Skip main navigation
Sold
  • Price Unknown

    1735 Rosemont Dr, Baton Rouge, LA 70808

    4beds
    2,825sqft
    Single Family Residence, Residential
    Built in 1955
    0.36 Acres Lot
    $693,500 Zestimate®
    $--/sqft
    $3,720 Estimated rent

    Home value

    $693,500

    $652,000 - $742,000

    $3,720/mo

    Zestimate® history
    Loading
    Loading...

    Owner options

    List your home for rent

    $3,720/mo

    Rent Zestimate®

    Find your next renter with Zillow Rental Manager. Plus, with online applications, you can quickly screen prospective tenants – for free.

    Learn more

    $3,720/mo

    Rent Zestimate®

    Refinance and save

    Refinancing to a lower rate could help reduce your monthly payments and save thousands over the life of the loan.

    See today's rates

    Explore your selling options

    Work with a Zillow partner agent

    Leverage their expertise and Zillow's premium Showcase listings to get your home seen by more buyers.

    Get started

    List with your own agent

    Get your home in front of millions of buyers by listing it on Zillow.

    Learn how to do it

    Sell it yourself

    Take full control of how buyers see your home on Zillow by listing For Sale by Owner (FSBO).

    List your home

    What's special

    Marble-tiled showerPeaceful dead-end streetHidden officeNewly roofed pergolaOpen split floor planQuartz countertops
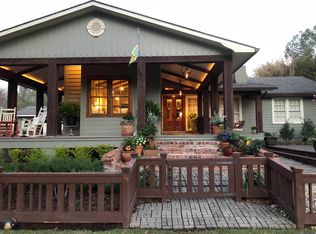
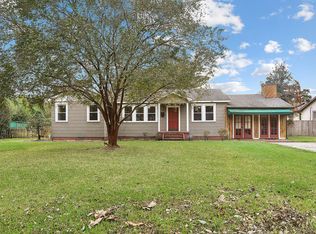
    MOVE IN READY! Charming and updated home on a quiet dead-end street in desirable Webb Park. Prime location—minutes from Perkins Rd Overpass, Citiplace, Town Center, Government St., LSU, Downtown, and schools like St. Aloysius, CHS, SJA, and OLOM. Walk or bike to Webb Park’s golf course, playground, and rec center. Open split floor plan with hardwood floors throughout. Chef’s kitchen features GE Café stainless appliances, dual-fuel range, quartz countertops, large island, and built-in ice maker. Spacious primary suite includes a marble-tiled shower, soaking tub, double vanities, walk-in closet, and a private office nook. Three additional bedrooms, including one with en suite bath. One bedroom is large enough to fit two full-size beds. Backyard built for entertaining—covered porch, new pergola roof, large patio, and 10-foot privacy fence. Inviting front porch with swing and louvered shutters. Brick-lined driveway and walkway lead to a charming entry. Extras: updated plumbing/electrical, generator transfer switch, 6-year-old roof, HVAC, tankless water heater (for primary), oversized double garage with roll-up door to backyard, and detached storage building/workshop. Unique features throughout—schedule your showing today! Back on the market due to buyer’s home sale not progressing as expected.

    Zillow last checked:

    Listing updated:

    Listed by:

    Rhonda Causey,

    Dawson Grey Real Estate

    Bought with:

    Danielle Engels, 0000043249

    RE/MAX Professional

    Source: ROAM MLS,MLS#: 2025005436MLS Logo

    Facts & features

    Interior

    Bedrooms & bathrooms
    • Bedrooms: 4
    • Bathrooms: 4
    • Full bathrooms: 3
    • Partial bathrooms: 1
    Primary bedroom
    • Features: En Suite Bath, Ceiling 9ft Plus, Ceiling Fan(s), Walk-In Closet(s), Sitting/Office Area, Split
    • Level: First
    • Area: 221
    • Dimensions: 17 x 13
    Bedroom 1
    • Level: First
    • Area: 130
    • Dimensions: 13 x 10
    Bedroom 2
    • Level: First
    • Area: 180
    • Dimensions: 15 x 12
    Bedroom 3
    • Level: First
    • Area: 110
    • Dimensions: 11 x 10
    Primary bathroom
    • Features: Double Vanity, Walk-In Closet(s), Separate Shower, Soaking Tub, Water Closet
    Dining room
    • Level: First
    • Area: 140
    • Dimensions: 14 x 10
    Kitchen
    • Features: Stone Counters, Kitchen Island, Pantry, Cabinets Custom Built
    • Level: First
    • Area: 144
    • Dimensions: 12 x 12
    Living room
    • Level: First
    • Area: 252
    • Dimensions: 18 x 14
    Office
    • Level: First
    • Area: 42
    • Dimensions: 7 x 6
    Heating
    • 2 or More Units Heat, Central
    Cooling
    • Multi Units, Central Air, Ceiling Fan(s)
    Appliances
    • Included: Ice Maker, Washer, Dishwasher, Disposal, Ice Machine, Microwave, Range/Oven, Refrigerator, Range Hood, Gas Water Heater, Stainless Steel Appliance(s), Tankless Water Heater
    • Laundry: Electric Dryer Hookup, Inside
    Features
    • Built-in Features, Ceiling 9'+, Ceiling Varied Heights, Crown Molding
    • Flooring: Ceramic Tile, Wood
    • Attic: Storage
    • Number of fireplaces: 1
    • Fireplace features: Wood Burning
    Interior area
    • Total structure area: 4,070
    • Total interior livable area: 2,825 sqft

    Property

    Parking
    • Total spaces: 4
    • Parking features: 4+ Cars Park, Garage, Concrete, Driveway, Garage Door Opener
    • Has garage: Yes
    Features
    • Stories: 1
    • Patio & porch: Deck, Covered, Porch
    • Exterior features: Lighting, Rain Gutters
    • Fencing: Full,Privacy,Wood
    Lot
    • Size: 0.36 Acres
    • Dimensions: 106 x 146 x 107 x 147
    • Features: Landscaped
    Details
    • Additional structures: Storage, Workshop
    • Parcel number: 00617016
    • Special conditions: Standard
    • Other equipment: Generator, Satellite Dish

    Construction

    Type & style
    • Home type: SingleFamily
    • Architectural style: Cottage
    • Property subtype: Single Family Residence, Residential
    Materials
    • Fiber Cement
    • Foundation: Pillar/Post/Pier
    • Roof: Shingle
    Condition
    • Updated/Remodeled
    • New construction: No
    • Year built: 1955

    Utilities & green energy

    • Gas: Entergy
    • Sewer: Public Sewer
    • Water: Public
    • Utilities for property: Cable Connected

    Community & neighborhood

    Security
    • Security features: Security System, Smoke Detector(s)
    Location
    • Region: Baton Rouge
    • Subdivision: Westdale Heights

    Other

    Other facts
    • Listing terms: Cash,Conventional,VA Loan

    Price history

    DateEventPrice
    10/10/2025Sold--
    Source: ROAM MLS #2025005436 Report a problem
    8/22/2025Pending sale$699,000$247/sqft
    Source: ROAM MLS #2025005436 Report a problem
    8/16/2025Price change$699,000-1.8%$247/sqft
    Source: ROAM MLS #2025005436 Report a problem
    5/31/2025Listed for sale$712,000$252/sqft
    Source: ROAM MLS #2025005436 Report a problem
    5/10/2025Contingent$712,000$252/sqft
    Source: ROAM MLS #2025005436 Report a problem
    3/27/2025Listed for sale$712,000$252/sqft
    Source: ROAM MLS #2025005436 Report a problem

    Public tax history

    YearProperty taxesTax assessment
    2025$2,917 +6.2%$30,200
    2024$2,748 +24.7%$30,200 +19.8%
    2023$2,203 -0.2%$25,200
    2022$2,208 +2.2%$25,200
    2021$2,160 +0.2%$25,200
    2020$2,156 -16%$25,200 +18.9%
    2019$2,568 +1.3%$21,200
    2018$2,536 +46.1%$21,200
    2017$1,735 $21,200
    2016$1,735 +2.4%$21,200 +19.8%
    2015$1,695 +31.9%$17,700
    2014$1,285 $17,700
    2013$1,285 -37.6%$17,700
    2012$2,058 +35.6%$17,700 +24.6%
    2011$1,518 0%$14,200
    2010$1,518 +85.8%$14,200
    2009$817 -0.5%$14,200
    2008$821 +17.4%$14,200 +9.2%
    2007$700 +0.8%$13,000
    2006$694 +0.9%$13,000
    2005$688 +48.2%$13,000
    2004$464 +26.3%$13,000 +30%
    2003$368 +180.3%$10,000 +22%
    2000$131 $8,200

    Find assessor info on the county website

    Neighborhood: Mid City

    Nearby schools

    GreatSchools rating
    Schools provided by the listing agent
    • District: East Baton Rouge

    Source: ROAM MLS. This data may not be complete. We recommend contacting the local school district to confirm school assignments for this home.

    Get a cash offer in 3 minutes
    Find out how much your home could sell for in as little as 3 minutes with a no-obligation cash offer.
    Estimated market value
    $693,500
    Get a cash offer in 3 minutes
    Find out how much your home could sell for in as little as 3 minutes with a no-obligation cash offer.
    Estimated market value
    $693,500