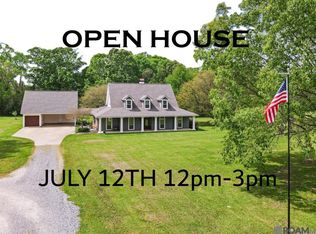
A rare Central acreage offering with approximately 13 acres, mature live oaks, approximately 401 feet of road frontage, and a spacious 4-bedroom, 3-bath home. Located in the Central Community School System, this property offers the privacy and flexibility of a large tract while remaining convenient to everyday amenities. The sale also includes Parcel 3137929 immediately north of the property, adding additional acreage and frontage. The home offers approximately 2,774 living square feet with a spacious, functional floor plan. Ten-foot ceilings in the living room, kitchen, and dining areas enhance the open feel, while wood flooring adds warmth and character throughout the main living spaces. The kitchen features granite countertops, tile backsplash, original cabinetry, and generous workspace. Large living areas and well-proportioned bedrooms provide comfortable everyday living with excellent potential for future personalization. Outside, the setting is the standout. Mature live oaks, established landscaping, a concrete patio, and expansive acreage create a private backdrop with room for recreation, animals, gardening, equipment, or future improvements, subject to applicable restrictions and approvals. Recent major updates include a new roof in 2025 and replacement of both the interior and exterior HVAC units in 2025. Conveniently located along the Joor Road corridor with access to shopping, dining, healthcare, recreation, and amenities throughout Central and East Baton Rouge Parish. All measurements, acreage, frontage, parcel information, and allowable uses are approximate, not warranted, and should be independently verified by the buyer.
For sale
Price cut: $97K (6/29)
$750,000
13648 Joor Rd, Baton Rouge, LA 70818
4beds
2,774sqft
Single Family Residence, Residential
Built in 1997
13.15 Acres Lot
$-- Zestimate®
$270/sqft
$-- HOA
What's special
Established landscapingMature live oaksWell-proportioned bedroomsTile backsplashSpacious functional floor planOriginal cabinetryKitchen features granite countertops
- 134 days
- 428
- 5
Zillow last checked:
Listing updated:
Listed by:
Logan Cox,
Madewood Realty 225-614-9600
Source: ROAM MLS,MLS#: 2026006837
Facts & features
Interior
Bedrooms & bathrooms
- Bedrooms: 4
- Bathrooms: 3
- Full bathrooms: 3
Rooms
- Room types: Bathroom, Primary Bathroom, Bedroom, Primary Bedroom, Dining Room, Family Room, Kitchen, Office
Primary bedroom
- Features: En Suite Bath
- Level: First
- Area: 224.75
- Width: 14.5
Bedroom 1
- Level: First
- Area: 145.92
- Width: 11.4
Bedroom 2
- Level: First
- Area: 134.62
- Width: 10.6
Bedroom 3
- Level: First
- Area: 138.99
- Width: 11.3
Primary bathroom
- Features: No Special Features
- Level: First
- Area: 116
- Width: 8
Bathroom 1
- Level: First
- Area: 44.2
Dining room
- Level: First
- Area: 106.4
Family room
- Level: First
- Area: 368.63
Kitchen
- Level: First
- Area: 220.32
Office
- Level: First
- Area: 157.5
Heating
- Central
Cooling
- Central Air
Appliances
- Laundry: Laundry Room
Interior area
- Total structure area: 2,774
- Total interior livable area: 2,774 sqft
Property
Parking
- Parking features: Covered, Garage
Features
- Stories: 1
Lot
- Size: 13.15 Acres
- Dimensions: 246' x 232' x 1938' x 249' x 2134'
Details
- Parcel number: 02015765
- Special conditions: Standard
Construction
Type & style
- Home type: SingleFamily
- Architectural style: Traditional
- Property subtype: Single Family Residence, Residential
Materials
- Brick Siding
- Foundation: Slab
Condition
- New construction: No
- Year built: 1997
Utilities & green energy
- Gas: Delta Utilities
- Sewer: Public Sewer
- Water: Public
Community & HOA
Community
- Subdivision: Nellie Aucoin Property
Location
- Region: Baton Rouge
Financial & listing details
- Price per square foot: $270/sqft
- Tax assessed value: $152,500
- Annual tax amount: $1,010
- Price range: $750K - $750K
- Date on market: 5/6/2026
- Listing terms: Cash,FHA,VA Loan
Estimated market value
Not available
Estimated sales range
Not available
Not available
Price history
| Date | Event | Price |
|---|---|---|
| 6/29/2026 | Price change | $750,000-11.5%$270/sqft |
Source:  ROAM MLS #2026006837 Report a problem ROAM MLS #2026006837 Report a problem | ||
| 5/11/2026 | Listed for sale | $847,000$305/sqft |
Source: ROAM MLS #2026006837 Report a problem | ||
Public tax history
| Year | Property taxes | Tax assessment |
|---|---|---|
| 2025 | $1,010 -0.4% | $15,250 |
| 2024 | $1,014 -3.7% | $15,250 |
| 2023 | $1,053 -0.2% | $15,250 |
| 2022 | $1,055 | $15,250 |
| 2021 | $1,055 +1.9% | $15,250 |
| 2020 | $1,036 -49.9% | $15,250 |
| 2019 | $2,067 +1.1% | $15,250 |
| 2018 | $2,044 +93.8% | $15,250 |
| 2017 | $1,055 | $15,250 |
| 2016 | $1,055 +2.2% | $15,250 |
| 2015 | $1,032 +1.5% | $15,250 |
| 2014 | $1,017 | $15,250 |
| 2013 | $1,017 -48.4% | $15,250 |
| 2012 | $1,969 -3.1% | $15,250 |
| 2011 | $2,032 +0% | $15,250 |
| 2010 | $2,032 +124.6% | $15,250 |
| 2009 | $905 +8% | $15,250 |
| 2008 | $838 -3.9% | $15,250 |
| 2007 | $872 -1.4% | $15,250 |
| 2006 | $884 -1.6% | $15,250 |
| 2005 | $898 +3.8% | $15,250 |
| 2004 | $866 +1.6% | $15,250 +3.7% |
| 2003 | $852 +8.6% | $14,700 |
| 2002 | $784 0% | $14,700 |
| 2001 | $784 +2.8% | $14,700 |
| 2000 | $762 | $14,700 |
Find assessor info on the county website
Monthly payment
Est. payment
Payment breakdown
Explore the cost of this home by adjusting the details. Changes won't be saved.Climate risks
Neighborhood: 70818
Nearby schools
Schools provided by the listing agent
- District: Central Community
Source: ROAM MLS. This data may not be complete. We recommend contacting the local school district to confirm school assignments for this home.
- $208,700-- bd-- ba1.6k sqft14253 Joor Rd, Baton Rouge, LA 70818Off Market
- $50,000-- bd-- ba-- sqft14253 Joor Rd, Baton Rouge, LA 70818Off Market
- $195,900-- bd-- ba1.4k sqft13815 Spanish Oak Dr, Baton Rouge, LA 70818Off Market
- $190,300-- bd-- ba1.3k sqft12712 Rambling Oaks Ave, Baton Rouge, LA 70818Off Market
Similar homes
- $630,0004 bd4 ba2.9k sqft14367 Devall Rd, Baton Rouge, LA 70818For Sale
 MLS ID #2026005631, Kristen Maples, Jim Talbot Real Estate. ROAM MLS
 - $675,0004 bd3 ba2.9k sqft7210 Comite Dr, Baker, LA 70714For Sale
 MLS ID #2026015566, Fatema Alabbadi, Compass - Perkins. ROAM MLS
 - $385,0003 bd3 ba2k sqft13616 Denham Rd, Baton Rouge, LA 70818For Sale
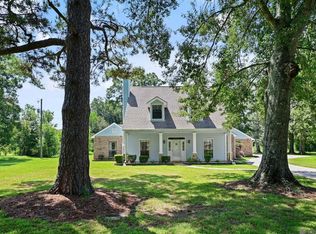 MLS ID #2026015545, Candice Castro, Castro Real Estate Services, LLC. ROAM MLS
 - $675,0004 bd3 ba2.9k sqft10508 Magnolia Blossom Ave, Greenwell Springs, LA 70739For Sale
 MLS ID #2026009678, Leslie Hattaway, RE/MAX Professional. ROAM MLS
 - $675,0004 bd4 ba3.4k sqft33798 Cane Market Rd, Walker, LA 70785For SaleMLS ID #2026016715, Amanda Lass, Keller Williams Realty Premier Partners. ROAM MLS
- $445,0005 bd4 ba4k sqft12024 Lovett Rd, Baton Rouge, LA 70818For SaleMLS ID #2026013919, Jarrod Brown, United Properties of Louisiana. ROAM MLS
- $713,0004 bd3 ba3k sqft4279 Cypress Pointe Dr, Zachary, LA 70791For SaleMLS ID #2026007445, Laura Buck Smith, The Market Real Estate Co. ROAM MLS
- $375,0004 bd3 ba2.7k sqft15503 Chaumont Ave, Greenwell Springs, LA 70739For SaleMLS ID #2026017091, Scooter Morris, Magnolia Roots Realty LLC. ROAM MLS
- $549,0003 bd3 ba2.5k sqft1351 Highway 409, Slaughter, LA 70777For SaleMLS ID #2026016926, Becky Aucoin, eXp Realty. ROAM MLS
- $559,0004 bd3 ba3.4k sqft1026 Hunters Run Ave, Zachary, LA 70791For SaleMLS ID #2026017065, Erin Hybart, Kaizen Home Sales and Services, LLC. ROAM MLS
- $749,9004 bd3 ba3.9k sqft7242 Pirie Dr, Denham Springs, LA 70726For SaleMLS ID #2026013714, Windy Dugas, Burns & Co., Inc.. ROAM MLS
- $440,0005 bd4 ba3k sqft7314 Oak Meadow Dr, Baton Rouge, LA 70818For SaleMLS ID #2026011472, Kara Horne, Dawson Grey Real Estate. ROAM MLS
- $575,0004 bd3 ba2.4k sqft8812 Wildwood Dr, Denham Springs, LA 70706For SaleMLS ID #2026012770, Nikki Calmes, CHT Group Real Estate, LLC. ROAM MLS
- $715,0004 bd4 ba3.4k sqft17847 Pecan Shadows Dr, Baton Rouge, LA 70810For SaleMLS ID #2026012593, Ryan Spencer, Coldwell Banker ONE. ROAM MLS
- $749,9005 bd5 ba3.8k sqft16924 Sunset Point Ct, Baton Rouge, LA 70816For SaleMLS ID #2026011826, David Landry, David Landry Real Estate, LLC. ROAM MLS
- $695,0004 bd4 ba3.6k sqft22460 Sutter Ln, Zachary, LA 70791For SaleMLS ID #2026008403, Scott Delhom, Delhom Realty. ROAM MLS
- $698,5005 bd4 ba3.5k sqft17631 Creek Hollow Rd, Baton Rouge, LA 70817For SaleMLS ID #2026015559, David Madaffari, Grassroots Real Estate Group. ROAM MLS
- $699,0005 bd3 ba3.8k sqft3869 Turner Rd, Ethel, LA 70730For SaleMLS ID #2026008551, Charmaine Efferson, eXp Realty. ROAM MLS
- $470,0004 bd3 ba2.8k sqft10241 Woodland View Dr, Greenwell Springs, LA 70739For SaleMLS ID #2026015736, Kelly Temple, Magnolia Key Realty & Co. LLC. ROAM MLS
