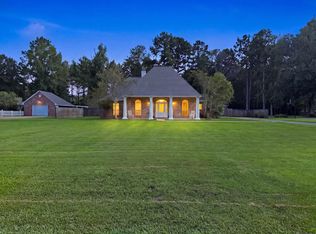
Lovely Custom Built Acadian Style Home on 3.9 Acres in East Feliciana Parish. This Beautiful Home features 3 Bedrooms 2 1/2 Baths with an Office and a Spacious 2565 Living Area. The Gourmet Kitchen is a Cooks Dream Come True! With a Built-in Commercial Subzero Style Refrigerator and Freezer Combo, Slab Granite, Subway Tile Backsplash throughout, Stainless Appliances , Double Oven, Nice Walk-In Pantry, a Separate Vegetable Sink in the Island and a Gas Range. Wood Flooring and Ceramic Tile throughout No Carpet. The Living Room has Built-In Cabinet/Shelving and a Wood Burning Fire Place. The Primary Suite includes a Large Walk-In Closet with Built In Dresser, His and Her Vanities, a Jetted Soaker Tub with Separate Shower. Plenty of Cabinet and Storage Space. Laundry Room was well planned with Utility Sink, Sewing Area and a Gas Dryer Connection. Another Highlight of this Home is the Extra Large Screened Porch that Over Looks the Secluded Back Yard. Enjoy the Wildlife and Perfect for Entertaining. Attached to the Garage is a Boat Port which has been Converted to a Workshop with LED Lighting and a Built in Work Bench. Within this Workshop is a Stair Case that leads to the Walk-In Attic with over 675 sq ft of floored Storage Area. Additionally there a Storage Shed that remains with the property. Never Be without Power. A Whole House Natural Gas Generator has been Installed. No Required Flood Insurance. Great Location and Conveniently located to Central, Zachary and Clinton. Schedule a Showing Today!
For sale
$549,000
1351 Highway 409, Slaughter, LA 70777
3beds
2,565sqft
Single Family Residence, Residential
Built in 2005
3.93 Acres Lot
$-- Zestimate®
$214/sqft
$-- HOA
What's special
Slab graniteGourmet kitchenStainless appliancesSubway tile backsplash throughoutGas rangeNice walk-in pantryHis and her vanities
- 5 days
- 144
- 13
Likely to sell faster than
Zillow last checked:
Listing updated:
Listed by:
Becky Aucoin,
eXp Realty 225-412-9982
Source: ROAM MLS,MLS#: 2026016926
Facts & features
Interior
Bedrooms & bathrooms
- Bedrooms: 3
- Bathrooms: 3
- Full bathrooms: 2
- Partial bathrooms: 1
Rooms
- Room types: Bedroom, Primary Bedroom, Dining Room, Living Room, Office
Primary bedroom
- Features: En Suite Bath, Ceiling Boxed, Ceiling Fan(s), Walk-In Closet(s)
- Level: First
- Area: 232.5
- Width: 15
Bedroom 1
- Level: First
- Area: 195
- Dimensions: 15 x 13
Bedroom 2
- Level: First
- Area: 156
- Dimensions: 13 x 12
Primary bathroom
- Features: Double Vanity, Separate Shower, Soaking Tub
Dining room
- Level: First
- Area: 156
- Dimensions: 13 x 12
Kitchen
- Features: Granite Counters, Kitchen Island, Cabinets Custom Built
Living room
- Level: First
- Area: 483
- Dimensions: 23 x 21
Office
- Level: First
- Area: 74
- Length: 10
Heating
- Central
Cooling
- Multi Units, Central Air, Ceiling Fan(s)
Appliances
- Included: Gas Stove Con, Gas Cooktop, Dishwasher, Freezer, Range/Oven, Refrigerator, Oven, Double Oven, Stainless Steel Appliance(s)
- Laundry: Washer Hookup, Gas Dryer Hookup, Laundry Room
Features
- Built-in Features, Ceiling Boxed
- Flooring: Ceramic Tile, Wood
- Attic: Attic Access,Storage,Walk-up
- Number of fireplaces: 1
Interior area
- Total structure area: 4,226
- Total interior livable area: 2,565 sqft
Property
Parking
- Parking features: Garage, Garage Door Opener
- Has garage: Yes
Features
- Stories: 1
- Patio & porch: Screened, Porch
- Has spa: Yes
- Spa features: Bath
Lot
- Size: 3.93 Acres
- Dimensions: 441 x 429 x 458 x 256
Details
- Additional structures: Storage, Workshop
- Parcel number: 6200211311
- Special conditions: Standard
- Other equipment: Generator
Construction
Type & style
- Home type: SingleFamily
- Architectural style: Traditional
- Property subtype: Single Family Residence, Residential
Materials
- Brick Siding, Vinyl Siding, Brick, Frame
- Foundation: Slab
- Roof: Shingle
Condition
- New construction: No
- Year built: 2005
Utilities & green energy
- Gas: E. Feliciana Gas
- Sewer: Mechan. Sewer
- Water: Public
Community & HOA
Community
- Subdivision: Rural Tract (no Subd)
Location
- Region: Slaughter
Financial & listing details
- Price per square foot: $214/sqft
- Tax assessed value: $437,600
- Annual tax amount: $1,770
- Price range: $549K - $549K
- Date on market: 9/14/2026
- Listing terms: Cash,Conventional,FHA,VA Loan
Estimated market value
Not available
Estimated sales range
Not available
Not available
Price history
| Date | Event | Price |
|---|---|---|
| 9/14/2026 | Listed for sale | $549,000+14.6%$214/sqft |
Source:  ROAM MLS #2026016926 Report a problem ROAM MLS #2026016926 Report a problem | ||
| 11/1/2024 | Sold | -- |
Source: ROAM MLS #2024012756 Report a problem | ||
| 8/23/2024 | Price change | $479,000-2%$187/sqft |
Source: ROAM MLS #2024012756 Report a problem | ||
| 7/4/2024 | Listed for sale | $489,000$191/sqft |
Source: ROAM MLS #2024012756 Report a problem | ||
| 2/27/2015 | Sold | -- |
Source: ROAM MLS #2014000252 Report a problem | ||
Public tax history
| Year | Property taxes | Tax assessment |
|---|---|---|
| 2025 | $1,770 +44.4% | $43,760 +35.4% |
| 2024 | $1,226 0% | $32,310 |
| 2023 | $1,226 | $32,310 |
| 2022 | $1,226 | $32,310 |
| 2021 | $1,226 +0.4% | $32,310 |
| 2020 | $1,222 -0.4% | $32,310 |
| 2019 | $1,226 -22.5% | $32,310 |
| 2018 | $1,583 | $32,310 +0.3% |
| 2017 | $1,583 | $32,200 -0.3% |
| 2015 | $1,583 +63.4% | $32,310 +66.7% |
| 2014 | $969 -0.3% | $19,380 |
| 2013 | $971 +0.8% | $19,380 |
| 2012 | $963 -0.5% | $19,380 |
| 2011 | $969 | $19,380 |
| 2010 | $969 | $19,380 |
Find assessor info on the county website
Monthly payment
Est. payment
Payment breakdown
Explore the cost of this home by adjusting the details. Changes won't be saved.Climate risks
Neighborhood: 70777
Nearby schools
Schools provided by the listing agent
- District: East Feliciana Parish
Source: ROAM MLS. This data may not be complete. We recommend contacting the local school district to confirm school assignments for this home.
Similar homes
- $559,0004 bd3 ba3.4k sqft1026 Hunters Run Ave, Zachary, LA 70791For Sale

 MLS ID #2026017065, Erin Hybart, Kaizen Home Sales and Services, LLC. ROAM MLS
 - $575,0004 bd3 ba2.4k sqft8812 Wildwood Dr, Denham Springs, LA 70706For Sale
 MLS ID #2026012770, Nikki Calmes, CHT Group Real Estate, LLC. ROAM MLS
 - $385,0003 bd4 ba2.5k sqft31805 Greenwell Springs Rd, Greenwell Springs, LA 70739For Sale
 MLS ID #2026016696, Danielle McKinley, Keller Williams Realty Premier Partners. ROAM MLS
 - $519,8004 bd3 ba3.2k sqft9900 Meadow Ln, Denham Springs, LA 70706For Sale
 MLS ID #2026016112, Sondra Richard, Real Broker LLC. ROAM MLS
 - $459,0003 bd3 ba2.4k sqft7735 Castello Rd, Ethel, LA 70730For SaleMLS ID #2026005615, Katie Mondulick, Coldwell Banker ONE. ROAM MLS
- $548,0005 bd3 ba3.3k sqft10342 Jorroson Ln, Ethel, LA 70730For SaleMLS ID #2025019301, Debbie Guilbeau, eXp Realty. ROAM MLS
- $499,0005 bd3 ba3.2k sqft11257 Rist Rd, Clinton, LA 70722For SaleMLS ID #2026015660, Jennifer Boyd Landry, Dogwood Real Estate Group LLC. ROAM MLS
- $525,0004 bd3 ba2.1k sqft23135 Brian Rd, Zachary, LA 70791For SaleMLS ID #2026016016, Suzi Gautreaux, The Gautreaux Group. ROAM MLS
- $600,0003 bd3 ba2.5k sqft39549 Lakota Ln, Denham Springs, LA 70706For SaleMLS ID #2026015666, Ashley Greer, CHT Group Real Estate, LLC. ROAM MLS
- $539,9004 bd3 ba3k sqft23231 Sunnyside Ln, Zachary, LA 70791For SaleMLS ID #2026011369, Tamera Kleinpeter, Keller Williams Realty Premier Partners. ROAM MLS
- $579,0004 bd3 ba3k sqft3607 Red Clover Ave, Zachary, LA 70791For SaleMLS ID #2026005789, Lizzie Blair Benzer, Geaux-2 Realty. ROAM MLS
- $470,0004 bd3 ba2.8k sqft10241 Woodland View Dr, Greenwell Springs, LA 70739For SaleMLS ID #2026015736, Kelly Temple, Magnolia Key Realty & Co. LLC. ROAM MLS
- $599,0005 bd4 ba2.9k sqft23943 Sunnyside Ln, Zachary, LA 70791For SaleMLS ID #2026014059, Cindy Sylvester, eXp Realty. ROAM MLS
- $525,0004 bd4 ba3.1k sqft36445 Dialtha Dr, Denham Springs, LA 70706For SaleMLS ID #2026012125, Brandon Richoux, Smart Move Real Estate. ROAM MLS
- $675,0004 bd4 ba3.4k sqft33798 Cane Market Rd, Walker, LA 70785For SaleMLS ID #2026016715, Amanda Lass, Keller Williams Realty Premier Partners. ROAM MLS
- $375,0004 bd3 ba2.7k sqft15503 Chaumont Ave, Greenwell Springs, LA 70739For SaleMLS ID #2026017091, Scooter Morris, Magnolia Roots Realty LLC. ROAM MLS
- $500,0004 bd3 ba2.4k sqft8110 Main St, Zachary, LA 70791For SaleMLS ID #2026012617, Carrie Godbold, Carrie Godbold Real Estate Group. ROAM MLS
- $499,9994 bd4 ba3.3k sqft7681 Amite Church Rd, Denham Springs, LA 70706For SaleMLS ID #2026004306, Tori DeFreitas, The Browning-Gerald Group LLC. ROAM MLS
- $415,0003 bd3 ba2.1k sqft32787 Duff Rd, Walker, LA 70785For SaleMLS ID #2026017205, Ashley Parrott, Keller Williams Realty-First Choice. ROAM MLS
- $435,0004 bd3 ba2.1k sqft10357 Crooked Creek Ln, Denham Springs, LA 70726For SaleMLS ID #2026016976, Bridgette Robertson, Supreme. ROAM MLS
