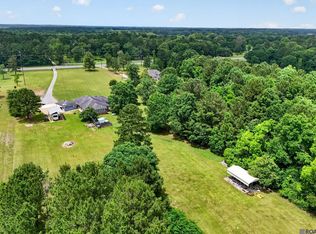
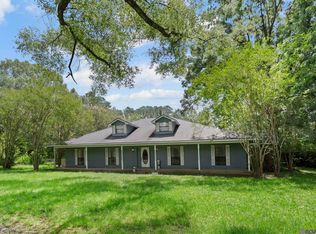
GORGEOUS Acreage and Home. This lovely 5 bedroom home sits on a very quiet one street subdivision and has abundant wildlife roaming while sitting on your veranda overlooking the front yard and pond. This cozy setting will bring you outdoors sipping on your coffee or cocoa while strolling through your open space. Only a few minutes drive to Zachary makes it convenient yet pleasurable. The living area offers a cast iron decorative working fireplace and is open to the kitchen and breakfast nook and formal dining area. The upstairs has 4 more bedrooms and a full bath so if you need an Office space/Recreation/Bonus area there is room for everything, especially in the larger room that is 12 x 22. Even a little look out loft and an extra sitting area is available upstairs. Come enjoy and make this your own quaint space for you and your family. And for all your outdoor equipment or even a boat or RV, the massive barn is 30 x 60 and also a cute garden shed to match the home. This place would be beautiful decorated for the holidays. What a wonderful place to call home.
For sale
$560,000
10342 Jorroson Ln, Ethel, LA 70730
5beds
3,347sqft
:
Get pre-qualified$3,281/mo
Single Family Residence, Residential
Built in 1989
7.05 Acres Lot
$-- Zestimate®
$167/sqft
$-- HOA
What's special
Abundant wildlife roamingFormal dining area
- 278 days |
- 340 |
- 14 |
Zillow last checked:
Listing updated:
Listed by:
Debbie Guilbeau,
eXp Realty 225-412-9982
Source: ROAM MLS,MLS#: 2025019301
Facts & features
Interior
Bedrooms & bathrooms
- Bedrooms: 5
- Bathrooms: 3
- Full bathrooms: 2
- Partial bathrooms: 1
Rooms
- Room types: Primary Bedroom, Breakfast Room, Dining Room, Family Room, Kitchen, Workshop, Bedroom, Loft
Primary bedroom
- Features: En Suite Bath, Master Downstairs
- Level: First
- Area: 330
- Dimensions: 22 x 15
Bedroom 1
- Level: Second
- Area: 272
- Dimensions: 17 x 16
Bedroom 2
- Level: Second
- Area: 204
- Dimensions: 17 x 12
Bedroom 3
- Level: Second
- Area: 210
- Dimensions: 15 x 14
Bedroom 4
- Level: Second
- Area: 264
- Dimensions: 22 x 12
Primary bathroom
- Features: Separate Shower, Soaking Tub
Dining room
- Level: First
- Area: 139.1
- Length: 13
Family room
- Level: First
- Area: 358.8
- Length: 23
Kitchen
- Features: Kitchen Island
- Level: First
- Area: 224
- Dimensions: 14 x 16
Heating
- Central
Cooling
- Central Air
Appliances
- Included: Trash Compactor, Electric Cooktop, Dishwasher, Disposal
- Laundry: Mud Room
Features
- Number of fireplaces: 1
- Fireplace features: Wood Burning, Decorative
Interior area
- Total structure area: 4,686
- Total interior livable area: 3,347 sqft
Property
Parking
- Total spaces: 4
- Parking features: 4+ Cars Park, Attached, Carport, Covered
- Has carport: Yes
Features
- Stories: 1
- Patio & porch: Deck, Porch
- Exterior features: Kennel, Lighting
Lot
- Size: 7.05 Acres
- Dimensions: 371 x 739 x 683 x 496
- Features: Landscaped
Details
- Additional structures: Barn(s), Storage, Workshop
- Parcel number: 2200093700
Construction
Type & style
- Home type: SingleFamily
- Architectural style: Victorian
- Property subtype: Single Family Residence, Residential
Materials
- Wood Siding, Other, Frame
- Foundation: Slab
Condition
- New construction: No
- Year built: 1989
Utilities & green energy
- Gas: None
- Sewer: Mechan. Sewer
- Water: Public
Community & HOA
Community
- Subdivision: Comite Terrace
Location
- Region: Ethel
Financial & listing details
- Price per square foot: $167/sqft
- Tax assessed value: $216,100
- Annual tax amount: $718
- Price range: $560K - $560K
- Date on market: 10/19/2025
- Listing terms: Cash,Conventional
Estimated market value
Not available
Estimated sales range
Not available
Not available
Price history
| Date | Event | Price |
|---|---|---|
| 3/16/2026 | Price change | $560,000-4.9%$167/sqft |
Source:  ROAM MLS #2025019301 Report a problem ROAM MLS #2025019301 Report a problem | ||
| 1/14/2026 | Price change | $589,000-1%$176/sqft |
Source: ROAM MLS #2025019301 Report a problem | ||
| 11/1/2025 | Price change | $595,000-2.5%$178/sqft |
Source: ROAM MLS #2025019301 Report a problem | ||
| 10/19/2025 | Listed for sale | $610,000$182/sqft |
Source: ROAM MLS #2025019301 Report a problem | ||
Public tax history
| Year | Property taxes | Tax assessment |
|---|---|---|
| 2025 | $718 +0% | $21,610 |
| 2024 | $718 0% | $21,610 |
| 2023 | $718 | $21,610 |
| 2022 | $718 | $21,610 |
| 2021 | $718 +0.4% | $21,610 |
| 2020 | $715 -0.4% | $21,610 |
| 2019 | $718 -33.2% | $21,610 |
| 2018 | $1,075 | $21,610 +19.1% |
| 2017 | $1,075 | $18,140 -16.1% |
| 2015 | $1,075 | $21,610 |
| 2014 | $1,075 -0.3% | $21,610 |
| 2013 | $1,078 +0.8% | $21,610 |
| 2012 | $1,069 -0.5% | $21,610 |
| 2011 | $1,075 | $21,610 |
| 2010 | $1,075 | $21,610 |
Find assessor info on the county website
Monthly payment
Est. payment
Payment breakdown
Explore the cost of this home by adjusting the details. Changes won't be saved.Climate risks
Neighborhood: 70730
Nearby schools
GreatSchools rating
- 3/10Clinton Elementary SchoolGrades: PK-6Distance: 2.8 mi
- 4/10East Feliciana Middle SchoolGrades: 7-8Distance: 3.1 mi
- 3/10East Feliciana High SchoolGrades: 9-12Distance: 8.7 mi
Schools provided by the listing agent
- District: East Feliciana Parish
Source: ROAM MLS. This data may not be complete. We recommend contacting the local school district to confirm school assignments for this home.
- $410,500-- bd-- ba3.1k sqft10274 Jorroson Ln, Ethel, LA 70730Off Market
- $261,300-- bd-- ba2k sqft10372 Jorroson Ln, Ethel, LA 70730Off Market
- $101,400-- bd-- ba2.2k sqft10263 Jorroson Ln, Ethel, LA 70730Off Market
- $332,300-- bd-- ba1.8k sqft10464 Jorroson Ln, Ethel, LA 70730Off Market
- $--25.58 Acres955 Tract X3d3a La Hwy, Ethel, LA 70730Off Market
- $382,3003 bd3 ba2.4k sqft10260 Jorroson Ln, Ethel, LA 70730Off Market
- $391,300-- bd-- ba2.7k sqft10251 Jorroson Ln, Ethel, LA 70730Off Market
- $231,700-- bd-- ba1.8k sqft10385 Jorroson Ln, Ethel, LA 70730Off Market
A local agent can set up tours, give advice and negotiate with sellers.
Similar homes
- $550,0004 bd4 ba3.1k sqft7735 Highway 10, Ethel, LA 70730For Sale
 MLS ID #2026009341, Juli Jenkins, Keller Williams Realty-First Choice. ROAM MLS
 - $750,0005 bd3 ba3.8k sqft3869 Turner Rd, Ethel, LA 70730For Sale
 MLS ID #2026008551, Charmaine Efferson, eXp Realty. ROAM MLS
 - $415,0004 bd3 ba2.6k sqft3645 Turner Rd, Ethel, LA 70730For Sale
 MLS ID #2025023003, Katie Mondulick, Coldwell Banker ONE. ROAM MLS
 - $635,0004 bd3 ba3.9k sqft3374 Greenbriar Rd, Ethel, LA 70730For Sale
 MLS ID #2026010219, Lori McCallum, McCallum & Company Real Estate. ROAM MLS
 - $425,0003 bd2 ba2.3k sqft3836 Lillian Ln, Ethel, LA 70730For SaleMLS ID #2026007624, K.C. Ross, Dawson Grey Real Estate. ROAM MLS
- $799,9004 bd4 ba3.4k sqft7953 Pipes Ln, Ethel, LA 70730For SaleMLS ID #2026004056, Lizzie Blair Benzer, Geaux-2 Realty. ROAM MLS
- $545,0004 bd3 ba3k sqft23231 Sunnyside Ln, Zachary, LA 70791For SaleMLS ID #2026011369, Tamera Kleinpeter, Keller Williams Realty Premier Partners. ROAM MLS
- $459,0003 bd3 ba2.4k sqft7735 Castello Rd, Ethel, LA 70730For SaleMLS ID #2026005615, Katie Mondulick, Coldwell Banker ONE. ROAM MLS
- $550,0004 bd4 ba3k sqft12581 Roundsaville Rd, Baton Rouge, LA 70818For SaleMLS ID #2025000973, Scooter Morris, Magnolia Roots Realty LLC. ROAM MLS
- $625,0003 bd3 ba1.9k sqft9821 Bank Street Ext, Clinton, LA 70722For SaleMLS ID #2026003155, Cynthia Smith, Cynthia Smith Real Estate Group, LLC. ROAM MLS
- $565,0005 bd3 ba2.6k sqft10894 Bains Rd, Saint Francisville, LA 70775For SaleMLS ID #2026003950, Kelly O'Brien, RE/MAX Partners. ROAM MLS
- $500,0004 bd3 ba2.4k sqft8110 Main St, Zachary, LA 70791For SaleMLS ID #2026012617, Carrie Godbold, Carrie Godbold Real Estate Group. ROAM MLS
- $534,9004 bd3 ba2.4k sqft10726 Callender Ct, Saint Francisville, LA 70775For SaleMLS ID #2026008686, Philip Cazayoux, Pennant Real Estate. ROAM MLS
- $579,0004 bd3 ba3k sqft3607 Red Clover Ave, Zachary, LA 70791For SaleMLS ID #2026005789, Lizzie Blair Benzer, Geaux-2 Realty. ROAM MLS
- $599,0005 bd3 ba2.8k sqft12143 Indigo Dr, Saint Francisville, LA 70775For SaleMLS ID #2026008913, Don Spillman, Parish & County Properties LLC. ROAM MLS
- $574,9004 bd4 ba3.5k sqft1201 Mills Pointe Dr, Zachary, LA 70791For SaleMLS ID #2026012535, Terry Wilks, Redfin Corporation. ROAM MLS
- $525,0003 bd4 ba3.6k sqft1433 Lakewood Dr, Zachary, LA 70791For SaleMLS ID #2026000171, Gaye Landry, Landry Team Real Estate, L.L.C.. ROAM MLS
- $520,0004 bd3 ba2.6k sqft7105 Port Hudson Pride Rd, Zachary, LA 70791For SaleMLS ID #2026011213, Danielle McKinley, Keller Williams Realty Premier Partners. ROAM MLS
- $625,0004 bd4 ba3k sqft23432 Sunnyside Ln, Zachary, LA 70791For SaleMLS ID #2026004121, Deante' Thomas, Keller Williams Realty Red Stick Partners. ROAM MLS
- $525,0004 bd4 ba3.1k sqft36445 Dialtha Dr, Denham Springs, LA 70706For SaleMLS ID #2026012125, Brandon Richoux, Smart Move Real Estate. ROAM MLS
