This French Acadian home is set on a 2.38-acre cul-de-sac lot in Sunnyside Estates. Large white columns frame the large front porch & 3 sets of wooden French doors welcome you in this custom built home. Mature landscaping & 30+ year-old crepe myrtles—some of the largest in Zachary—create a memorable first impression. The formal entry leads to a spacious living room with four large windows overlooking the backyard. High ceilings, gas fireplace & 2 sets of custom built-ins finish the space. Real wood French doors, custom blinds, pocket doors, formal dining, surround sound & a journaling/desk area add to the custom touches. Enjoy a dedicated office with custom built ins & picture framed window overlooking the front yard. Real wood & brick paver flooring, custom millwork & interior columns add character throughout. This home has 2 HVAC units, 2 water heaters & energy-saving 18-panel solar system (owned system) with a 4.5 kW capacity (average electric bill $200-$250). The kitchen features granite countertops, quartz-topped island, six-burner gas cooktop, double oven, trash compactor, breakfast nook, coffee bar area with wine storage, & 3 pantries. The primary suite has french doors to a private porch. The ensuite has dual vanities, separate shower, corner soaking tub, large l-shaped walk-in closet & access to the laundry room. The large laundry room has a sink, custom built-ins plus additional cabinetry. The home also has 3 additional bedrooms, 2 more full bathroom, several linen closets and a walk-in (hunting/fishing) closet. Outside, enjoy a covered back patio & peaceful seating area surrounded by mature shade trees. The rear 2-car garage offers additional lawn equipment storage. There is space to add a backyard pool & shop at the end of the driveway. Major improvements: new roof (Oct 2025), interior paint within the past 2 years & updated electrical fixtures. This is a custom home where the quality is truly found in the details.
For sale
$559,000
1026 Hunters Run Ave, Zachary, LA 70791
4beds
3,443sqft
Single Family Residence, Residential
Built in 1997
2.38 Acres Lot
$-- Zestimate®
$162/sqft
$-- HOA
What's special
Pocket doorsFormal entryTrash compactorGranite countertopsQuartz-topped islandDouble ovenSix-burner gas cooktop
- 17 days
- 443
- 42
Zillow last checked:
Listing updated:
Listed by:
Erin Hybart,
Kaizen Home Sales and Services, LLC 225-396-2215
Source: ROAM MLS,MLS#: 2026017065
Facts & features
Interior
Bedrooms & bathrooms
- Bedrooms: 4
- Bathrooms: 3
- Full bathrooms: 3
Rooms
- Room types: Bathroom, Primary Bathroom, Bedroom, Primary Bedroom, Breakfast Room, Dining Room, Kitchen, Living Room, Office
Primary bedroom
- Features: En Suite Bath
- Level: First
- Area: 236.94
- Width: 18.58
Bedroom 1
- Level: First
- Area: 171.35
- Width: 14.58
Bedroom 2
- Level: First
- Area: 194.64
- Width: 16.33
Bedroom 3
- Level: First
- Area: 151.04
- Width: 12.5
Primary bathroom
- Features: Double Vanity, Dressing Area, Walk-In Closet(s), Separate Shower, Water Closet
- Level: First
- Area: 129.39
- Width: 11.42
Bathroom 1
- Level: First
- Area: 89.38
Bathroom 2
- Level: First
- Area: 79.33
- Length: 7
Dining room
- Level: First
- Area: 172.79
Kitchen
- Features: Granite Counters, Kitchen Island, Pantry, Cabinets Custom Built
- Level: First
- Area: 246.71
Living room
- Level: First
- Area: 317.03
Office
- Level: First
- Area: 166.78
Heating
- Central, Electric
Cooling
- Central Air
Appliances
- Included: Gas Stove Con, Trash Compactor, Gas Cooktop, Dishwasher, Disposal, Microwave, Range/Oven, Refrigerator, Separate Cooktop, Stainless Steel Appliance(s)
- Laundry: Electric Dryer Hookup, Gas Dryer Hookup, Inside, Laundry Room
Features
- Ceiling Varied Heights, Computer Nook, Crown Molding, Sound System
- Flooring: Carpet, Ceramic Tile, Wood
- Windows: Window Treatments
- Number of fireplaces: 1
- Fireplace features: Gas Log
Interior area
- Total structure area: 4,992
- Total interior livable area: 3,443 sqft
Property
Parking
- Total spaces: 2
- Parking features: 2 Cars Park, Covered, Garage Faces Rear
- Has garage: Yes
Features
- Stories: 1
- Patio & porch: Patio, Porch
- Exterior features: Lighting, Rain Gutters
- Has spa: Yes
- Spa features: Bath
- Fencing: Partial,Privacy,Wood
Lot
- Size: 2.38 Acres
- Dimensions: 262 x 420 x 202 x 36 x 60 x 354
- Features: Cul-De-Sac, Dead-End Lot, Oversized Lot
Details
- Additional structures: Workshop
- Parcel number: 01496050
Construction
Type & style
- Home type: SingleFamily
- Architectural style: Acadian
- Property subtype: Single Family Residence, Residential
Materials
- Brick Siding, Brick
- Foundation: Slab
- Roof: Shingle,Hip Roof
Condition
- Updated/Remodeled
- New construction: No
- Year built: 1997
Utilities & green energy
- Gas: City/Parish
- Sewer: Public Sewer
- Water: Public
- Utilities for property: Cable Connected
Community & HOA
Community
- Security: Smoke Detector(s)
- Subdivision: Sunnyside Estates
Location
- Region: Zachary
Financial & listing details
- Price per square foot: $162/sqft
- Tax assessed value: $494,000
- Annual tax amount: $5,325
- Price range: $559K - $559K
- Date on market: 9/16/2026
- Listing terms: Cash,Conventional,VA Loan
Estimated market value
Not available
Estimated sales range
Not available
Not available
Price history
| Date | Event | Price |
|---|---|---|
| 9/16/2026 | Listed for sale | $559,000-1.8%$162/sqft |
Source:  ROAM MLS #2026017065 Report a problem ROAM MLS #2026017065 Report a problem | ||
| 11/14/2024 | Sold | -- |
Source: ROAM MLS #2024010570 Report a problem | ||
| 10/8/2024 | Pending sale | $569,000$165/sqft |
Source: ROAM MLS #2024010570 Report a problem | ||
| 9/24/2024 | Price change | $569,000-5.2%$165/sqft |
Source: ROAM MLS #2024010570 Report a problem | ||
| 6/25/2024 | Price change | $600,000-4%$174/sqft |
Source: ROAM MLS #2024010570 Report a problem | ||
| 6/4/2024 | Listed for sale | $625,000+36.2%$182/sqft |
Source: ROAM MLS #2024010570 Report a problem | ||
| 4/3/2020 | Listing removed | $459,000$133/sqft |
Source: Keller Williams Realty Greater Baton Rouge #2019015368 Report a problem | ||
| 3/1/2020 | Listed for sale | $459,000$133/sqft |
Source: Keller Williams Realty Greater Baton Rouge #2019015368 Report a problem | ||
| 3/1/2020 | Pending sale | $459,000$133/sqft |
Source: Keller Williams Realty Greater Baton Rouge #2019015368 Report a problem | ||
| 1/27/2020 | Listing removed | $459,000$133/sqft |
Source: Keller Williams Realty Greater Baton Rouge #2019015368 Report a problem | ||
| 6/27/2019 | Listed for sale | $459,000-0.2%$133/sqft |
Source: RE/MAX Prime #2018014993 Report a problem | ||
| 9/15/2018 | Price change | $460,000-5.2%$134/sqft |
Source: Keller Williams Realty Greater Baton Rouge #2018014993 Report a problem | ||
| 8/31/2018 | Listed for sale | $485,000$141/sqft |
Source: Keller Williams Realty Greater Baton Rouge #2018014993 Report a problem | ||
| 6/22/2012 | Sold | -- |
Source: Public Record Report a problem | ||
| 10/2/2000 | Sold | -- |
Source: Public Record Report a problem | ||
Public tax history
| Year | Property taxes | Tax assessment |
|---|---|---|
| 2025 | $5,325 +26.6% | $49,400 +24.6% |
| 2024 | $4,207 -18% | $39,650 |
| 2023 | $5,133 -0.2% | $39,650 |
| 2022 | $5,144 +23.1% | $39,650 |
| 2021 | $4,177 +0.6% | $39,650 |
| 2020 | $4,153 -15.2% | $39,650 +14.4% |
| 2019 | $4,896 -0.4% | $34,650 |
| 2018 | $4,913 +27.4% | $34,650 |
| 2017 | $3,856 | $34,650 |
| 2016 | $3,856 +2.1% | $34,650 |
| 2015 | $3,776 +0.4% | $34,650 |
| 2014 | $3,760 | $34,650 |
| 2013 | $3,760 -11.2% | $34,650 +13.2% |
| 2012 | $4,234 -0.7% | $30,600 |
| 2011 | $4,263 0% | $30,600 |
| 2010 | $4,263 +33.5% | $30,600 |
| 2009 | $3,194 -7.8% | $30,600 -5.7% |
| 2008 | $3,465 +20.9% | $32,450 +10% |
| 2007 | $2,866 -1.2% | $29,500 |
| 2006 | $2,900 -1.4% | $29,500 |
| 2005 | $2,941 +3% | $29,500 |
| 2004 | $2,855 +35.7% | $29,500 |
| 2003 | $2,104 -0.3% | $29,500 |
| 2002 | $2,110 | $29,500 |
| 2001 | $2,110 | $29,500 |
Find assessor info on the county website
Monthly payment
Est. payment
Payment breakdown
Explore the cost of this home by adjusting the details. Changes won't be saved.Climate risks
Neighborhood: 70791
Nearby schools
Schools provided by the listing agent
- District: Zachary Community
Source: ROAM MLS. This data may not be complete. We recommend contacting the local school district to confirm school assignments for this home.
Similar homes
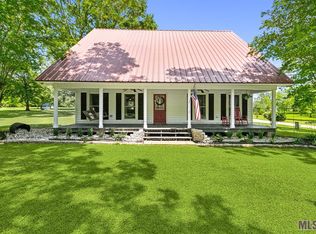
- $599,0005 bd4 ba2.9k sqft23943 Sunnyside Ln, Zachary, LA 70791For Sale

 MLS ID #2026014059, Cindy Sylvester, eXp Realty. ROAM MLS
 - $539,9004 bd3 ba3k sqft23231 Sunnyside Ln, Zachary, LA 70791For Sale
 MLS ID #2026011369, Tamera Kleinpeter, Keller Williams Realty Premier Partners. ROAM MLS
 - $625,0004 bd4 ba3k sqft23432 Sunnyside Ln, Zachary, LA 70791For Sale
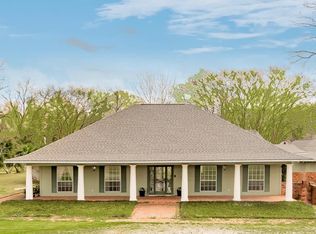 MLS ID #2026004121, Deante' Thomas, Keller Williams Realty Red Stick Partners. ROAM MLS
 - $549,9004 bd4 ba3.5k sqft1201 Mills Pointe Dr, Zachary, LA 70791For Sale
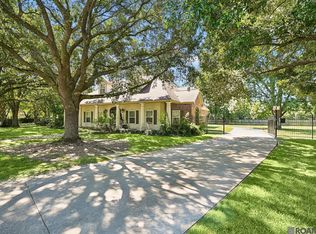 MLS ID #2026012535, Terry Wilks, Redfin Corporation. ROAM MLS
 - $525,0004 bd3 ba2.1k sqft23135 Brian Rd, Zachary, LA 70791For SaleMLS ID #2026016016, Suzi Gautreaux, The Gautreaux Group. ROAM MLS
- $539,9994 bd3 ba3.5k sqft1902 Royal Troon Ct, Zachary, LA 70791For SaleMLS ID #2026016113, Mackenzie Rivet, Crystal Bonin Realty. ROAM MLS
- $500,0004 bd3 ba2.4k sqft8110 Main St, Zachary, LA 70791For SaleMLS ID #2026012617, Carrie Godbold, Carrie Godbold Real Estate Group. ROAM MLS
- $555,0005 bd4 ba3.2k sqft19646 Barnett Rd, Zachary, LA 70791New ConstructionMLS ID #2026017999, Jennifer Waguespack, Keller Williams Realty Red Stick Partners. ROAM MLS
- $485,0004 bd4 ba3k sqft5205 Prairieview Dr, Zachary, LA 70791For SaleMLS ID #2026016432, Carrie Godbold, Carrie Godbold Real Estate Group. ROAM MLS
- $474,9004 bd3 ba3.1k sqft1780 Royal Troon Ct, Zachary, LA 70791For SaleMLS ID #2026016754, Ray Williams, Ray Williams Realty, LLC. ROAM MLS
- $490,0004 bd3 ba2.4k sqft7184 Rue Lierre, Zachary, LA 70791For SaleMLS ID #2026004936, Jennifer Abidin, eXp Realty. ROAM MLS
- $713,0004 bd3 ba3k sqft4279 Cypress Pointe Dr, Zachary, LA 70791For SaleMLS ID #2026007445, Laura Buck Smith, The Market Real Estate Co. ROAM MLS
- $335,0003 bd2 ba1.9k sqft22265 Fairway View Dr, Zachary, LA 70791For SaleMLS ID #2026018072, Kenya Brown, Keller Williams Realty-First Choice. ROAM MLS
- $729,9004 bd4 ba3.7k sqft1223 Kings View Cir, Jackson, LA 70748For SaleMLS ID #2026014602, Ruthie Golden, Amelia Fine Homes LLC. ROAM MLS
- $550,0004 bd4 ba2.7k sqft11924 Indigo Dr, Saint Francisville, LA 70775For SaleMLS ID #2025010806, Heather Walters, Walters Real Estate, LLC. ROAM MLS
- $589,0005 bd3 ba2.8k sqft12143 Indigo Dr, Saint Francisville, LA 70775For SaleMLS ID #2026008913, Don Spillman, Parish & County Properties LLC. ROAM MLS
- $469,9004 bd4 ba3.2k sqft5047 Bozeman St, Zachary, LA 70791For SaleMLS ID #2026009426, Carrie Godbold, Carrie Godbold Real Estate Group. ROAM MLS
- $750,0004 bd4 ba2.8k sqft21915 Plank Rd, Zachary, LA 70791For SaleMLS ID #2026015527, Tracy Mathis, Southern Homes Team. ROAM MLS
- $410,0004 bd3 ba2.8k sqft25247 Shane Ct, Jackson, LA 70748For SaleMLS ID #2026005482, Mackenzie Rivet, Crystal Bonin Realty. ROAM MLS
