Stunning Nearly-New Home with a Chef’s Dream Kitchen and Secluded Charm Welcome to this exceptional two-year-old home, offering a harmonious blend of modern amenities and tranquil living. With four spacious bedrooms, three full baths, and a thoughtful split floor plan, this home ensures both privacy and comfort. One of the crown jewels of this residence is its open-concept kitchen, a true delight for any home chef. The kitchen is outfitted with easy-close cabinetry for effortless storage and a convenient pot filler over the gas stove, making cooking a breeze. Flooded with natural light, this space flows seamlessly into the living and dining areas, perfect for gatherings of any size. Throughout the entire home, you’ll enjoy the benefits of a tankless gas water heater, ensuring endless hot water for all your needs. Centrally located with easy access to Hammond, Geismar, Walker, and St. Helena Parish, this home is set on a secluded four-acre lot in Flood Zone X, offering peace of mind and plenty of room to explore. Outside, you’ll find a covered back patio perfect for relaxation, a porch ready for an outdoor kitchen, and an extra area for boat storage. The separate metal cover and scenic driveway add even more convenience and charm. With a wooded backyard full of wildlife and a setting that’s tucked away from the road, this property is a true retreat. It’s the perfect blend of luxury, practicality, and natural beauty—all centered around a home that truly has it all.
For sale
$549,800
10085 Highway 449, Greensburg, LA 70441
4beds
2,367sqft
:
Get pre-qualified$3,688/mo
Single Family Residence, Residential
Built in 2023
4 Acres Lot
$-- Zestimate®
$232/sqft
$-- HOA
What's special
Secluded four-acre lotSeparate metal coverScenic drivewayTankless gas water heaterEasy-close cabinetryThoughtful split floor planFour spacious bedrooms
- 200 days |
- 174 |
- 6 |
Zillow last checked:
Listing updated:
Listed by:
Cheryllyn Boyd,
RE/MAX Real Estate Group 225-768-7600
Source: ROAM MLS,MLS#: 2026000761
Facts & features
Interior
Bedrooms & bathrooms
- Bedrooms: 4
- Bathrooms: 2
- Full bathrooms: 2
Rooms
- Room types: Bedroom, Primary Bedroom
Primary bedroom
- Features: 2 Closets or More, Ceiling 9ft Plus, Ceiling Boxed, Ceiling Fan(s), Walk-In Closet(s), Split
- Level: First
- Area: 211.5
- Width: 15
Bedroom 1
- Level: First
- Area: 149.94
- Width: 11.9
Bedroom 2
- Level: First
- Area: 151.13
- Width: 11.9
Bedroom 3
- Level: First
- Area: 158.92
- Width: 13.7
Primary bathroom
- Features: Double Vanity, Dressing Area, 2 Closets or More, Walk-In Closet(s), Multi Head Shower, Separate Shower, Soaking Tub
Kitchen
- Features: Granite Counters, Counters Solid Surface, Kitchen Island, Pantry, Cabinets Custom Built
Heating
- Central, Gas Heat
Cooling
- Central Air, Ceiling Fan(s), Attic Fan
Appliances
- Included: Trash Compactor, Gas Cooktop, Dishwasher, Disposal, Microwave, Range/Oven, Oven, Gas Water Heater, Separate Cooktop, Stainless Steel Appliance(s), Tankless Water Heater
- Laundry: Electric Dryer Hookup, Washer Hookup, Inside, Washer/Dryer Hookups
Features
- Eat-in Kitchen, Built-in Features, Ceiling 9'+, Ceiling Varied Heights, Crown Molding
- Flooring: Ceramic Tile, Wood
- Windows: Window Treatments
- Attic: Attic Access,Storage
- Number of fireplaces: 1
- Fireplace features: Gas Log
Interior area
- Total structure area: 3,662
- Total interior livable area: 2,367 sqft
Property
Parking
- Total spaces: 4
- Parking features: 4+ Cars Park, Attached, Carport, Covered, Detached, RV/Boat Port Parking, Concrete, Driveway, Gravel, Garage Door Opener
- Has carport: Yes
Features
- Stories: 1
- Patio & porch: Deck, Covered, Porch, Patio
- Exterior features: Lighting
- Fencing: None
Lot
- Size: 4 Acres
- Dimensions: 381.30 x 501.60 x 521.40 x 316.20
- Features: Rectangular Lot
Details
- Additional structures: Storage
- Parcel number: 0084272
- Special conditions: Standard
Construction
Type & style
- Home type: SingleFamily
- Architectural style: Ranch
- Property subtype: Single Family Residence, Residential
Materials
- Brick Siding, Fiber Cement, Frame, Masonite
- Foundation: Slab
- Roof: Shingle
Condition
- New construction: No
- Year built: 2023
Details
- Builder name: Cretin Homes, LLC
Utilities & green energy
- Gas: Propane
- Sewer: Septic Tank
- Water: Public
- Utilities for property: Cable Connected
Community & HOA
Community
- Security: Security System, Smoke Detector(s)
- Subdivision: Rural Tract (no Subd)
Location
- Region: Greensburg
Financial & listing details
- Price per square foot: $232/sqft
- Tax assessed value: $221,500
- Annual tax amount: $3,894
- Price range: $549.8K - $549.8K
- Date on market: 1/14/2026
- Listing terms: Cash,Conventional,FHA,VA Loan
Estimated market value
Not available
Estimated sales range
Not available
Not available
Price history
| Date | Event | Price |
|---|---|---|
| 4/22/2026 | Price change | $549,800-2.7%$232/sqft |
Source:  ROAM MLS #2026000761 Report a problem ROAM MLS #2026000761 Report a problem | ||
| 3/17/2026 | Price change | $565,000-1.7%$239/sqft |
Source: ROAM MLS #2026000761 Report a problem | ||
| 1/14/2026 | Listed for sale | $575,000$243/sqft |
Source: ROAM MLS #2026000761 Report a problem | ||
Public tax history
| Year | Property taxes | Tax assessment |
|---|---|---|
| 2025 | $3,894 +0.2% | $23,770 |
| 2024 | $3,888 +1202.3% | $23,770 +1220.6% |
| 2023 | $299 | $1,800 |
Find assessor info on the county website
Monthly payment
Est. payment
Payment breakdown
Explore the cost of this home by adjusting the details. Changes won't be saved.Climate risks
Neighborhood: 70441
Nearby schools
GreatSchools rating
- 3/10St. Helena Central Elementary SchoolGrades: 3-6Distance: 5.1 mi
- 2/10St. Helena Central High SchoolGrades: 7-12Distance: 5.4 mi
- NASt. Helena Early Learning CenterGrades: PK-2Distance: 5.2 mi
Schools provided by the listing agent
- District: St Helena Parish
Source: ROAM MLS. This data may not be complete. We recommend contacting the local school district to confirm school assignments for this home.
- $19,000-- bd-- ba906 sqft9633 Highway 449, Greensburg, LA 70441Off Market
- $254,000-- bd-- ba1.2k sqft9681 Highway 449, Greensburg, LA 70441Off Market
- $10,000-- bd-- ba-- sqft9681 Highway 449, Greensburg, LA 70441Off Market
- $64,000-- bd-- ba-- sqft257 Stone Rd, Greensburg, LA 70441Off Market
- $67,400-- bd-- ba1.2k sqft257 Cudas Ln, Greensburg, LA 70441Off Market
- $24,630-- bd-- ba980 sqft991 Stone Rd, Greensburg, LA 70441Off Market
- $5,000-- bd-- ba1.7k sqft150 Cudas Ln, Greensburg, LA 70441Off Market
- $10,000-- bd-- ba-- sqft77 Jackson Chapel Rd, Greensburg, LA 70441Off Market
A local agent can set up tours, give advice and negotiate with sellers.
Similar homes
- $--3 bd3 ba2k sqft55076 Mashon Rd, Independence, LA 70443Auction
 Auction.com 2
 - $519,9004 bd4 ba2.6k sqft35345 State Highway 1036, Holden, LA 70744For Sale
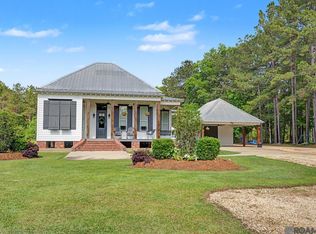
 MLS ID #2026007915, Kim Day, CHT Group Real Estate, LLC. ROAM MLS
 - $375,0004 bd3 ba3.1k sqft1595 Pumping Station Rd, Greensburg, LA 70441For Sale
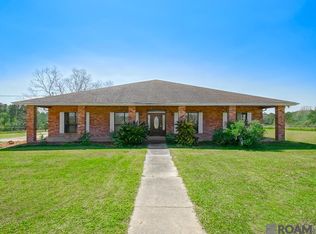 MLS ID #2026005585, Tyler LaBauve, NexaEdge Realty Partners LLC. ROAM MLS
 - $449,9003 bd2 ba2.4k sqft46111 Highway 16, Pine Grove, LA 70453For Sale
 MLS ID #2026010636, Brandon Richoux, Smart Move Real Estate. ROAM MLS
 - $510,0004 bd3 ba2.5k sqft33063 Highway 43, Independence, LA 70443For Sale
 MLS ID #2562178, Shawn Fox, Keller Williams Realty Services. GSREIN
 - $564,9003 bd3 ba2.4k sqft34375 Quarter Horse Ln, Walker, LA 70785For SaleMLS ID #2026012701, Paige Knobles, Paige Knobles Properties. ROAM MLS
- $495,0004 bd3 ba2.7k sqft16536 40th Hwy, Independence, LA 70443For SaleMLS ID #2547295, Lorraine Reed, Simply Real Estate LLC. GSREIN
- $535,0004 bd4 ba2.6k sqft126 Serenity Dr, Amite, LA 70706For SaleMLS ID #2026007993, Kim Day, CHT Group Real Estate, LLC. ROAM MLS
- $279,0003 bd2 ba1.9k sqft15462 E Highway 16 East Hwy, Amite, LA 70422For SaleMLS ID #2569778, Brent Drude, Coldwell Banker TEC HAMMOND. GSREIN
- $519,9003 bd3 ba2.7k sqft1200 N Duncan Ave, Amite, LA 70422For SaleMLS ID #2561738, Larissa Dean, DRUDE RENTAL MANAGEMENT. GSREIN
- $495,0004 bd4 ba3.3k sqft704 Ellis Rd, Amite, LA 70422For SaleMLS ID #2557699, David Bales, Keller Williams Realty Services. GSREIN
- $325,0003 bd2 ba1.8k sqft20122 43rd Hwy, Greensburg, LA 70441For SaleMLS ID #2568192, Suzanne Butler, K Company Realty. GSREIN
- $--3 bd4 ba3.1k sqft52389 Cypress St, Independence, LA 70443AuctionServiceLink Auction
- $395,0003 bd3 ba1.9k sqft34179 Cane Market Rd, Walker, LA 70785For SaleMLS ID #2026013926, Dalton Adams, Century 21 Investment Realty. ROAM MLS
- $430,0004 bd4 ba1.8k sqft16090 & 16088 E Paradise Park Ln, Independence, LA 70443For SaleMLS ID #2564240, Tonita Mack, REMAX ALLIANCE. GSREIN
- $449,9004 bd4 ba3k sqft38885 Walker North Rd, Walker, LA 70785For SaleMLS ID #2026011886, Eduardo Alvarez, PINO & Associates. ROAM MLS
- $315,0003 bd2 ba2.4k sqft149 Conrad Hebert Rd, Amite, LA 70422For SaleMLS ID #2566578, Kimberly Doughty, K Company Realty. GSREIN
- $499,9003 bd2 ba2.6k sqft9788 Hunter Brook Ln, Denham Springs, LA 70706For SaleMLS ID #2025013114, Kayla Lockhart, Covington & Associates Real Estate, LLC. ROAM MLS
- $389,9004 bd3 ba2.2k sqft11306 Cloverleaf Dr, Denham Springs, LA 70706For SaleMLS ID #2026009600, Shane Hernandez, Kaizen Home Sales and Services, LLC. ROAM MLS
- $699,0004 bd2 ba2k sqft61483 Highway 1054, Amite, LA 70422For SaleMLS ID #2554605, Yvonne Hulsey, Keller Williams Realty Services. GSREIN
