Beautiful waterfront home in the desirable Tranquility Lakes subdivision, perfectly positioned to capture stunning views of the lake. This well-designed 3 bedroom home with an office offers 2 full baths, a half bath inside, plus an additional half bath in the garage/workshop area—providing both comfort and functionality. The living room is warm and inviting with a brick surround fireplace, flanked by custom built-ins, while brick columns create a subtle separation from the kitchen without sacrificing the open feel. The kitchen is a true gathering space, featuring a large center island with seating, custom cabinetry, granite countertops, stainless steel appliances, and a spacious pantry tucked away with stylish barn doors. A large laundry room with a sink and folding area adds everyday convenience. Two generously sized secondary bedrooms share access to a full bath along with a nearby half bath, while the private primary suite offers plenty of space and an en suite bath complete with dual vanities, separate tub and shower, water closet, and a large walk-in closet. The office, is located just off the living area. Step outside to enjoy two expansive covered patios designed for entertaining and relaxation. The first is enclosed with pull-down shades and features brick accent wall, wiring for a TV, exposed pine ceilings with recessed lighting, fans and ceramic tile floors. The second patio offers a unique corner bar area with granite countertops and brick detailing—perfect for hosting while enjoying the lake views. One of the standout features of this property is the dual garage setup. In addition to a traditional garage, there is a large RV garage, a workshop, and a convenient half bath—ideal for hobbies, storage, or accommodating larger vehicles. With gorgeous water views from the home and both patio areas, this property offers a rare combination of space, functionality, and outdoor living in a sought-after neighborhood.
For sale
Price cut: $25K (6/24)
$535,000
126 Serenity Dr, Amite, LA 70706
4beds
2,601sqft
Single Family Residence, Residential
Built in 2017
0.66 Acres Lot
$-- Zestimate®
$206/sqft
$21/mo HOA
What's special
Waterfront homeCustom cabinetryCustom built-insStainless steel appliancesGranite countertopsOpen feelBrick surround fireplace
- 131 days
- 140
- 3
Zillow last checked:
Listing updated:
Listed by:
Kim Day,
CHT Group Real Estate, LLC 225-289-5483
Source: ROAM MLS,MLS#: 2026007993
Facts & features
Interior
Bedrooms & bathrooms
- Bedrooms: 4
- Bathrooms: 4
- Full bathrooms: 2
- Partial bathrooms: 2
Rooms
- Room types: Bedroom, Primary Bedroom, Dining Room, Kitchen, Living Room
Primary bedroom
- Features: Ceiling Fan(s)
- Level: First
- Area: 350.66
- Width: 19.7
Bedroom 1
- Level: First
- Area: 183.92
- Width: 15.2
Bedroom 2
- Level: First
- Area: 182.71
- Width: 15.1
Bedroom 3
- Level: First
- Area: 83.78
- Width: 7.1
Primary bathroom
- Features: Walk-In Closet(s), Separate Shower, Soaking Tub
Dining room
- Level: First
- Area: 139.84
Kitchen
- Features: Granite Counters, Kitchen Island, Pantry, Cabinets Custom Built
- Level: First
- Area: 308.85
Living room
- Level: First
- Area: 399.64
Heating
- Central
Cooling
- Central Air, Ceiling Fan(s)
Appliances
- Included: Gas Stove Con, Gas Cooktop, Dishwasher, Disposal, Microwave, Oven, Double Oven, Stainless Steel Appliance(s)
- Laundry: Inside
Features
- Breakfast Bar, Ceiling 9'+, Crown Molding
- Flooring: Wood
- Attic: Storage
- Number of fireplaces: 1
- Fireplace features: Wood Burning
Interior area
- Total structure area: 5,206
- Total interior livable area: 2,601 sqft
Property
Parking
- Total spaces: 2
- Parking features: 2 Cars Park, Garage, RV/Boat Port Parking, Garage Door Opener
- Has garage: Yes
Features
- Stories: 1
- Patio & porch: Deck, Covered, Enclosed, Patio
- Exterior features: Lighting
- On waterfront: Yes
- Waterfront features: Waterfront, Lake Front
Lot
- Size: 0.66 Acres
- Features: Dead-End Lot, Landscaped
Details
- Additional structures: Storage, Workshop
- Parcel number: 0072942
- Special conditions: Standard
Construction
Type & style
- Home type: SingleFamily
- Architectural style: Traditional
- Property subtype: Single Family Residence, Residential
Materials
- Brick Siding, Brick
- Foundation: Slab
- Roof: Shingle
Condition
- New construction: No
- Year built: 2017
Utilities & green energy
- Gas: Other
- Water: Public
Community & HOA
Community
- Security: Smoke Detector(s), Gated Community
- Subdivision: Tranquility Lakes Community
HOA
- Has HOA: Yes
- HOA fee: $250 annually
Location
- Region: Amite
Financial & listing details
- Price per square foot: $206/sqft
- Tax assessed value: $216,000
- Annual tax amount: $3,055
- Price range: $535K - $535K
- Date on market: 5/1/2026
- Listing terms: Cash,Conventional,FHA,FMHA/Rural Dev,VA Loan
Estimated market value
Not available
Estimated sales range
Not available
Not available
Price history
| Date | Event | Price |
|---|---|---|
| 6/24/2026 | Price change | $535,000-4.5%$206/sqft |
Source:  ROAM MLS #2026007993 Report a problem ROAM MLS #2026007993 Report a problem | ||
| 5/1/2026 | Listed for sale | $560,000$215/sqft |
Source: ROAM MLS #2026007993 Report a problem | ||
| 8/26/2015 | Sold | -- |
Source: ROAM MLS #2015008562 Report a problem | ||
Public tax history
| Year | Property taxes | Tax assessment |
|---|---|---|
| 2025 | $3,055 +1.8% | $21,600 |
| 2024 | $3,002 -1.6% | $21,600 |
| 2023 | $3,052 | $21,600 |
| 2022 | $3,052 +0% | $21,600 |
| 2021 | $3,051 | $21,600 |
| 2020 | $3,051 +0.8% | $21,600 |
| 2019 | $3,027 +0.5% | $21,600 |
| 2018 | $3,013 +588.3% | $21,600 +535.3% |
| 2017 | $438 -7.2% | $3,400 |
| 2016 | $472 -0.5% | $3,400 |
| 2014 | $474 +12.4% | $3,400 |
| 2013 | $422 | $3,400 |
Find assessor info on the county website
Monthly payment
Est. payment
Payment breakdown
Explore the cost of this home by adjusting the details. Changes won't be saved.Climate risks
Neighborhood: 70706
Nearby schools
Schools provided by the listing agent
- District: St Helena Parish
Source: ROAM MLS. This data may not be complete. We recommend contacting the local school district to confirm school assignments for this home.
Similar homes
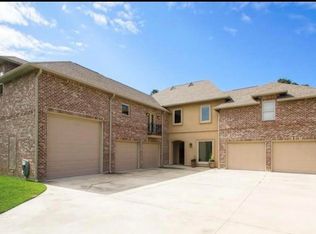
- $420,0004 bd3 ba2.6k sqft114 Serenity Dr, Denham Springs, LA 70706For Sale
 MLS ID #2025022443, Michael Walker-Vice, Supreme. ROAM MLS
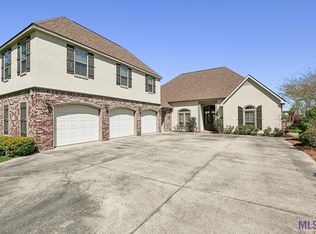
 - $415,0004 bd3 ba2.5k sqft100 Tranquility Dr, Denham Springs, LA 70706For Sale
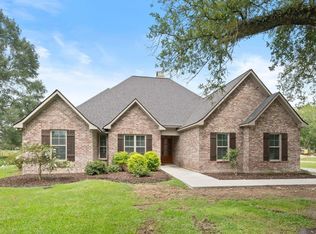 MLS ID #2026002886, Tricia Hamner Walker, Keller Williams Realty Premier Partners. ROAM MLS
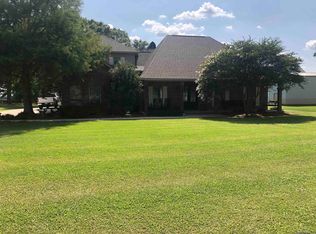
 - $525,0004 bd4 ba3.1k sqft36445 Dialtha Dr, Denham Springs, LA 70706For Sale
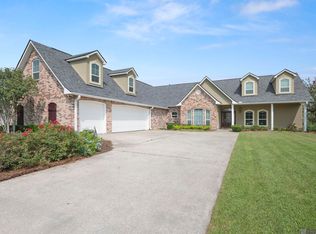 MLS ID #2026012125, Brandon Richoux, Smart Move Real Estate. ROAM MLS
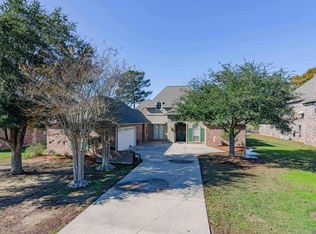
 - $600,0003 bd3 ba2.5k sqft39549 Lakota Ln, Denham Springs, LA 70706For Sale
 MLS ID #2026015666, Ashley Greer, CHT Group Real Estate, LLC. ROAM MLS
 - $579,0004 bd3 ba2.4k sqft8812 Wildwood Dr, Denham Springs, LA 70706For SaleMLS ID #2026012770, Nikki Calmes, CHT Group Real Estate, LLC. ROAM MLS
- $499,9994 bd4 ba3.3k sqft7681 Amite Church Rd, Denham Springs, LA 70706For SaleMLS ID #2026004306, Tori DeFreitas, The Browning-Gerald Group LLC. ROAM MLS
- $494,4504 bd3 ba2.7k sqft8788 Wyeth Dr, Denham Springs, LA 70706For SaleMLS ID #2025019290, Charleen Long, Supreme. ROAM MLS
- $499,9004 bd3 ba3.2k sqft35110 Stonecastle Dr, Denham Springs, LA 70706For SaleMLS ID #2026007467, Nikki Calmes, CHT Group Real Estate, LLC. ROAM MLS
- $500,0004 bd3 ba2.4k sqft7335 Lillie Dr, Denham Springs, LA 70706For SaleMLS ID #2026014511, Tracy Mathis, Southern Homes Team. ROAM MLS
- $460,0004 bd3 ba2.8k sqft33860 Cypress Bluff Dr, Denham Springs, LA 70706For SaleMLS ID #2026014168, Lauren Johnson, RE/MAX Professional. ROAM MLS
- $549,9503 bd3 ba2.4k sqft34375 Quarter Horse Ln, Walker, LA 70785For SaleMLS ID #2026012701, Paige Knobles, Paige Knobles Properties. ROAM MLS
- $529,9005 bd5 ba2.6k sqft29700 Henderson Ln, Walker, LA 70785For SaleMLS ID #2026014617, Christy Romig, Magnolia Roots Realty LLC. ROAM MLS
- $360,0004 bd3 ba2.1k sqft10064 Garden Oaks Ave, Denham Springs, LA 70706For SaleMLS ID #2026007041, Melissa Lovett, Pivot Realty. ROAM MLS
- $509,9004 bd4 ba2.6k sqft35345 State Highway 1036, Holden, LA 70744For SaleMLS ID #2026007915, Kim Day, CHT Group Real Estate, LLC. ROAM MLS
- $425,0004 bd4 ba3k sqft38885 Walker North Rd, Walker, LA 70785For SaleMLS ID #2026011886, Eduardo Alvarez, PINO & Associates. ROAM MLS
- $365,0004 bd3 ba2.1k sqft35950 Cane Market Rd, Denham Springs, LA 70706For SaleMLS ID #2026013058, Jen Williams, United Properties of Louisiana. ROAM MLS
- $385,0004 bd3 ba2.1k sqft35490 Cane Market Rd, Denham Springs, LA 70706For SaleMLS ID #2026004248, Amie Lamana, United Properties of Louisiana. ROAM MLS
- $397,9003 bd2 ba1.7k sqft7566 Kingsley Dr, Denham Springs, LA 70706For SaleMLS ID #2026013480, Windy Dugas, Burns & Co., Inc.. ROAM MLS
- $347,5004 bd4 ba2.8k sqft8661 Sandpiper St, Denham Springs, LA 70706For SaleMLS ID #2026009525, Patrick Dupree, Gaspard & Co Real Estate LLC. ROAM MLS
- $500,0004 bd3 ba2.4k sqft8110 Main St, Zachary, LA 70791For SaleMLS ID #2026012617, Carrie Godbold, Carrie Godbold Real Estate Group. ROAM MLS
