Skip main navigation
Off market
  • $765,300

    96 Serenity Dr, Denham Springs, LA 70706

    5beds
    6,430sqft
    Single Detached Home
    Built in 2012
    0.58 Acres Lot
    $765,300 Zestimate®
    $119/sqft
    $4,712 Estimated rent

    Home value

    $765,300

    $704,000 - $827,000

    $4,712/mo

    Zestimate® history
    Loading
    Loading...

    Owner options

    List your home for rent

    $4,712/mo

    Rent Zestimate®

    Find your next renter with Zillow Rental Manager. Plus, with online applications, you can quickly screen prospective tenants – for free.

    Learn more

    $4,712/mo

    Rent Zestimate®

    Refinance and save

    $4,445/mo

    Est. payment

    Refinancing to a lower rate could help reduce your monthly payments and save thousands over the life of the loan.

    See today's rates

    $4,445/mo

    Est. payment

    Explore your selling options

    Work with a Zillow partner agent

    Leverage their expertise and Zillow's premium Showcase listings to get your home seen by more buyers.

    Get started

    List with your own agent

    Get your home in front of millions of buyers by listing it on Zillow.

    Learn how to do it

    Sell it yourself

    Take full control of how buyers see your home on Zillow by listing For Sale by Owner (FSBO).

    List your home

    What's special

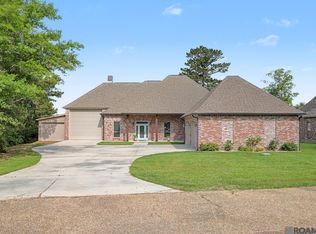
    Luxury estate, gated subdivision, Tranquility Lakes Community, one of the areas prestigious and exclusive developments. This luxury home is simply another jewel in that crown. A custom property featuring 6,430 square feet of remarkable design boasting 5 bedrooms, 4 full bathrooms, 3 partial bathrooms, 2 full kitchens, outdoor kitchen, media room, craft room, a bonus room, and study. Exquisite flow for utmost convenience. The front elevation is tailored with 4 eight- and twelve-foot metal clad garage doors, that lead into an expansive foyer. Upon entry your first view will be of the study through 9 ft French glass doors that reveal very custom woodwork throughout. Stepping into the main living area, your eyes will be drawn to the built-in 200 gallon living coral saltwater aquarium. Following the antique heart pine floors, you notice the master kitchen on the right, billiard room to the center, and master suite to the left. In the main kitchen an 11-foot island, butler's pantry, all Thermador appliances make for exceptionally high function, and form. Upstairs, you find the media room everyone will envy, with 12ft custom screen, movie theater style seating, and lighting, with sound proofing throughout the media room walls. Continuing through the upstairs you find the craft room, large 25 x 24 bonus room, and separate apartment style area with 2 bedrooms, a full bath and full kitchen. A popular signature of Antique pine beams paired with opulent materials such as Tuscan stone and marble throughout are a hallmark of the exclusive living this subdivision offers.

    This property is off market, which means it's not currently listed for sale or rent on Zillow. This may be different from what's available on other websites or public sources.
    Facts & features

    Interior

    Bedrooms & bathrooms
    • Bedrooms: 5
    • Bathrooms: 6
    • Full bathrooms: 4
    • 1/2 bathrooms: 2
    Heating
    • Forced air, Gas
    Cooling
    • Central
    Appliances
    • Included: Dishwasher, Freezer, Microwave, Refrigerator
    Features
    • Ceiling Fan(s), Built-in Bookcase, Crown Moldings, Fireplace, Security System, Custom Built Cabinets, Home Entertainment System, Wet Bar, Pull Down Attic Stairs, Wired for Cable, Fire Alarm/Smoke Detector, Pantry, Wired For Home Entertain., Smoke Detectors, Ice Machine
    • Flooring: Tile, Other, Carpet, Hardwood
    • Has fireplace: Yes
    Interior area
    • Total interior livable area: 6,430 sqft

    Property

    Parking
    • Total spaces: 4
    Features
    • Exterior features: Stucco, Brick
    • Has view: Yes
    • View description: Water
    • Has water view: Yes
    • Water view: Water
    Lot
    • Size: 0.58 Acres
    Details
    • Parcel number: 0062794

    Construction

    Type & style
    • Home type: SingleFamily
    • Property subtype: Single Detached Home
    Materials
    • Roof: Other
    Condition
    • Year built: 2012

    Community & HOA

    HOA
    • Has HOA: Yes
    • HOA fee: $20 monthly
    Location
    • Region: Denham Springs

    Financial & listing details

    • Price per square foot: $119/sqft
    • Tax assessed value: $295,400
    • Annual tax amount: $4,178

    Price history

    DateEventPrice
    5/14/2021Sold--
    Source: ROAM MLS #162313 Report a problem
    3/24/2021Pending sale$659,900$103/sqft
    Source: ROAM MLS #2018017154 Report a problem
    1/20/2021Listing removed$659,900$103/sqft
    Source: ROAM MLS #2018017154 Report a problem
    11/18/2020Pending sale$659,900$103/sqft
    Source: Black Label Holdings Real Estate #2018017154 Report a problem
    7/16/2020Price change$659,900-2.9%$103/sqft
    Source: Black Label Holdings Real Estate #2018017154 Report a problem
    3/6/2020Price change$679,900-2.9%$106/sqft
    Source: Black Label Holdings Real Estate #2018017154 Report a problem
    8/12/2019Price change$699,900-4.1%$109/sqft
    Source: Black Label Holdings Real Estate #2018017154 Report a problem
    4/24/2019Price change$729,900-6.4%$114/sqft
    Source: Black Label Holdings Real Estate #2018017154 Report a problem
    10/11/2018Listed for sale$779,900+4%$121/sqft
    Source: Black Label Holdings Real Estate #2018017154 Report a problem
    10/21/2017Listing removed$750,000$117/sqft
    Source: Denham Springs #2016010732 Report a problem
    2/23/2017Price change$750,000-6.1%$117/sqft
    Source: Keller Williams - Denham Springs #2016010732 Report a problem
    11/24/2016Price change$799,000-6%$124/sqft
    Source: Keller Williams - Denham Springs #2016010732 Report a problem
    7/21/2016Listed for sale$850,000$132/sqft
    Source: Keller Williams - Denham Springs #2016010732 Report a problem

    Public tax history

    YearProperty taxesTax assessment
    2025$4,178 +1.8%$29,540
    2024$4,105 -1.6%$29,540
    2023$4,173 $29,540
    2022$4,173 +0%$29,540
    2021$4,173 +0%$29,540
    2020$4,173 +0.8%$29,540
    2019$4,139 +0.5%$29,540
    2018$4,121 +45.2%$29,540
    2017$2,837 -7.2%$29,540
    2016$3,058 -0.5%$29,540
    2014$3,074 -16.1%$29,540
    2013$3,666 $29,540
    Find assessor info on the county website

    Neighborhood: 70706

    Nearby schools

    GreatSchools rating
    Schools provided by the listing agent
    • District: St Helena Parish

    Source: The MLS. This data may not be complete. We recommend contacting the local school district to confirm school assignments for this home.

    Get a cash offer in 3 minutes
    Find out how much your home could sell for in as little as 3 minutes with a no-obligation cash offer.
    Estimated market value
    $765,300
    Get a cash offer in 3 minutes
    Find out how much your home could sell for in as little as 3 minutes with a no-obligation cash offer.
    Estimated market value
    $765,300