Skip main navigation
Sold
  • Price Unknown

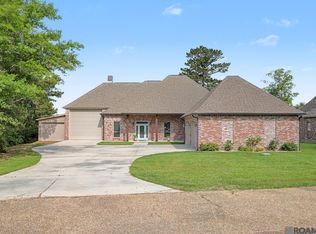
    598 Tranquility Dr, Denham Springs, LA 70706

    3beds
    3,086sqft
    Single Family Residence, Residential
    Built in 2008
    1.37 Acres Lot
    $531,000 Zestimate®
    $--/sqft
    $3,002 Estimated rent

    Home value

    $531,000

    $504,000 - $558,000

    $3,002/mo

    Zestimate® history
    Loading
    Loading...

    Owner options

    List your home for rent

    $3,002/mo

    Rent Zestimate®

    Find your next renter with Zillow Rental Manager. Plus, with online applications, you can quickly screen prospective tenants – for free.

    Learn more

    $3,002/mo

    Rent Zestimate®

    Refinance and save

    $250/mo

    Est. payment

    Refinancing to a lower rate could help reduce your monthly payments and save thousands over the life of the loan.

    See today's rates

    $250/mo

    Est. payment

    Explore your selling options

    Work with a Zillow partner agent

    Leverage their expertise and Zillow's premium Showcase listings to get your home seen by more buyers.

    Get started

    List with your own agent

    Get your home in front of millions of buyers by listing it on Zillow.

    Learn how to do it

    Sell it yourself

    Take full control of how buyers see your home on Zillow by listing For Sale by Owner (FSBO).

    List your home

    What's special

    Generous sitting areaOffice spacePrivate dockCovered back patioUpstairs efficiency apartmentFull master suiteBulk storage
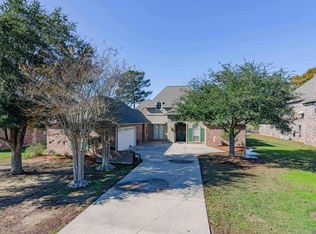
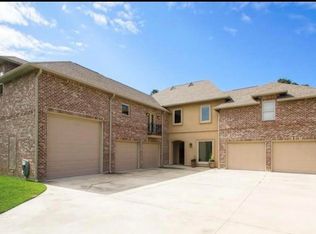
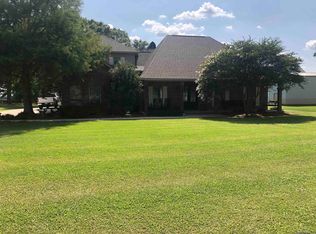
    Step inside this 3-bedroom, 3-bath haven, where thoughtful design and meticulous craftsmanship await at every turn.. The current layout includes a upstairs efficiency apartment complete with all appliances, providing endless possibilities for guests or extended family members. Designed with the homeowner's comfort in mind, the interior exudes luxury and functionality, featuring an elevated dishwasher for effortless chores, elegant crown molding, and ceilings of varying heights that lend an air of grandeur. The heart of the home lies in the spacious kitchen, replete with a central island, dual pantries including one for bulk storage, and an oversized built-in side-by-side refrigerator and freezer. Retreat to the full master suite, boasting a generous sitting area or office space, offering a sanctuary for relaxation and productivity alike. Outside, the allure continues with a covered back patio overlooking a pristine in-ground pool and the shimmering expanse of the adjacent lake. Follow the meandering pathway to discover your private dock. This is more than just a home; it's a sanctuary, a testament to refined living amidst natural splendor. Don't miss your chance to make this one-of-a-kind property your own. Schedule your private viewing today.

    Zillow last checked:

    Listing updated:

    Listed by:

    Kay Landry,

    Crescent Sotheby's International Realty

    Bought with:

    Meg Braud, 0995702555

    Compass - Perkins

    Source: ROAM MLS,MLS#: 2024005264MLS Logo

    Facts & features

    Interior

    Bedrooms & bathrooms
    • Bedrooms: 3
    • Bathrooms: 3
    • Full bathrooms: 3
    Rooms
    • Room types: Bedroom, Primary Bedroom, Dining Room, Living Room
    Primary bedroom
    • Features: Ceiling 9ft Plus, En Suite Bath, Walk-In Closet(s)
    • Level: First
    • Area: 240
    • Dimensions: 16 x 15
    Bedroom 1
    • Level: First
    • Area: 141.9
    • Width: 11
    Bedroom 2
    • Level: Second
    • Area: 200
    • Dimensions: 20 x 10
    Dining room
    • Level: First
    • Area: 244.8
    • Length: 18
    Living room
    • Level: First
    • Area: 418
    • Dimensions: 22 x 19
    Heating
    • Central
    Cooling
    • Central Air
    Features
    • Flooring: Ceramic Tile, Other
    Interior area
    • Total structure area: 4,176
    • Total interior livable area: 3,086 sqft

    Property

    Parking
    • Total spaces: 3
    • Parking features: 3 Cars Park, Garage
    • Has garage: Yes
    Features
    • Stories: 2
    • Patio & porch: Covered
    • Exterior features: Outdoor Kitchen, Lighting
    • Has private pool: Yes
    • Pool features: In Ground
    • Fencing: Wrought Iron
    • On waterfront: Yes
    • Waterfront features: Water Access, Lake Front, Walk To Water
    Lot
    • Size: 1.37 Acres
    • Dimensions: 185 x 345 x 150 x 378
    • Features: Landscaped
    Details
    • Parcel number: 0066969
    • Special conditions: Standard

    Construction

    Type & style
    • Home type: SingleFamily
    • Architectural style: Traditional
    • Property subtype: Single Family Residence, Residential
    Materials
    • Brick Siding
    • Foundation: Slab
    Condition
    • New construction: No
    • Year built: 2008

    Utilities & green energy

    • Gas: Other
    • Sewer: Mechan. Sewer
    • Water: Public

    Community & HOA

    Community
    • Subdivision: Tranquility Lakes Community
    HOA
    • Has HOA: Yes
    • HOA fee: $250 annually
    Location
    • Region: Denham Springs

    Financial & listing details

    • Tax assessed value: $264,700
    • Annual tax amount: $3,107
    • Date on market: 3/30/2024
    • Listing terms: Cash,Conventional,FHA,FMHA/Rural Dev,VA Loan

    Price history

    DateEventPrice
    5/31/2024Sold--
    Source: ROAM MLS #2024005264 Report a problem
    5/10/2024Pending sale$520,000$169/sqft
    Source: ROAM MLS #2024005264 Report a problem
    3/30/2024Listed for sale$520,000+30.3%$169/sqft
    Source: ROAM MLS #2024005264 Report a problem
    8/31/2015Sold--
    Source: Public Record Report a problem
    2/13/2015Sold--
    Source: ROAM MLS #2014002556 Report a problem
    11/19/2014Listed for sale$399,000$129/sqft
    Source: Keller Williams Realty Premier Partners #2014002556 Report a problem

    Public tax history

    YearProperty taxesTax assessment
    2025$3,107 +1.8%$26,470
    2024$3,053 -18.4%$26,470
    2023$3,740 $26,470
    2022$3,740 +0%$26,470
    2021$3,739 $26,470
    2020$3,739 +0.8%$26,470
    2019$3,709 +0.5%$26,470
    2018$3,692 +51.2%$26,470
    2017$2,442 -7.2%$26,470
    2016$2,632 +21.2%$26,470 +14.7%
    2014$2,172 -24.1%$23,070
    2013$2,863 +60.3%$23,070 +46.4%
    2011$1,786 $15,760
    2010-- $15,760
    Find assessor info on the county website

    Neighborhood: 70706

    Nearby schools

    GreatSchools rating
    Schools provided by the listing agent
    • District: St Helena Parish

    Source: ROAM MLS. This data may not be complete. We recommend contacting the local school district to confirm school assignments for this home.

    Get a cash offer in 3 minutes
    Find out how much your home could sell for in as little as 3 minutes with a no-obligation cash offer.
    Estimated market value
    $531,000
    Get a cash offer in 3 minutes
    Find out how much your home could sell for in as little as 3 minutes with a no-obligation cash offer.
    Estimated market value
    $531,000