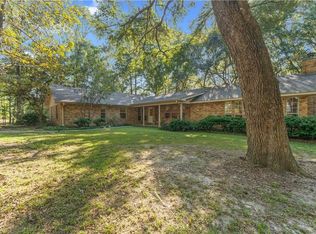
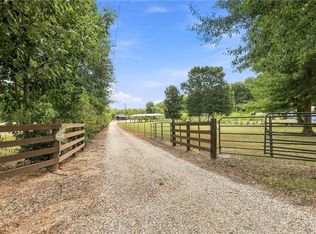
This incredible home, built in 2013, is nestled on 20+ private acres and accessed by a picturesque quarter mile winding drive, leading to a true hidden gem. Surrounded by a beautiful mix of woods and open, park-like grounds, this property offers breathtaking sunsets from the expansive wraparound porch and abundant wildlife throughout. Features include a stocked pond, underground utilities, and well-maintained trails suitable for recreation, hunting, or peaceful exploration. The land is meticulously groomed, creating a serene, park-like setting. Additional improvements include a barn, covered carport area, and storage shed. Enjoy the perfect blend of seclusion and convenience, just minutes from town. This is country living at its finest.
Pending
$699,000
61483 Highway 1054, Amite, LA 70422
4beds
2,039sqft
Single Family Residence
Built in 2013
22.3 Acres Lot
$675,500 Zestimate®
$343/sqft
$-- HOA
What's special
Stocked pondAbundant wildlife throughoutCovered carport areaStorage shed
- 172 days
- 18
- 2
Zillow last checked:
Listing updated:
Listed by:
Yvonne Hulsey 985-969-5058,
Keller Williams Realty Services 985-727-7000
Source: GSREIN,MLS#: 2554605
Facts & features
Interior
Bedrooms & bathrooms
- Bedrooms: 4
- Bathrooms: 2
- Full bathrooms: 2
Primary bedroom
- Level: Lower
- Dimensions: 12'8"x14'8"
Bedroom
- Level: Lower
- Dimensions: 11'8"x11'8"
Bedroom
- Level: Lower
- Dimensions: 10'8"x10'4"
Bedroom
- Level: Lower
- Dimensions: 12'6"x10'8"
Primary bathroom
- Level: Lower
- Dimensions: 16'x14'8"
Bathroom
- Level: Lower
- Dimensions: 5'10"x9'4"
Dining room
- Level: Lower
- Dimensions: 11'8"x9'
Great room
- Level: Lower
- Dimensions: 19'8"x19'
Kitchen
- Level: Lower
- Dimensions: 22'2"x19'2"
Heating
- Central
Cooling
- Central Air
Features
- Has fireplace: Yes
- Fireplace features: Wood Burning
Interior area
- Total structure area: 4,751
- Total interior livable area: 2,039 sqft
Property
Parking
- Total spaces: 2
- Parking features: Two Spaces
Features
- Levels: One
- Stories: 1
Lot
- Size: 22.3 Acres
- Dimensions: 1277 x 650
- Features: Acreage, Outside City Limits
Details
- Additional structures: Barn(s), Shed(s)
- Parcel number: 06205364
- Special conditions: None
Construction
Type & style
- Home type: SingleFamily
- Architectural style: Acadian
- Property subtype: Single Family Residence
Materials
- Brick, Vinyl Siding
- Foundation: Raised
- Roof: Asphalt
Condition
- Excellent
- Year built: 2013
Utilities & green energy
- Sewer: Septic Tank
- Water: Well
Community & HOA
Community
- Subdivision: Not a Subdivision
HOA
- Has HOA: No
Location
- Region: Amite
Financial & listing details
- Price per square foot: $343/sqft
- Tax assessed value: $254,444
- Annual tax amount: $1,384
- Date on market: 4/23/2026
Estimated market value
$675,500
$642,000 - $709,000
$2,051/mo
Price history
| Date | Event | Price |
|---|---|---|
| 8/24/2026 | Pending sale | $699,000$343/sqft |
Source:  GSREIN #2554605 Report a problem GSREIN #2554605 Report a problem | ||
| 5/13/2026 | Price change | $699,000-4.2%$343/sqft |
Source: GSREIN #2554605 Report a problem | ||
| 4/23/2026 | Listed for sale | $730,000+24.8%$358/sqft |
Source: RAA #NO2554605 Report a problem | ||
| 1/10/2025 | Sold | -- |
Source: GSREIN #2476248 Report a problem | ||
| 1/2/2025 | Pending sale | $585,000$287/sqft |
Source: GSREIN #2476248 Report a problem | ||
| 11/15/2024 | Listed for sale | $585,000$287/sqft |
Source: GSREIN #2476248 Report a problem | ||
| 5/22/2006 | Sold | -- |
Source: Public Record Report a problem | ||
Public tax history
| Year | Property taxes | Tax assessment |
|---|---|---|
| 2025 | $1,384 +30.2% | $25,444 +19.1% |
| 2024 | $1,063 -0.3% | $21,358 +0.2% |
| 2023 | $1,066 | $21,318 |
| 2022 | $1,066 +6.9% | $21,318 |
| 2021 | $997 -12.2% | $21,318 |
| 2020 | $1,135 0% | $21,318 |
| 2019 | $1,135 -34.4% | $21,318 |
| 2018 | $1,730 +54.1% | $21,318 |
| 2017 | $1,122 +2.5% | $21,318 |
| 2016 | $1,095 -2.5% | $21,318 |
| 2015 | $1,122 -4.6% | $21,318 |
| 2014 | $1,177 | $21,318 |
Find assessor info on the county website
Monthly payment
Est. payment
Payment breakdown
Explore the cost of this home by adjusting the details. Changes won't be saved.Climate risks
Neighborhood: 70422
Nearby schools
Schools provided by the listing agent
- Elementary: CSB
- Middle: CSB
- High: CSB
Source: GSREIN. This data may not be complete. We recommend contacting the local school district to confirm school assignments for this home.
Similar homes
- $475,0004 bd3 ba2.6k sqft63279 Lowery Rd, Amite, LA 70422For Sale
 MLS ID #2577995, Andrew LeSaicherre, Honeycomb Homes & Properties. GSREIN
 - $510,0003 bd3 ba2.7k sqft1200 N Duncan Ave, Amite, LA 70422For Sale
 MLS ID #2561738, Larissa Dean, DRUDE RENTAL MANAGEMENT. GSREIN
 - $389,0003 bd2 ba1.4k sqft62258 Friendship Church Rd, Amite, LA 70422For Sale
 MLS ID #2571276, T.J. Davis, Davis Realty Group, LLC. GSREIN
 - $--3 bd4 ba2.9k sqft55076 Mashon Rd, Independence, LA 70443Auction
 Auction.com 1
 - $349,5003 bd2 ba2.9k sqft210 N Myrtle St, Amite, LA 70422For SaleMLS ID #2571378, Collin Kent, Century 21 J. Carter & Company. GSREIN
- $639,0004 bd3 ba2.5k sqft44505 S Coburn Rd, Hammond, LA 70403For SaleMLS ID #2577570, Tiffany Pierce, NextHome Real Estate Professionals. GSREIN
- $619,9003 bd3 ba2.7k sqft11139 Old Baton Rouge Hwy, Hammond, LA 70403For Sale
 MLS ID #2026018453, Kara Horne, Dawson Grey Real Estate. ROAM MLS
 - $380,0003 bd3 ba1.9k sqft62161 Bennett Rd, Roseland, LA 70456For SaleMLS ID #2558038, Rhonda Zimmerman, United Real Estate Partners. GSREIN
- $560,0004 bd3 ba2.9k sqft51131 Highway 445, Loranger, LA 70446For SaleMLS ID #2576913, Lisa Nunez, Homesmart Realty South. GSREIN
- $538,0003 bd2 ba1.3k sqft12863 Gill Rd, Fluker, LA 70436New ConstructionMLS ID #2576735, TamraSue Marler, Community RealEstate LLC. GSREIN
- $495,0004 bd3 ba2.7k sqft16536 40th Hwy, Independence, LA 70443For SaleMLS ID #2547295, Loraine Reed, Simply Real Estate LLC. GSREIN
- $585,0003 bd2 ba1.5k sqft52039 Savoie Ln, Loranger, LA 70446For SaleMLS ID #2575385, Anthony Neeson, Keller Williams Realty Services. GSREIN
- $500,0003 bd2 ba1.9k sqft23344 1062nd Hwy, Loranger, LA 70446For SaleMLS ID #2546822, Brenda Stevens, Davis Realty Group, LLC. GSREIN
- $514,9003 bd3 ba2.5k sqft3 Park Ln, Folsom, LA 70437For SaleMLS ID #2580187, Christine Curtis, NOLA Living Realty. GSREIN
- $684,0002 bd3 ba2.9k sqft106 College Dr, Hammond, LA 70401For SaleMLS ID #2571104, Judy Solomon, Berkshire Hathaway HomeServices Preferred, REALTOR. GSREIN
- $510,0004 bd3 ba2.5k sqft33063 Highway 43, Independence, LA 70443For SaleMLS ID #2562178, Shawn Fox, Keller Williams Realty Services. GSREIN
- $425,0004 bd4 ba1.8k sqft16090 & 16088 E Paradise Park Ln, Independence, LA 70443For SaleMLS ID #2564240, Tonita Mack, REMAX ALLIANCE. GSREIN
- $445,0004 bd3 ba2.2k sqft52150 Taylor Dr, Loranger, LA 70446For SaleMLS ID #2575382, Anthony Neeson, Keller Williams Realty Services. GSREIN
- $425,0003 bd2 ba1.9k sqft52456 Marretta Ln, Independence, LA 70443For SaleMLS ID #2557222, Heather Jackson, Thrive Real Estate LLC. GSREIN
- $370,0003 bd2 ba1.3k sqft21307 Highway 10, Kentwood, LA 70444For SaleMLS ID #2574247, Cade Taylor, Whitetail Properties - Elberta. GSREIN
