Beautiful home on 17.4ac in Fluker off of hwy 51... 1400sq ft. 3/2 Home is brand new. Seller spared no expense for this place. The home is filled with 6in trim throughout, top of the line tiles throughout, custom plantation interior shutters throughout the home. Kitchen and bathrooms all with marble tops. Lots of storage inside and outside this property. Room for everything! Space to expand if needed. Custom bathrooms with showers and walk-in tubs with all the amenities included, screened in back and front porches. work shop with extra parking and lean-2, the side. Carport cover for tractors and such, extra shed for storage.Well house. Detached 1/1 guest/mother-in-law suite with full kitchen. Includes full security system throughout the property. All new appliances that stay. Rubber coated cyclone fence surrounds the custom dog yard with dog house/shed with heating and air. This pet owner spared no expense! Gated entrance with a stocked pond out front! Fenced on all 4 sides. On top of all the amenities at this place, not enough room to name it all.. Its quiet and peaceful. Just enough out of town to feel like country. Amite only 15mins, Hammond 25mins. NOLA airport less than an hour. This property has been VERY well maintained. This home has had no full time occupants.. This property is being shown by APPT ONLY. Come out and make a day of it! Call agent !!There's an additional 8+ac adjoining this property also available @88k. Fenced on 3 sides.
For sale
$538,000
12863 Gill Rd, Fluker, LA 70436
3beds
1,390sqft
Single Family Residence
Built in 2010
17.37 Acres Lot
$-- Zestimate®
$387/sqft
$-- HOA
What's special
Stocked pond out frontWell houseGated entranceCarport cover for tractorsExtra shed for storage
- 6 days
- 16
- 0
Zillow last checked:
Listing updated:
Listed by:
Tamara Sue Marler,
Community RealEstate LLC 985-400-5192,
Kaci D Marler,
Community RealEstate LLC
Source: ROAM MLS,MLS#: 2576735
Facts & features
Interior
Bedrooms & bathrooms
- Bedrooms: 3
- Bathrooms: 2
- Full bathrooms: 2
Bedroom
- Description: Lower Level, Ceiling Ht: 8, Flooring: Tile
- Area: 132 Square Feet
- Dimensions: 11x12
Bedroom
- Description: Lower Level, Ceiling Ht: 8, Flooring: Tile
- Area: 110 Square Feet
- Dimensions: 10x11
Bedroom
- Description: Lower Level, Ceiling Ht: 8, Flooring: Tile
- Area: 120 Square Feet
- Dimensions: 10x12
Kitchen
- Description: Lower Level, Ceiling Ht: 8, Flooring: Tile
- Area: 144 Square Feet
- Dimensions: 12x12
Laundry
- Description: Lower Level, Ceiling Ht: 8, Flooring: Tile
- Area: 54 Square Feet
- Dimensions: 6x9
Living room
- Description: Lower Level, Ceiling Ht: 8, Flooring: Tile
- Area: 144 Square Feet
- Dimensions: 12x12
Porch
- Description: Lower Level, Ceiling Ht: 9, Flooring: Other
- Area: 200 Square Feet
- Dimensions: 10x20
Heating
- Central
Cooling
- Central Air
Appliances
- Included: Dishwasher, Ice Maker, Refrigerator, Stainless Steel Appliance(s), Range, Oven
- Laundry: Electric Dryer Hookup, Washer Hookup
Features
- Guest Suite
- Flooring: Other, Tile
- Has fireplace: No
Interior area
- Total structure area: 1,400
- Total interior livable area: 1,390 sqft
Video & virtual tour
Property
Parking
- Total spaces: 3
- Parking features: Off Street, RV Access/Parking, Covered
- Has carport: Yes
Features
- Levels: One
- Stories: 1
- Fencing: Chain Link,Full,Other,Cross Fenced,Security,Wire
- Waterfront features: Pond
Lot
- Size: 17.37 Acres
- Dimensions: 590 x 1197 x 589 x 1307
- Features: Rear Yard Vehicle Access
Details
- Additional structures: Guest House, Workshop, Kennel/Dog Run
- Parcel number: 6172792
Construction
Type & style
- Home type: SingleFamily
- Architectural style: Traditional
- Property subtype: Single Family Residence
Materials
- Vinyl Siding
- Foundation: Slab
- Roof: Shingle
Condition
- Year built: 2010
- Major remodel year: 2010
Details
- Builder name: Cretin Homes, LLC
Utilities & green energy
- Sewer: Septic Tank
- Water: Well
- Utilities for property: Natural Gas Not Available
Green energy
- Energy efficient items: Appliances, Insulation, Lighting, Water Heater, Windows
Community & HOA
Community
- Security: Closed Circuit Camera(s), Security System
- Subdivision: Cline Branch Meadows
HOA
- Has HOA: No
Location
- Region: Fluker
Financial & listing details
- Price per square foot: $387/sqft
- Date on market: 9/10/2026
Estimated market value
Not available
Estimated sales range
Not available
Not available
Price history
| Date | Event | Price |
|---|---|---|
| 9/11/2026 | Listed for sale | $538,000$387/sqft |
Source:  GSREIN #2576735 Report a problem | ||
Public tax history
Tax history is unavailable.
Monthly payment
Est. payment
Payment breakdown
Explore the cost of this home by adjusting the details. Changes won't be saved.Climate risks
Neighborhood: 70436
Similar homes
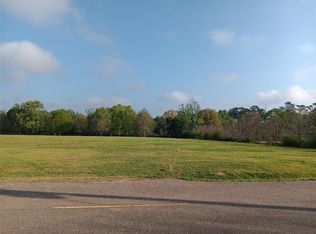
- $380,0003 bd3 ba1.9k sqft62161 Bennett Rd, Roseland, LA 70456For Sale

 MLS ID #2558038, Rhonda C Zimmerman, United Real Estate Partners. ROAM MLS
- $425,0003 bd2 ba1.9k sqft52456 Marretta Ln, Independence, LA 70443For Sale
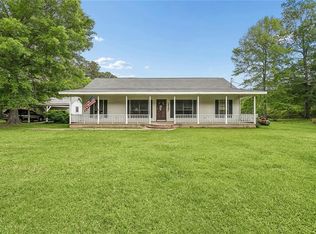 MLS ID #2557222, Heather G Jackson, Thrive Real Estate LLC. ROAM MLS
- $499,5002 bd2 ba1k sqft24282 Highway 1057, Kentwood, LA 70444For Sale
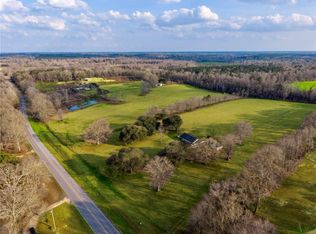 MLS ID #2556678, Edgardo Rene Zeron, Realty One Group Immobilia. ROAM MLS
- $625,0001 bd1 ba900 sqft287 Inspiration Park Dr, Kentwood, LA 70444For Sale
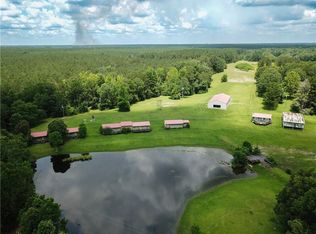 MLS ID #2507556, Stuart Ridgel, Gulf States Real Estate Servic. ROAM MLS
- $370,0003 bd2 ba1.3k sqft21307 Highway 10, Kentwood, LA 70444For SaleMLS ID #2574247, Cade Wayne Taylor, Whitetail Properties Real Esta. ROAM MLS
- $425,0004 bd4 ba1.8k sqft16090 & 16088 E Paradise Park Ln, Independence, LA 70443For SaleMLS ID #2564240, Tonita Mack, RE/MAX Alliance. ROAM MLS
- $275,0004 bd3 ba2k sqft1610 N Duncan Ave, Amite, LA 70422For SaleMLS ID #2560121, Suzanne B Butler, K Company Realty. ROAM MLS
- $299,9994 bd2 ba2k sqft78003 S Highway 51, Kentwood, LA 70444For SaleMLS ID #2580156, Larissa Sharkey Dean, Drude Rental Management. ROAM MLS
- $389,0003 bd2 ba1.4k sqft62258 Friendship Church Rd, Amite, LA 70422For SaleMLS ID #2571276, T.J. Davis, Davis Realty Group, LLC. ROAM MLS
- $359,0002 bd2 ba1.4k sqft66350 Highway 1058, Roseland, LA 70456For SaleMLS ID #2576504, Ashley Callahan, 1 Percent Lists Gulf South. ROAM MLS
- $349,0002 bd2 ba1.9k sqft16096 N Yates Rd, Franklinton, LA 70438For SaleMLS ID #2579530, Stephen Gorton Brooks, Berkshire Hathaway HS - Mandeville. ROAM MLS
- $320,0003 bd2 ba1.8k sqft20122 43rd Hwy, Greensburg, LA 70441For SaleMLS ID #2568192, Suzanne B Butler, K Company Realty. ROAM MLS
- $379,0002 bd2 ba1.7k sqft29550 Horseshoe Rd, Independence, LA 70443For SaleMLS ID #2026018992, Christina Romig, Magnolia Roots Realty LLC. ROAM MLS
- $325,0003 bd2 ba1.9k sqft52298 Autumn Leaf Dr, Loranger, LA 70446For SaleMLS ID #2574874, Charlotte F. Johnson, Keller Williams Realty Serv.. ROAM MLS
