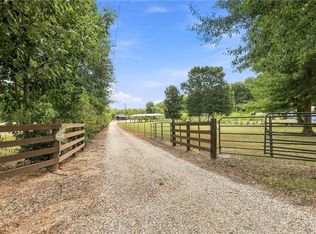
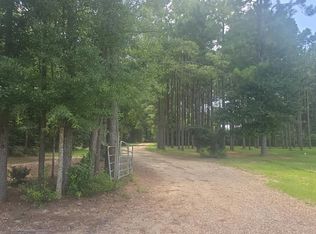
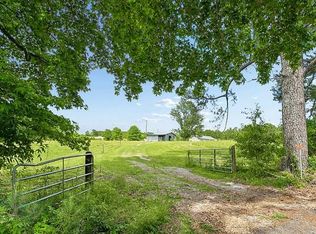
A rare opportunity to own more than 23 acres of cleared and fenced land in Flood Zone X, offering privacy, flexibility, and long-term potential.
Built in 2024, this thoughtfully designed retreat was created as a true "home away from home," featuring 2 bedrooms, 2 baths, custom built-in bunk accommodations, and comfortable living spaces designed to maximize functionality and gathering opportunities.
Beyond the home, the property offers a private pond, workshop, extensive open acreage, and the potential to subdivide, creating opportunities for future development, investment, or expansion.
Whether you're seeking a private family compound, equestrian property, recreational retreat, hunting getaway, homestead, or land investment, this unique property provides a level of freedom and versatility that is increasingly difficult to find in today's market.
Active
$499,500
24282 Highway 1057, Kentwood, LA 70444
2beds
1,027sqft
:
Get pre-qualified$3,036/mo
Single Family Residence
Built in 2024
23.31 Acres Lot
$483,200 Zestimate®
$486/sqft
$-- HOA
What's special
Private pondCustom built-in bunk accommodationsExtensive open acreageThoughtfully designed retreat
- 100 days |
- 200 |
- 9 |
Zillow last checked:
Listing updated:
Listed by:
Edgardo Zeron 985-974-3026,
Realty One Group Immobilia 985-218-8081
Source: GSREIN,MLS#: 2556678
Facts & features
Interior
Bedrooms & bathrooms
- Bedrooms: 2
- Bathrooms: 2
- Full bathrooms: 2
Primary bedroom
- Description: Flooring: Other
- Level: Lower
- Dimensions: 15x15
Bedroom
- Description: Flooring: Other
- Level: Lower
- Dimensions: 12x12
Primary bathroom
- Description: Flooring: Tile
- Level: Lower
- Dimensions: 13x12
Bathroom
- Description: Flooring: Terrazzo
- Level: Lower
- Dimensions: 11X10
Dining room
- Description: Flooring: Other
- Level: Lower
- Dimensions: 13X12
Kitchen
- Description: Flooring: Other
- Level: Lower
- Dimensions: 13X13
Living room
- Description: Flooring: Other
- Level: Lower
- Dimensions: 22X12
Heating
- Central
Cooling
- Central Air, 1 Unit
Appliances
- Included: Ice Maker, Microwave, Oven, Range, Refrigerator, ENERGY STAR Qualified Appliances
- Laundry: Washer Hookup, Dryer Hookup
Features
- Ceiling Fan(s), Carbon Monoxide Detector, Stainless Steel Appliances, Smart Home, Cable TV, Air Filtration
- Windows: Screens
- Has fireplace: No
- Fireplace features: None
Interior area
- Total structure area: 1,990
- Total interior livable area: 1,027 sqft
Video & virtual tour
Property
Parking
- Total spaces: 3
- Parking features: Covered, Carport, Three or more Spaces, Boat, RV Access/Parking
- Has carport: Yes
Accessibility
- Accessibility features: Accessibility Features
Features
- Levels: One
- Stories: 1
- Patio & porch: Concrete, Covered, Patio
- Exterior features: Patio
- Pool features: None
Lot
- Size: 23.31 Acres
- Dimensions: 1,015,384
- Features: Acreage, Outside City Limits, Oversized Lot, Pond on Lot
Details
- Additional structures: Workshop
- Parcel number: 04427408
- Special conditions: None
Construction
Type & style
- Home type: SingleFamily
- Architectural style: Ranch
- Property subtype: Single Family Residence
Materials
- Frame, HardiPlank Type
- Foundation: Slab
- Roof: Metal
Condition
- Excellent
- Year built: 2024
Utilities & green energy
- Sewer: Septic Tank
- Water: Well
Green energy
- Energy efficient items: Appliances, Windows, Roof
Community & HOA
Community
- Security: Security System, Closed Circuit Camera(s)
- Subdivision: Kendwood
HOA
- Has HOA: No
- HOA name: NONE
Location
- Region: Kentwood
Financial & listing details
- Price per square foot: $486/sqft
- Tax assessed value: $110,120
- Annual tax amount: $851
- Date on market: 5/5/2026
Estimated market value
$483,200
$459,000 - $507,000
$1,197/mo
Price history
| Date | Event | Price |
|---|---|---|
| 5/6/2026 | Listed for sale | $499,500-5.8%$486/sqft |
Source:  GSREIN #2556678 Report a problem GSREIN #2556678 Report a problem | ||
| 4/28/2026 | Listing removed | $530,000$516/sqft |
Source: GSREIN #2528365 Report a problem | ||
| 10/28/2025 | Listed for sale | $530,000-1.9%$516/sqft |
Source: GSREIN #2528365 Report a problem | ||
| 7/22/2025 | Listing removed | $540,000$526/sqft |
Source: GSREIN #2486023 Report a problem | ||
| 3/26/2025 | Price change | $540,000-3.6%$526/sqft |
Source: GSREIN #2486023 Report a problem | ||
| 2/18/2025 | Listed for sale | $560,000+96.5%$545/sqft |
Source: GSREIN #2486023 Report a problem | ||
| 5/10/2023 | Sold | -- |
Source: GSREIN #2388654 Report a problem | ||
| 4/20/2023 | Pending sale | $285,000+83.9%$278/sqft |
Source: GSREIN #2388654 Report a problem | ||
| 4/11/2023 | Price change | $155,000-45.6%$151/sqft |
Source: GSREIN #2389073 Report a problem | ||
| 4/11/2023 | Listed for sale | $285,000$278/sqft |
Source: GSREIN #2388654 Report a problem | ||
Public tax history
| Year | Property taxes | Tax assessment |
|---|---|---|
| 2025 | $851 +0.5% | $11,012 |
| 2024 | $847 +115.3% | $11,012 +117% |
| 2023 | $393 | $5,074 |
| 2022 | $393 +6.9% | $5,074 |
| 2021 | $368 -12.1% | $5,074 |
| 2020 | $419 0% | $5,074 |
| 2019 | $419 +1.2% | $5,074 |
| 2018 | $414 -0.2% | $5,074 |
| 2017 | $415 +2.5% | $5,074 |
| 2016 | $404 -2.4% | $5,074 |
| 2015 | $415 -4.4% | $5,074 |
| 2014 | $434 | $5,074 |
| 2013 | $434 -1.2% | $5,074 |
| 2012 | $439 -4.1% | $5,074 -0.8% |
| 2011 | $458 -1.4% | $5,116 |
| 2010 | $464 | $5,116 |
| 2009 | $464 -2.2% | $5,116 |
| 2008 | $475 -0.6% | $5,116 +4.8% |
| 2007 | $477 -4.9% | $4,883 |
| 2006 | $502 | $4,883 |
Find assessor info on the county website
Monthly payment
Est. payment
Payment breakdown
Explore the cost of this home by adjusting the details. Changes won't be saved.Climate risks
Neighborhood: 70444
Nearby schools
GreatSchools rating
- 6/10Spring Creek Elementary SchoolGrades: PK-5Distance: 7.7 mi
- 3/10Jewel M. Sumner Middle SchoolGrades: 6-8Distance: 8.6 mi
- 4/10Jewel M. Sumner High SchoolGrades: 9-12Distance: 8.5 mi
- $317,300-- bd-- ba-- sqft24597 Highway 440, Kentwood, LA 70444Off Market
- $124,300-- bd-- ba1.1k sqft24283 Highway 1057, Kentwood, LA 70444Off Market
- $40,701-- bd-- ba1.1k sqft24291 Highway 1057, Kentwood, LA 70444Off Market
- $284,400-- bd-- ba2.2k sqft24645 Highway 440, Kentwood, LA 70444Off Market
- $266,800-- bd-- ba-- sqft24265 Highway 1057, Kentwood, LA 70444Off Market
- $--4.65 acres24211 Highway 1057, Kentwood, LA 70444Sold
- $158,300-- bd-- ba-- sqft24129 Highway 1057, Hammond, LA 70444Off Market
- $--10 acres1057 Highway Hwy, Kentwood, LA 70444Off Market
A local agent can set up tours, give advice and negotiate with sellers.
Similar homes
- $250,0003 bd1 ba912 sqft15538 1057th Hwy, Kentwood, LA 70444For Sale

 MLS ID #2571349, Suzanne Butler, K Company Realty. GSREIN
 - $399,9003 bd2 ba1.4k sqft62258 Friendship Church Rd, Amite, LA 70422For Sale
 MLS ID #2571276, T.J. Davis, Davis Realty Group, LLC. GSREIN
 - $--3 bd3 ba1.4k sqft55447 Kemp Ln, Independence, LA 70443Auction
 Auction.com 2
 - $274,9002 bd1 ba1.4k sqft18081 Hillary Simmons Rd, Kentwood, LA 70444For Sale
 MLS ID #2559045, Gerri Delatte, Crescent Sotheby's International Realty. GSREIN
 - $377,0002 bd2 ba1.4k sqft66350 Highway 1058, Roseland, LA 70456For SaleMLS ID #2546249, Ashley Callahan, 1 Percent Lists Gulf South. GSREIN
- $625,0001 bd1 ba900 sqft287 Inspiration Park Dr, Kentwood, LA 70444For SaleMLS ID #2507556, Stuart Ridgel, Gulf States Real Estate Services of Louisiana, L.L. GSREIN
- $324,9004 bd2 ba1.4k sqft43162 Highway 38, Franklinton, LA 70438For SaleMLS ID #2549281, Bryan Cryer, LPT Realty, LLC.. GSREIN
- $259,9002 bd2 ba960 sqft28026 River Rd, Mount Hermon, LA 70450For Sale
 MLS ID #2026013770, Carlos Alvarez, Supreme. ROAM MLS
 - $250,0003 bd2 ba1.4k sqft32212 Tom Warner Rd, Franklinton, LA 70438For Sale By Owner
- $249,9003 bd2 ba1.5k sqft14416 Fisher Rd, Franklinton, LA 70438For SaleMLS ID #2547064, Blake Borgstede, The W Group Real Estate LLC. GSREIN
- $285,0002 bd2 ba1.5k sqft12497 Josephs Rd, Folsom, LA 70437For SaleMLS ID #2550483, David Holloway, Smith & Core, Inc.. GSREIN
- $275,0003 bd2 ba1.2k sqft44814 Old Union Rd, Franklinton, LA 70438New ConstructionMLS ID #2565166, Tonya Sharp, Downtown Realty. GSREIN
- $255,0003 bd2 ba1.2k sqft53500 Old Uneedus Rd, Folsom, LA 70437For SaleNextHome
