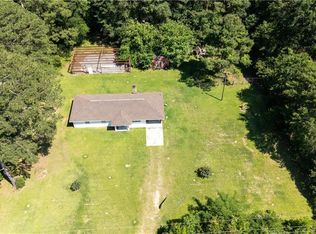
Looking for a place with room to roam, hunt, or create your own private homestead? This 3-bedroom, 1-bath home sitting on 10+ acres, mostly wooded, offers plenty of possibilities. Whether you're searching for a starter home, hunting camp, weekend getaway, or a place to build your forever home, this property is worth a look. The home features a nice size front porch with a convenient ramp, making entry easy and accessible. The acreage provides a great opportunity for hunting, enjoying the outdoors, or clearing a portion of the property to create the homesite you've always envisioned while keeping plenty of the natural wooded surroundings. A pump shed with a water well is located on the property and offers additional storage space with enough room for a lawnmower and other outdoor equipment. If you're looking for acreage and the freedom to make a property your own, this one has plenty of potential. Come take a look and imagine the possibilities. Sumner School District. Flood Zone X!
Active
$250,000
15538 1057th Hwy, Kentwood, LA 70444
3beds
912sqft
:
Get pre-qualified$1,552/mo
Single Family Residence
Built in 1994
10.97 Acres Lot
$-- Zestimate®
$274/sqft
$-- HOA
What's special
Nice size front porchNatural wooded surroundings
- 1 day |
- 33 |
- 1 |
Zillow last checked:
Listing updated:
Listed by:
Suzanne Butler 985-969-1418,
K Company Realty 985-517-6311
Source: GSREIN,MLS#: 2571349
Facts & features
Interior
Bedrooms & bathrooms
- Bedrooms: 3
- Bathrooms: 1
- Full bathrooms: 1
Bedroom
- Description: Flooring: Carpet
- Level: Lower
- Dimensions: 11.05 x 9.11
Bedroom
- Description: Flooring: Carpet
- Level: Lower
- Dimensions: 11.05 x 9.11
Bedroom
- Description: Flooring: Carpet
- Level: Lower
- Dimensions: 11.05 x 9.07
Bathroom
- Description: Flooring: Vinyl
- Level: Lower
- Dimensions: 7.09 x 4.11
Kitchen
- Description: Flooring: Vinyl
- Level: Lower
- Dimensions: 11.05 x 13.08
Laundry
- Description: Flooring: Vinyl
- Level: Lower
- Dimensions: 5.02 x 4.11
Living room
- Description: Flooring: Carpet
- Level: Lower
- Dimensions: 11.05 x 14.07
Porch
- Description: Flooring: Wood
- Level: Lower
- Dimensions: 13 x 12
Heating
- Central
Cooling
- Window Unit(s)
Appliances
- Included: Oven, Range
- Laundry: Washer Hookup, Dryer Hookup
Features
- Ceiling Fan(s)
- Has fireplace: No
- Fireplace features: None
Interior area
- Total structure area: 1,068
- Total interior livable area: 912 sqft
Property
Parking
- Parking features: None
Features
- Levels: One
- Stories: 1
- Patio & porch: None, Porch
- Exterior features: Porch
- Pool features: None
Lot
- Size: 10.97 Acres
- Dimensions: 10.97 Acres
- Features: 6-10 Units/Acre, Irregular Lot, Outside City Limits
Details
- Additional structures: Shed(s)
- Parcel number: 5754305 & 183105
- Special conditions: None
Construction
Type & style
- Home type: SingleFamily
- Architectural style: Traditional
- Property subtype: Single Family Residence
Materials
- HardiPlank Type
- Foundation: Raised
- Roof: Shingle
Condition
- Very Good Condition
- Year built: 1994
Utilities & green energy
- Sewer: Septic Tank
- Water: Well
Community & HOA
Community
- Subdivision: Not a Subdivision
HOA
- Has HOA: No
Location
- Region: Kentwood
Financial & listing details
- Price per square foot: $274/sqft
- Date on market: 8/8/2026
Estimated market value
Not available
Estimated sales range
Not available
Not available
Price history
| Date | Event | Price |
|---|---|---|
| 8/8/2026 | Listed for sale | $250,000$274/sqft |
Source:  GSREIN #2571349 Report a problem GSREIN #2571349 Report a problem | ||
Public tax history
Tax history is unavailable.
Monthly payment
Est. payment
Payment breakdown
Explore the cost of this home by adjusting the details. Changes won't be saved.Climate risks
Neighborhood: 70444
Nearby schools
GreatSchools rating
- 4/10Mt. Hermon SchoolGrades: PK-12Distance: 3 mi
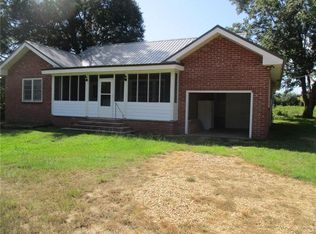
- $208,4003 bd2 ba2.2k sqft15326 Louisiana Hwy #1057, Kentwood, LA 70444Off Market
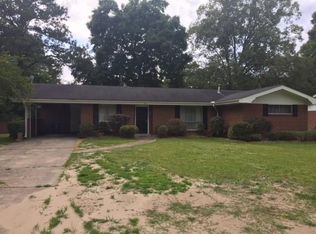
- $100,2003 bd1 ba1.2k sqft108 Pine Dr, Kentwood, LA 70444Off Market
- $232,5003 bd2 ba2.1k sqft117 Sherry Dr, Kentwood, LA 70444Off Market
- $34,302-- bd-- ba1k sqft102 E David Dr, Kentwood, LA 70444Off Market
- $17,950-- bd-- ba-- sqft418 Crystal St, Kentwood, LA 70444Off Market
- $102,2003 bd1 ba948 sqft123 Rosewood Dr, Kentwood, LA 70444Off Market
- $61,840-- bd-- ba1.4k sqft390 N 2nd St, Kentwood, LA 70444Off Market
- $139,700-- bd-- ba1.7k sqft260 Bauerle Rd, Kentwood, LA 70444Off Market
- $19,300-- bd-- ba-- sqft42040 Billville Rd, Kentwood, LA 70444Off Market
A local agent can set up tours, give advice and negotiate with sellers.
Similar homes
- $230,0003 bd2 ba1.2k sqft38365 Highway 440, Franklinton, LA 70450For Sale
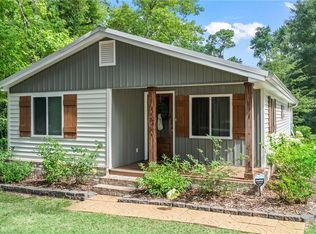
 MLS ID #2571261, KELLI GOINGS, Goings Group Real Estate Services, Inc.. GSREIN
 - $275,0003 bd2 ba1.2k sqft28481 Highway 25, Franklinton, LA 70438For Sale
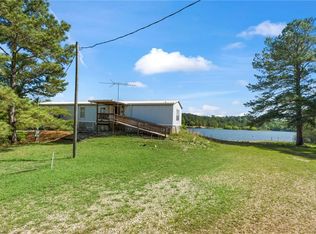 MLS ID #2555775, KELLI GOINGS, Goings Group Real Estate Services, Inc.. GSREIN
 - $259,9002 bd2 ba960 sqft28026 River Rd, Mount Hermon, LA 70450For Sale

 MLS ID #2026013770, Carlos Alvarez, Supreme. ROAM MLS
 - $240,0003 bd2 ba1.2k sqft28230 Highway 430, Franklinton, LA 70438For Sale
 MLS ID #2554690, Lynn Richard, Goings Group Real Estate Services, Inc.. GSREIN
 - $139,9003 bd2 ba938 sqft16245 W Hayes Rd, Kentwood, LA 70444For SaleMLS ID #2557859, Randy Ray, Keller Williams Realty Services. GSREIN
- $195,0003 bd2 ba1.2k sqft16044 Bob Magee Rd, Franklinton, LA 70438For SaleMLS ID #2563320, Charlotte Johnson, Keller Williams Realty Services. GSREIN
- $218,0003 bd2 ba1.3k sqft20537 Choctaw Rd, Franklinton, LA 70438For SaleMLS ID #2563964, KELLI GOINGS, Goings Group Real Estate Services, Inc.. GSREIN
- $195,0003 bd2 ba1.3k sqft50457 Frank Dillon Rd, Franklinton, LA 70438For SaleMLS ID #2494809, Mary Salley, Atlas Real Estate Company, LLC. GSREIN
- $134,9003 bd2 ba900 sqft1135 Mudline Rd, Magnolia, MS 39652For SaleMLS ID #4152355, Devon Butrick, Southern Oaks RE Properties LLC. MLS United
- $178,5003 bd2 ba1.1k sqft18013 16th Ave, Franklinton, LA 70438For SaleMLS ID #2561503, Tonya Sharp, Downtown Realty. GSREIN
- $162,0002 bd1 ba1.1k sqft19239 Hilton Crowe Rd, Franklinton, LA 70438For SaleMLS ID #2569472, Stella Del Bianco, KELLER WILLIAMS REALTY 455-0100. GSREIN
- $139,9003 bd2 ba1.2k sqft20379 P Griffin Rd, Kentwood, LA 70444New ConstructionMLS ID #2026012275, Ronnie White, South Haven Realty. ROAM MLS
- $130,0003 bd2 ba1.2k sqft125 Richard St, Franklinton, LA 70438For SaleMLS ID #2569501, Donna Dupuy, Goings Group Real Estate Services, Inc.. GSREIN
- $190,0002 bd2 ba667 sqft2464 Greenlaw Ave, Franklinton, LA 70438For SaleMLS ID #2564242, Kellie Osbon, K2 Realty LLC. GSREIN
- $275,0003 bd2 ba1.2k sqft44814 Old Union Rd, Franklinton, LA 70438New ConstructionMLS ID #2565166, Tonya Sharp, Downtown Realty. GSREIN
- $144,0003 bd2 ba1.2k sqft143 New River Rd, Tylertown, MS 39667For SaleMLS ID #4151337, Seth T Touchstone, Doug Rushing Realty of McComb. MLS United
- $189,5003 bd2 ba1.1k sqft22210 John D Wood Rd, Franklinton, LA 70438New ConstructionMLS ID #2567195, Nathan Bell, Keller Williams NOLA Northlake. GSREIN
- $137,0001 bd1 ba800 sqft1008 Stalling Curv, Magnolia, MS 39652For Sale By Owner
- $154,0002 bd1 ba1k sqft1014 Carter St, Franklinton, LA 70438For SaleMLS ID #2560545, Kimberly Magee, Goings Group Real Estate Services, Inc.. GSREIN
- $132,5002 bd1 ba1.2k sqft309 N 2nd St, Amite, LA 70422For SaleMLS ID #2565743, Tissie Gorman, Elite Real Estate Advisors . GSREIN
