Welcome to 22210 John D Wood Dr, a brand new manufactured home situated on a spacious 1.108 acre lot. This 3 bedroom, 2 bathroom residence offers approximately 1140 square feet of comfortable modern living space.
The open concept layout connects the living room, dining area, and kitchen, creating an ideal space for daily living and entertaining. The kitchen features ample cabinetry, a functional island, and energy efficient appliances. A generous primary suite provides a private retreat with its own bathroom that includes a soaker tub and separate shower. Two additional bedrooms and a versatile flex space offer flexibility for a home office, guest room, or other uses.
Outside, enjoy the expansive 1.108 acre property in a desirable rural setting near Franklinton. This location is in Flood Zone X with plenty of room for outdoor activities, gardening, or future expansions, while still offering easy access to town amenities.
This move in ready home combines modern comforts with the freedom of country living. Schedule a showing today.
Active
Price cut: $5.5K (7/25)
$189,500
22210 John D Wood Rd, Franklinton, LA 70438
3beds
1,140sqft
Manufactured Home, Single Family Residence
Built in 2026
1.11 Acres Lot
$-- Zestimate®
$166/sqft
$-- HOA
What's special
Energy efficient appliancesKitchen features ample cabinetryFunctional islandTwo additional bedrooms
- 99 days
- 74
- 7
Zillow last checked:
Listing updated:
Listed by:
Nathanial Bell 985-515-0782,
Keller Williams NOLA Northlake 985-649-6333,
Rebecca Bell 504-756-7559,
Keller Williams NOLA Northlake
Source: GSREIN,MLS#: 2567195
Facts & features
Interior
Bedrooms & bathrooms
- Bedrooms: 3
- Bathrooms: 2
- Full bathrooms: 2
Primary bedroom
- Description: Flooring: Vinyl
- Level: Lower
- Dimensions: 11x14.4
Bedroom
- Description: Flooring: Vinyl
- Level: Lower
- Dimensions: 8.7x12.3
Bedroom
- Description: Flooring: Vinyl
- Level: Lower
- Dimensions: 10.5x8.9
Primary bathroom
- Description: Flooring: Vinyl
- Level: Lower
- Dimensions: 5x14.4
Bathroom
- Description: Flooring: Vinyl
- Level: Lower
- Dimensions: 4.5x7.8
Kitchen
- Description: Flooring: Vinyl
- Level: Lower
- Dimensions: 8.7x14.5
Living room
- Description: Flooring: Vinyl
- Level: Lower
- Dimensions: 15.3x14.4
Office
- Level: Lower
- Dimensions: 7.8x6.7
Heating
- Central
Cooling
- Central Air, 1 Unit
Appliances
- Included: Dishwasher, Oven, Range, Refrigerator
- Laundry: Washer Hookup, Dryer Hookup
Features
- Carbon Monoxide Detector, Pantry
- Has fireplace: No
- Fireplace features: None
Interior area
- Total structure area: 1,140
- Total interior livable area: 1,140 sqft
Property
Parking
- Parking features: Driveway
- Has uncovered spaces: Yes
Features
- Levels: One
- Stories: 1
- Patio & porch: Wood, Porch
- Exterior features: Porch
- Pool features: None
Lot
- Size: 1.11 Acres
- Dimensions: 147 x 323 x 222 x 230
- Features: 1 to 5 Acres, Outside City Limits, Oversized Lot
Details
- Parcel number: unknown
- Special conditions: None
Construction
Type & style
- Home type: SingleFamily
- Architectural style: Mobile Home
- Property subtype: Manufactured Home, Single Family Residence
Materials
- Vinyl Siding
- Foundation: Raised
- Roof: Asphalt,Shingle
Condition
- New Construction
- New construction: Yes
- Year built: 2026
Utilities & green energy
- Sewer: Septic Tank
- Water: Public
Green energy
- Energy efficient items: Water Heater, Windows
Community & HOA
Community
- Subdivision: Not a Subdivision
HOA
- Has HOA: No
Location
- Region: Franklinton
Financial & listing details
- Price per square foot: $166/sqft
- Date on market: 7/10/2026
Estimated market value
Not available
Estimated sales range
Not available
Not available
Price history
| Date | Event | Price |
|---|---|---|
| 7/25/2026 | Price change | $189,500-2.8%$166/sqft |
Source:  GSREIN #2567195 Report a problem GSREIN #2567195 Report a problem | ||
| 7/10/2026 | Listed for sale | $195,000$171/sqft |
Source: GSREIN #2567195 Report a problem | ||
Public tax history
Tax history is unavailable.
Monthly payment
Est. payment
Payment breakdown
Explore the cost of this home by adjusting the details. Changes won't be saved.Climate risks
Neighborhood: 70438
- $320,800-- bd-- ba2.8k sqft22170 John D Wood Rd, Franklinton, LA 70438Off Market
- $300,100-- bd-- ba2.3k sqft22158 John D Wood Rd, Franklinton, LA 70438Off Market
- $213,700-- bd-- ba2.3k sqft22144 John D Wood Rd, Franklinton, LA 70438Off Market
- $45,800-- bd-- ba1.6k sqft22280 John D Wood Rd, Franklinton, LA 70438Off Market
Similar homes
- $176,0003 bd2 ba1.2k sqft16044 Bob Magee Rd, Franklinton, LA 70438For Sale
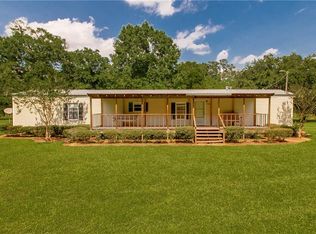
 MLS ID #2563320, Charlotte Johnson, Keller Williams Realty Services. GSREIN
 - $195,0003 bd3 ba1.6k sqft805 Martin Luther King Dr, Franklinton, LA 70438For Sale
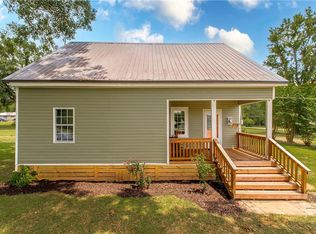 MLS ID #2570252, Isola Williams, Goings Group Real Estate Services, Inc.. GSREIN
 - $215,0003 bd2 ba1.2k sqft45235 Deja Vu Ln, Franklinton, LA 70438New Construction
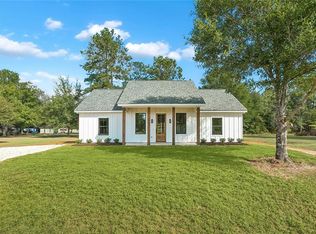 MLS ID #2580122, Katie Busby, Katie & Co Realty. GSREIN
 - $190,0002 bd2 ba667 sqft2464 Greenlaw Ave, Franklinton, LA 70438For Sale
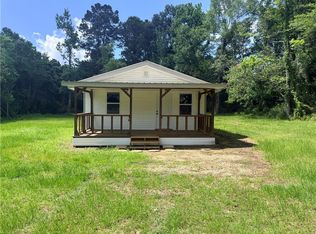 MLS ID #2564242, Kellie Osbon, K2 Realty LLC. GSREIN
 - $225,0003 bd2 ba1.6k sqft85271 25th Hwy, Franklinton, LA 70438For SaleMLS ID #2576970, Tonya Foil-Goings, BAAS Realty. GSREIN
- $149,0003 bd2 ba1.1k sqft53314 Clydesdale Dr, Franklinton, LA 70438New ConstructionMLS ID #2528271, Coco Farnet, Bennett & Company, LLC. GSREIN
- $218,0003 bd2 ba1.3k sqft20537 Choctaw Rd, Franklinton, LA 70438For SaleMLS ID #2563964, KELLI GOINGS, Goings Group Real Estate Services, Inc.. GSREIN
- $195,0003 bd2 ba1.3k sqft50457 Frank Dillon Rd, Franklinton, LA 70438For SaleMLS ID #2494809, Mary Salley, Atlas Real Estate Company, LLC. GSREIN
- $155,0003 bd2 ba1.5k sqft1201 16th Ave, Franklinton, LA 70438For SaleMLS ID #2521599, Kellie Osbon, K2 Realty LLC. GSREIN
- $150,0003 bd2 ba1.2k sqft43314 Willie Youngblood Rd, Franklinton, LA 70438For SaleMLS ID #2577363, Mary Salley, Atlas Real Estate Company, LLC. GSREIN
- $130,0003 bd2 ba1.2k sqft125 Richard St, Franklinton, LA 70438For SaleMLS ID #2569501, Donna Dupuy, Goings Group Real Estate Services, Inc.. GSREIN
- $240,0003 bd2 ba1.5k sqft16758 Kat Kaw Rd, Franklinton, LA 70438For SaleMLS ID #2566824, Rhonda Zimmerman, United Real Estate Partners. GSREIN
- $138,0003 bd2 ba1.1k sqft19375 M Thomas Rd, Franklinton, LA 70438For SaleMLS ID #2555014, Stacey Nikolas Cruz, Fiorella Avenue Realty. GSREIN
- $140,0002 bd1 ba1.3k sqft1207 16th Ave, Franklinton, LA 70438For SaleMLS ID #2521600, Kellie Osbon, K2 Realty LLC. GSREIN
- $240,0003 bd2 ba1.2k sqft28230 Highway 430, Franklinton, LA 70438For SaleMLS ID #2554690, Lynn Richard, Goings Group Real Estate Services, Inc.. GSREIN
- $255,0003 bd2 ba1.2k sqft44814 Old Union Rd, Franklinton, LA 70438New ConstructionMLS ID #2565166, Tonya Sharp, Goings Group Real Estate Services, Inc.. GSREIN
- $149,9993 bd2 ba1.6k sqft1123 Williams St, Franklinton, LA 70438For SaleMLS ID #2547255, Steven Goings, Goings Group Real Estate Services, Inc.. GSREIN
- $190,0003 bd2 ba1.4k sqft58563 Spring Valley Rd, Bogalusa, LA 70427For SaleMLS ID #2544808, Charlotte Johnson, Keller Williams Realty Services. GSREIN
- $210,0003 bd2 ba1.3k sqft82330 Highway 437, Covington, LA 70435For SaleMLS ID #2563166, Louis Williams, Keller Williams Realty Services. GSREIN
