MOVE-IN READY! Brand new 3 bedroom, 2 bathroom home featuring an extra large closet and double vanities in the primary bedroom, Frigidaire appliances, and beautiful white cabinets and countertops. 8'x8' covered front porch and 8'x16' back porch that overlook the property. Schedule a showing today! Video Tour is available upon request. Remaining 12 lots are available for pre-sale and may be customized. Appraised value: $159,000 as of October 2025
Active
Price cut: $2.5K (6/24)
$152,000
53314 Clydesdale Dr, Franklinton, LA 70438
3beds
1,140sqft
Manufactured Home, Single Family Residence
Built in 2024
1 Acres Lot
$151,300 Zestimate®
$133/sqft
$-- HOA
What's special
Overlook the propertyBeautiful white cabinetsFrigidaire appliancesBack porchCovered front porchExtra large closet
- 296 days
- 159
- 18
Zillow last checked:
Listing updated:
Listed by:
Coco Farnet 985-951-9398,
Bennett & Company, LLC 985-276-9410
Source: GSREIN,MLS#: 2528271
Facts & features
Interior
Bedrooms & bathrooms
- Bedrooms: 3
- Bathrooms: 2
- Full bathrooms: 2
Primary bedroom
- Description: Flooring: Vinyl
- Level: Lower
- Dimensions: 11'4" x 14'0"
Bedroom
- Description: Flooring: Vinyl
- Level: Lower
- Dimensions: 8'6" x 10'5"
Bedroom
- Description: Flooring: Vinyl
- Level: Lower
- Dimensions: 8'4" x 14'0"
Dining room
- Description: Flooring: Vinyl
- Level: Lower
- Dimensions: 0'0" x 0'0"
Living room
- Description: Flooring: Vinyl
- Level: Lower
- Dimensions: 16'9 x 14'0"
Heating
- Central
Cooling
- Central Air, 1 Unit
Appliances
- Included: Cooktop, Dishwasher, Ice Maker, Oven, Refrigerator
- Laundry: Washer Hookup, Dryer Hookup
Features
- Pantry
- Windows: Storm Window(s)
- Has fireplace: No
- Fireplace features: None
Interior area
- Total structure area: 1,332
- Total interior livable area: 1,140 sqft
Property
Parking
- Total spaces: 3
- Parking features: Driveway, Three or more Spaces
- Has uncovered spaces: Yes
Features
- Levels: One
- Stories: 1
- Patio & porch: Wood, Porch
- Exterior features: Porch
- Pool features: None
Lot
- Size: 1 Acres
- Dimensions: 166 x 389
- Features: 1 to 5 Acres, Cul-De-Sac, City Lot
Details
- Parcel number: 5
- Special conditions: None
Construction
Type & style
- Home type: SingleFamily
- Architectural style: Mobile Home
- Property subtype: Manufactured Home, Single Family Residence
Materials
- Modular/Prefab
- Foundation: Other
- Roof: Asphalt
Condition
- New Construction
- New construction: Yes
- Year built: 2024
Details
- Warranty included: Yes
Utilities & green energy
- Sewer: Treatment Plant
- Water: Well
Community & HOA
Community
- Security: Smoke Detector(s)
- Subdivision: Not a Subdivision
HOA
- Has HOA: No
Location
- Region: Franklinton
Financial & listing details
- Price per square foot: $133/sqft
- Date on market: 10/27/2025
Estimated market value
$151,300
$144,000 - $159,000
$1,494/mo
Price history
| Date | Event | Price |
|---|---|---|
| 6/24/2026 | Price change | $152,000-1.6%$133/sqft |
Source:  GSREIN #2528271 Report a problem GSREIN #2528271 Report a problem | ||
| 6/2/2026 | Price change | $154,500-0.1%$136/sqft |
Source: GSREIN #2528271 Report a problem | ||
| 5/7/2026 | Price change | $154,7000%$136/sqft |
Source: GSREIN #2528271 Report a problem | ||
| 12/4/2025 | Price change | $154,750-0.2%$136/sqft |
Source: GSREIN #2528271 Report a problem | ||
| 11/5/2025 | Listed for sale | $155,000+0%$136/sqft |
Source: GSREIN #2528271 Report a problem | ||
| 10/9/2025 | Listing removed | $154,980$136/sqft |
Source: GSREIN #2495618 Report a problem | ||
| 8/8/2025 | Price change | $154,9800%$136/sqft |
Source: GSREIN #2495618 Report a problem | ||
| 6/2/2025 | Price change | $154,9850%$136/sqft |
Source: GSREIN #2495618 Report a problem | ||
| 4/17/2025 | Price change | $154,9950%$136/sqft |
Source: GSREIN #2495618 Report a problem | ||
| 4/8/2025 | Listed for sale | $155,000$136/sqft |
Source: GSREIN #2495618 Report a problem | ||
Public tax history
Tax history is unavailable.
Monthly payment
Est. payment
Payment breakdown
Explore the cost of this home by adjusting the details. Changes won't be saved.Climate risks
Neighborhood: 70438
- $12,900-- bd-- ba950 sqft1006 1/2 T W Barker Dr, Franklinton, LA 70438Off Market
- $249,800-- bd-- ba2.7k sqft21193 Billy Ray Copper Rd, Franklinton, LA 70438Off Market
- $53,500-- bd-- ba2.5k sqft21123 Billy Ray Copper Rd, Franklinton, LA 70438Off Market
- $91,700-- bd-- ba854 sqft31049 Catherine Pigott Rd, Franklinton, LA 70438Off Market
Similar homes
- $170,0003 bd2 ba1.1k sqft18013 16th Ave, Franklinton, LA 70438For Sale

 MLS ID #2561503, Tonya Sharp, Downtown Realty. GSREIN
 - $189,5003 bd2 ba1.1k sqft22210 John D Wood Rd, Franklinton, LA 70438New Construction
 MLS ID #2567195, Nathanial Bell, Keller Williams NOLA Northlake. GSREIN
 - $138,0003 bd2 ba1.1k sqft19375 M Thomas Rd, Franklinton, LA 70438For Sale
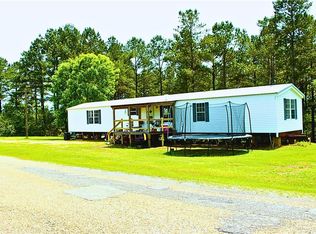 MLS ID #2555014, Stacey Nikolas Cruz, Fiorella Avenue Realty. GSREIN
 - $160,0003 bd2 ba1.5k sqft1201 16th Ave, Franklinton, LA 70438For Sale
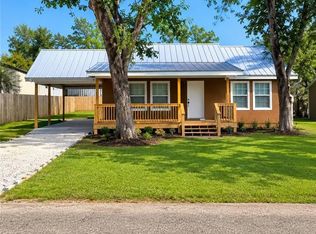 MLS ID #2521599, Kellie Osbon, K2 Realty LLC. GSREIN
 - $154,0002 bd1 ba1k sqft1014 Carter St, Franklinton, LA 70438For SaleMLS ID #2560545, Kimberly Magee, Goings Group Real Estate Services, Inc.. GSREIN
- $130,0003 bd2 ba1.2k sqft125 Richard St, Franklinton, LA 70438For SaleMLS ID #2569501, Donna Dupuy, Goings Group Real Estate Services, Inc.. GSREIN
- $195,0003 bd2 ba1.2k sqft16044 Bob Magee Rd, Franklinton, LA 70438For SaleMLS ID #2563320, Charlotte Johnson, Keller Williams Realty Services. GSREIN
- $120,0001 bd1 ba602 sqft20235 Rolling Hills Ln, Franklinton, LA 70438For SaleMLS ID #2574098, Sandy Duplessis, KELLER WILLIAMS REALTY 455-0100. GSREIN
- $140,0002 bd1 ba1.3k sqft1207 16th Ave, Franklinton, LA 70438For SaleMLS ID #2521600, Kellie Osbon, K2 Realty LLC. GSREIN
- $150,0003 bd1 ba1.2k sqft1402 Neches St, Bogalusa, LA 70427For SaleMLS ID #2573310, Charlotte Johnson, Keller Williams Realty Services. GSREIN
- $200,0003 bd3 ba1.6k sqft805 Martin Luther King Dr, Franklinton, LA 70438For SaleMLS ID #2570252, Isola Williams, Goings Group Real Estate Services, Inc.. GSREIN
- $149,9993 bd2 ba1.6k sqft1123 Williams St, Franklinton, LA 70438For SaleMLS ID #2547255, Steven Goings, Goings Group Real Estate Services, Inc.. GSREIN
- $218,0003 bd2 ba1.3k sqft20537 Choctaw Rd, Franklinton, LA 70438For SaleMLS ID #2563964, KELLI GOINGS, Goings Group Real Estate Services, Inc.. GSREIN
- $190,0002 bd2 ba667 sqft2464 Greenlaw Ave, Franklinton, LA 70438For SaleMLS ID #2564242, Kellie Osbon, K2 Realty LLC. GSREIN
- $115,0002 bd1 ba1.7k sqft23543 Ellis Lee Rd, Franklinton, LA 70438For SaleMLS ID #2566550, Mary Salley, Atlas Real Estate Company, LLC. GSREIN
- $115,0003 bd2 ba1.3k sqft46606 Otis Bickham Rd, Franklinton, LA 70438For SaleMLS ID #2568962, Catherine Castle, Smith & Core, Inc.. GSREIN
- $215,0003 bd2 ba1.6k sqft1626 Bickham St, Franklinton, LA 70438For SaleMLS ID #2563852, KELLI GOINGS, Goings Group Real Estate Services, Inc.. GSREIN
- $195,0003 bd2 ba1.3k sqft50457 Frank Dillon Rd, Franklinton, LA 70438For SaleMLS ID #2494809, Mary Salley, Atlas Real Estate Company, LLC. GSREIN
- $79,0002 bd2 ba1k sqft1408 Green St, Franklinton, LA 70438For SaleMLS ID #2443053, Vail Manfre, REMAX ALLIANCE. GSREIN
