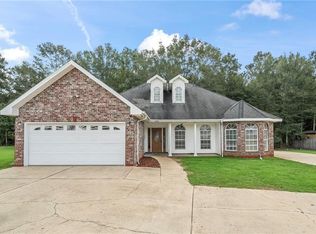
The perfect size 3 Bedroom/ 2 Bath brick home sits right in the heart of Franklinton. Recently updated paint, living room flooring, and more. No carpet. Kitchen has stainless appliances and new built in microwave. Enjoy soaring 12 foot living room ceilings and lots of natural daylight with windows overlooking the fenced back yard. Split floorplan with primary bedroom & ensuite. Separate dining room also has 12 foot ceilings. Backyard has a separate storage building. Flood Insurance is assumable at a low cost to the buyer.
Active
$215,000
1626 Bickham St, Franklinton, LA 70438
3beds
1,609sqft
Single Family Residence
Built in 2006
0.3 Acres Lot
$210,600 Zestimate®
$134/sqft
$-- HOA
What's special
New built in microwaveKitchen has stainless appliancesRecently updated paintLots of natural daylight
- 74 days
- 198
- 11
Zillow last checked:
Listing updated:
Listed by:
KELLI GOINGS 985-205-7902,
Goings Group Real Estate Services, Inc. 985-322-2103
Source: GSREIN,MLS#: 2563852
Facts & features
Interior
Bedrooms & bathrooms
- Bedrooms: 3
- Bathrooms: 2
- Full bathrooms: 2
Primary bedroom
- Description: Flooring: Vinyl
- Level: Lower
- Dimensions: 16.2 x 11.1
Bedroom
- Description: Flooring: Vinyl
- Level: Lower
- Dimensions: 10.6 x 10.5
Bedroom
- Description: Flooring: Vinyl
- Level: Lower
- Dimensions: 10.8 x 10.6
Primary bathroom
- Description: Flooring: Tile
- Level: Lower
- Dimensions: 9.3 x 7.8
Bathroom
- Description: Flooring: Tile
- Level: Lower
- Dimensions: 7.3 x 4.9
Breakfast room nook
- Description: Flooring: Tile
- Level: Lower
- Dimensions: 10 x 9
Dining room
- Description: Flooring: Tile
- Level: Lower
- Dimensions: 10.7 x 8.7
Kitchen
- Description: Flooring: Tile
- Level: Lower
- Dimensions: 10.5 x 9.6
Living room
- Description: Flooring: Vinyl
- Level: Lower
- Dimensions: 18.7 x 15
Heating
- Central
Cooling
- Central Air, 1 Unit
Appliances
- Included: Dishwasher, Microwave, Oven, Range
- Laundry: Washer Hookup, Dryer Hookup
Features
- Attic, Tray Ceiling(s), Ceiling Fan(s), Pantry, Pull Down Attic Stairs
- Attic: Pull Down Stairs
- Has fireplace: No
- Fireplace features: None
Interior area
- Total structure area: 2,043
- Total interior livable area: 1,609 sqft
Property
Parking
- Parking features: Attached, Garage, Garage Door Opener
- Has attached garage: Yes
Features
- Levels: One
- Stories: 1
- Patio & porch: None
- Exterior features: Fence
- Pool features: None
Lot
- Size: 0.3 Acres
- Dimensions: 90 x 152.15 x 90 x 138.73
- Features: City Lot, Oversized Lot, Rectangular Lot
Details
- Additional structures: Shed(s)
- Parcel number: 0330022550B
- Special conditions: None
Construction
Type & style
- Home type: SingleFamily
- Architectural style: Traditional
- Property subtype: Single Family Residence
Materials
- Brick, Stucco
- Foundation: Slab
- Roof: Shingle
Condition
- Very Good Condition
- Year built: 2006
Utilities & green energy
- Sewer: Public Sewer
- Water: Public
Community & HOA
Community
- Subdivision: Franklinton
HOA
- Has HOA: No
Location
- Region: Franklinton
Financial & listing details
- Price per square foot: $134/sqft
- Tax assessed value: $139,500
- Annual tax amount: $1,166
- Date on market: 6/19/2026
Estimated market value
$210,600
$200,000 - $221,000
$1,728/mo
Price history
| Date | Event | Price |
|---|---|---|
| 6/19/2026 | Listed for sale | $215,000-4.4%$134/sqft |
Source: | ||
| 6/13/2026 | Listing removed | $225,000$140/sqft |
Source: | ||
| 12/11/2025 | Price change | $225,000-4.9%$140/sqft |
Source: | ||
| 9/27/2025 | Listed for sale | $236,500$147/sqft |
Source: | ||
| 9/22/2025 | Contingent | $236,500$147/sqft |
Source: | ||
| 4/23/2025 | Price change | $236,500-1.4%$147/sqft |
Source: | ||
| 1/9/2025 | Price change | $239,900-2.1%$149/sqft |
Source: | ||
| 12/11/2024 | Listed for sale | $245,000$152/sqft |
Source: | ||
| 4/18/2006 | Sold | -- |
Source: Public Record Report a problem | ||
Public tax history
| Year | Property taxes | Tax assessment |
|---|---|---|
| 2025 | $1,166 +117.3% | $13,950 |
| 2024 | $537 -0.3% | $13,950 |
| 2023 | $539 -12.1% | $13,950 |
| 2022 | $613 -32.1% | $13,950 |
| 2021 | $902 +0.1% | $13,950 |
| 2020 | $902 +41.9% | $13,950 |
| 2017 | $636 | $13,950 |
| 2015 | $636 -63.8% | $13,950 |
| 2013 | $1,757 +1202.7% | $13,950 |
| 2012 | $135 -92.1% | $13,950 |
| 2011 | $1,698 -2.6% | $13,950 |
| 2010 | $1,744 | $13,950 |
Find assessor info on the county website
Monthly payment
Est. payment
Payment breakdown
Explore the cost of this home by adjusting the details. Changes won't be saved.Climate risks
Neighborhood: 70438
Nearby schools
Schools provided by the listing agent
- Elementary: WPSB
- Middle: WPSB
- High: WPSB
Source: GSREIN. This data may not be complete. We recommend contacting the local school district to confirm school assignments for this home.