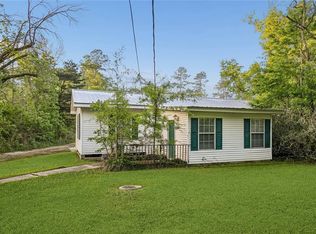
Charming 2 BR 1 BA cottage, conveniently located in the heart of Amite, one block from Hood Memorial Hospital. Sits on 2 city
lots=106' x 200' (.48ac). New AC/Heat system installed June 2026, New hot water heater installed 2021. Large rooms, kitchen has lots of storage, all appliances to remain. Every room has wall mounted gas heaters in addition to the central heat. Flood zone X
Active
Price cut: $2.5K (8/7)
$132,500
309 N 2nd St, Amite, LA 70422
2beds
1,200sqft
Single Family Residence
Built in 1939
0.48 Acres Lot
$-- Zestimate®
$110/sqft
$-- HOA
What's special
Central heatLarge roomsAll appliances to remain
- 96 days
- 113
- 1
Zillow last checked:
Listing updated:
Listed by:
Teressa Gorman 985-517-4397,
Elite Real Estate Advisors 985-542-7601
Source: GSREIN,MLS#: 2565743
Facts & features
Interior
Bedrooms & bathrooms
- Bedrooms: 2
- Bathrooms: 1
- Full bathrooms: 1
Primary bedroom
- Description: Flooring: Carpet
- Level: Lower
- Dimensions: 16.16 x 12.25
Bedroom
- Description: Flooring: Carpet
- Level: Lower
- Dimensions: 12.16 x 12.25
Bathroom
- Description: Flooring: Vinyl
- Level: Lower
- Dimensions: 8.25 x 8.5
Dining room
- Description: Flooring: Carpet
- Level: Lower
- Dimensions: 12 x 13
Kitchen
- Description: Flooring: Laminate,Simulated Wood
- Level: Lower
- Dimensions: 15.75 x 12
Laundry
- Description: Flooring: Laminate,Simulated Wood
- Level: Lower
- Dimensions: 8.25 x 12.25
Living room
- Description: Flooring: Laminate,Simulated Wood
- Level: Lower
- Dimensions: 12 x 12
Heating
- Central, Ductless, Wall Furnace
Cooling
- Central Air, 1 Unit
Appliances
- Included: Dryer, Oven, Range, Refrigerator, Washer
- Laundry: Washer Hookup, Dryer Hookup
Features
- Ceiling Fan(s), Carbon Monoxide Detector, Pantry, Cable TV
- Has fireplace: No
- Fireplace features: None
Interior area
- Total structure area: 1,406
- Total interior livable area: 1,200 sqft
Property
Parking
- Parking features: Driveway
- Has uncovered spaces: Yes
Features
- Levels: One
- Stories: 1
- Patio & porch: None, Porch
- Exterior features: Porch
- Pool features: None
Lot
- Size: 0.48 Acres
- Dimensions: 106 x 200
- Features: City Lot, Rectangular Lot
Details
- Additional structures: Shed(s)
- Parcel number: 0
- Special conditions: None
Construction
Type & style
- Home type: SingleFamily
- Architectural style: Cottage
- Property subtype: Single Family Residence
Materials
- Wood Siding
- Foundation: Raised
- Roof: Shingle
Condition
- Average Condition
- Year built: 1939
Utilities & green energy
- Sewer: Public Sewer
- Water: Public
Green energy
- Energy efficient items: HVAC, Lighting, Water Heater
Community & HOA
Community
- Security: Smoke Detector(s)
- Subdivision: Not a Subdivision
HOA
- Has HOA: No
Location
- Region: Amite
Financial & listing details
- Price per square foot: $110/sqft
- Tax assessed value: $44,387
- Annual tax amount: $380
- Date on market: 7/1/2026
Estimated market value
Not available
Estimated sales range
Not available
$1,606/mo
Price history
| Date | Event | Price |
|---|---|---|
| 8/7/2026 | Price change | $132,500-1.9%$110/sqft |
Source:  GSREIN #2565743 Report a problem GSREIN #2565743 Report a problem | ||
| 7/1/2026 | Listed for sale | $135,000$113/sqft |
Source: GSREIN #2565743 Report a problem | ||
| 9/29/2006 | Sold | -- |
Source: Public Record Report a problem | ||
Public tax history
| Year | Property taxes | Tax assessment |
|---|---|---|
| 2025 | $380 +1.2% | $4,439 |
| 2024 | $376 +5.8% | $4,439 +0.7% |
| 2023 | $355 -0.1% | $4,406 |
| 2022 | $355 +0% | $4,406 |
| 2021 | $355 +0.1% | $4,406 |
| 2020 | $355 -0.1% | $4,406 |
| 2019 | $355 0% | $4,406 |
| 2018 | $355 +0% | $4,406 |
| 2017 | $355 | $4,406 |
| 2016 | -- | $4,406 |
| 2015 | -- | $4,406 |
| 2014 | -- | $4,406 |
| 2013 | -- | $4,406 |
| 2012 | -- | $4,406 +3.9% |
| 2011 | -- | $4,242 |
| 2010 | -- | $4,242 |
| 2009 | -- | $4,242 |
| 2008 | -- | $4,242 +9.2% |
| 2007 | -- | $3,885 |
| 2006 | $237 | $3,885 +20.8% |
| 2005 | -- | $3,215 |
| 2004 | -- | $3,215 |
| 2003 | -- | $3,215 |
| 2002 | -- | $3,215 |
| 2001 | -- | $3,215 |
| 2000 | -- | $3,215 |
Find assessor info on the county website
Monthly payment
Est. payment
Payment breakdown
Explore the cost of this home by adjusting the details. Changes won't be saved.Climate risks
Neighborhood: 70422
Nearby schools
Schools provided by the listing agent
- Middle: SCHOOL
Source: GSREIN. This data may not be complete. We recommend contacting the local school district to confirm school assignments for this home.
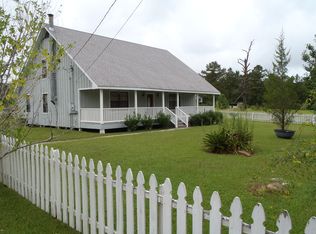
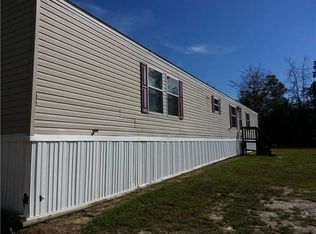
Similar homes
- $--3 bd3 ba1k sqft62392 Strahan Rd, Amite, LA 70422Auction
 Auction.com 2
 - $85,0003 bd1 ba1k sqft59522 Banks Ln, Amite, LA 70422For Sale
 MLS ID #2558362, Betty Colombo, NOLA Real Estate 4-U, LLC. GSREIN
 - $135,0002 bd1 ba966 sqft10110 Old Baton Rouge Hwy, Hammond, LA 70403For Sale
 MLS ID #2580248, Amanda Miller, Amanda Miller Realty, LLC. GSREIN
 - $89,9003 bd1 ba928 sqft610 Church St, Amite, LA 70422For Sale
 MLS ID #2565658, Brent Drude, Coldwell Banker TEC HAMMOND. GSREIN
 - $110,0003 bd1 ba1.6k sqft720 S Myrtle St, Amite, LA 70422For SaleMLS ID #2560794, Shannon Wells-Guidry, Keller Williams Realty Services. GSREIN
- $160,0002 bd2 ba1.1k sqft54024 Triola Ln, Independence, LA 70443For SaleMLS ID #2567104, Laura Province, 1 Percent Lists Gulf South. GSREIN
- $129,5002 bd1 ba1.1k sqft120 Tulane Ave, Independence, LA 70443For SaleMLS ID #2529689, Brent Drude, Coldwell Banker TEC HAMMOND. GSREIN
- $125,0002 bd2 ba1k sqft124 Allen St, Independence, LA 70443For SaleMLS ID #2571873, Tracy Hawkins, Realty One Group Immobilia. GSREIN
- $160,0002 bd2 ba930 sqft54112 Ferina Ln, Independence, LA 70443For SaleMLS ID #2576701, Rebekah Bordelon, Keller Williams Realty Services. GSREIN
- $149,0003 bd2 ba1.6k sqft52282 Danna Rd, Independence, LA 70443For SaleMLS ID #2574271, Jeannie Crayton, NextHome Real Estate Professionals. GSREIN
- $67,5003 bd2 ba924 sqft12539 Young Ln, Amite, LA 70422For SaleMLS ID #2566832, LaToya Johnson, Keller Williams Realty Services. GSREIN
- $134,0003 bd2 ba1.1k sqft29830 N Montpelier Ave, Albany, LA 70711For SaleMLS ID #2528110, Zaiyin Su, Zhanka Realty LLC. GSREIN
- $99,9003 bd2 ba1.2k sqft106 Frazier Ln, Independence, LA 70443For SaleMLS ID #2575201, Brent Drude, Coldwell Banker TEC HAMMOND. GSREIN
- $135,0003 bd2 ba1.3k sqft31268 Crain Rd, Albany, LA 70711For SaleMLS ID #2510671, Michelle Gonzalez, Keller Williams Realty Services. GSREIN
- $150,0003 bd2 ba1.2k sqft55241 Highway 51, Independence, LA 70443New ConstructionMLS ID #2577060, Brent Drude, Coldwell Banker TEC HAMMOND. GSREIN
- $195,0002 bd2 ba1.6k sqft21305 Highway 1061, Amite, LA 70422For SaleMLS ID #2541218, Brenda Stevens, Davis Realty Group, LLC. GSREIN
- $80,0002 bd2 ba1.1k sqft15069 Shelly Rd, Natalbany, LA 70451For SaleMLS ID #2574822, Stacie Ray, Keller Williams Realty Services. GSREIN
- $145,0003 bd2 ba1.1k sqft28167 Purvis Rd, Independence, LA 70443For SaleMLS ID #2545509, Lisa Cullop, Berkshire Hathaway HomeServices Preferred, REALTOR. GSREIN
- $140,0004 bd2 ba1.4k sqft44376 Seth Ochsner Ln, Robert, LA 70455For SaleMLS ID #2570227, Beverly Delatte, Southeastern Real Estate Partners, LLC. GSREIN
- $135,0003 bd2 ba1.1k sqft906 E Merry Ave, Hammond, LA 70403For SaleMLS ID #2548486, Tabitha Tillis, Keller Williams Realty Services. GSREIN
