LOOKING FOR PRIVACY? COME CHECK OUT THIS WELL BUILT WOOD HOME ON 6.33 BEAUTIFUL ACRES.
THE HOME HAS A NICE SIZE KITCHEN AND DINING ROOM WITH NICE CABINETS. 2 BEDROOMS AND 2 BATH’S WITH A NICE SIZE EXTRA ROOM THAT COULD EASILY BE A LARGE 3RD BEDROOM. NICE BACK PORCH, COMES WITH 2 LARGE SEA CANS, CHICKEN COOP AND A SHED WITH A LEAN TO AND A METAL CAR COVER. ALSO HAS A WOOD GAZEBO FOR RELAXING AND WATCHING WILDLIFE.
PROPERTY FEATURES NUMEROUS FRUIT TREES, PEAR, APPLE, PERSIMMON, BLUEBERRIES, MUSCADINE. ALSO HAS CAMILLA, GARDENIA AND AZALEA BUSH’S.
HOME HAS BEEN WELL LOVED BY ONE FAMILY SINCE HOME WAS BUILT. HOME HAS NO HEAT BUT WINDOW UNITS IN ALL ROOMS BUT ONE. BUY THIS ONE AND MAKE IT YOUR OWN. WOULD ALSO MAKE A GOOD HUNTING CABIN IF HUNTING SANDY HOLLOW WILDLIFE MGMT THAT IS CLOSE BY. NO PROBLEMS WITH ELECTRICITY AND PLUMBING THAT IS KNOWN OF. NO REPAIRS WILL BE MADE. INSPECTIONS ARE FOR BUYER INFO ONLY. HAS AN OLDER MOBILE HOME THAT GOES WITH SALE BUT NO PROPERTY VALUE
Active
Price cut: $25K (9/21)
$195,000
21305 Highway 1061, Amite, LA 70422
2beds
1,680sqft
Single Family Residence
Built in 1998
6.33 Acres Lot
$-- Zestimate®
$116/sqft
$-- HOA
What's special
Chicken coopWell built wood homeNice size extra roomNice back porchMetal car coverNice size kitchen
- 250 days
- 101
- 8
Zillow last checked:
Listing updated:
Listed by:
Brenda Stevens 985-351-1595,
Davis Realty Group, LLC 985-334-4154
Source: GSREIN,MLS#: 2541218
Facts & features
Interior
Bedrooms & bathrooms
- Bedrooms: 2
- Bathrooms: 2
- Full bathrooms: 2
Primary bedroom
- Description: Flooring: Vinyl
- Level: Lower
- Dimensions: 13.05 X 15.06
Bedroom
- Description: Flooring: Vinyl
- Level: Lower
- Dimensions: 13.03 X 14.07
Breakfast room nook
- Description: Flooring: Vinyl
- Level: Lower
- Dimensions: 13.05 X 13.05
Den
- Description: Flooring: Vinyl
- Level: Lower
- Dimensions: 15.06 X 13.03
Dining room
- Description: Flooring: Vinyl
- Level: Lower
- Dimensions: 13.02 X 17.06
Kitchen
- Description: Flooring: Vinyl
- Level: Lower
- Dimensions: 13.05 X 13.05
Heating
- None
Cooling
- Window Unit(s)
Appliances
- Included: Dishwasher, Range
- Laundry: Washer Hookup, Dryer Hookup
Features
- Attic, Pull Down Attic Stairs
- Attic: Pull Down Stairs
- Has fireplace: No
- Fireplace features: None
Interior area
- Total structure area: 1,954
- Total interior livable area: 1,680 sqft
Property
Parking
- Total spaces: 1
- Parking features: One Space
Features
- Levels: One
- Stories: 1
Lot
- Size: 6.33 Acres
- Dimensions: 641 x 768
- Features: 6-10 Units/Acre, Outside City Limits
Details
- Additional structures: Shed(s)
- Parcel number: 5012201
- Special conditions: None
Construction
Type & style
- Home type: SingleFamily
- Architectural style: Ranch
- Property subtype: Single Family Residence
Materials
- Wood Siding
- Foundation: Raised
- Roof: Metal
Condition
- Very Good Condition
- Year built: 1998
Utilities & green energy
- Sewer: Septic Tank
- Water: Well
Community & HOA
Community
- Subdivision: Amite
HOA
- Has HOA: No
Location
- Region: Amite
Financial & listing details
- Price per square foot: $116/sqft
- Tax assessed value: $10,339
- Annual tax amount: $80
- Date on market: 2/9/2026
Estimated market value
Not available
Estimated sales range
Not available
$1,990/mo
Price history
| Date | Event | Price |
|---|---|---|
| 9/21/2026 | Price change | $195,000-11.4%$116/sqft |
Source:  GSREIN #2541218 Report a problem GSREIN #2541218 Report a problem | ||
| 7/30/2026 | Price change | $220,000-4.3%$131/sqft |
Source: GSREIN #2541218 Report a problem | ||
| 2/10/2026 | Listed for sale | $230,000$137/sqft |
Source: GSREIN #2541218 Report a problem | ||
| 1/1/2026 | Listing removed | $230,000$137/sqft |
Source: GSREIN #2514703 Report a problem | ||
| 8/1/2025 | Listed for sale | $230,000$137/sqft |
Source: GSREIN #2514703 Report a problem | ||
Public tax history
| Year | Property taxes | Tax assessment |
|---|---|---|
| 2025 | $80 +0.5% | $1,034 |
| 2024 | $79 -0.6% | $1,034 |
| 2023 | $80 | $1,034 |
| 2022 | $80 +6.9% | $1,034 |
| 2021 | $75 -12.2% | $1,034 |
| 2020 | $85 0% | $1,034 |
| 2019 | $85 +1.2% | $1,034 |
| 2018 | $84 -1.2% | $1,034 |
| 2017 | $85 +2.5% | $1,034 |
| 2016 | $83 -2.4% | $1,034 |
| 2015 | $85 -3.6% | $1,034 |
| 2014 | $88 | $1,034 |
| 2013 | $88 -1.2% | $1,034 |
| 2012 | $89 -3.4% | $1,034 |
| 2011 | $92 -1.4% | $1,034 |
| 2010 | $93 | $1,034 |
| 2009 | $93 -2.2% | $1,034 |
| 2008 | $96 -5.1% | $1,034 |
| 2007 | $101 -4.9% | $1,034 |
| 2006 | $106 | $1,034 |
Find assessor info on the county website
Monthly payment
Est. payment
Payment breakdown
Explore the cost of this home by adjusting the details. Changes won't be saved.Climate risks
Neighborhood: 70422
Nearby schools
Schools provided by the listing agent
- Elementary: Amite
- Middle: Amite
- High: Amite
Source: GSREIN. This data may not be complete. We recommend contacting the local school district to confirm school assignments for this home.
Similar homes
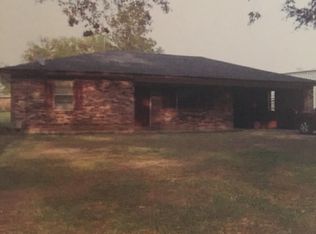
- $169,9003 bd2 ba1.9k sqft57425 Old Highway 51, Amite, LA 70422For Sale

 MLS ID #2026018269, Bryan Hodges, Open Season Properties LLC. ROAM MLS
 - $217,5004 bd2 ba2k sqft86472 Mockingbird Hill Rd, Franklinton, LA 70438For Sale
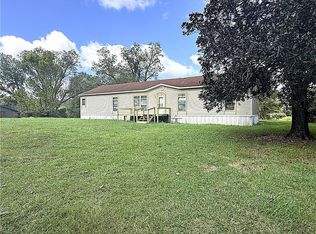
 MLS ID #2580665, David Holloway, Smith & Core, Inc.. GSREIN
 - $164,9003 bd1 ba1.2k sqft607 N Laurel St, Amite, LA 70422For Sale
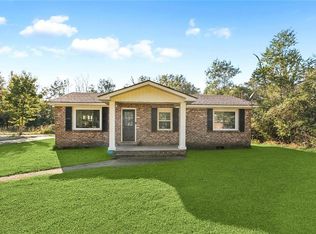 MLS ID #2581601, Rosie Rumore, Gulf Meridian Realty . GSREIN
 - $210,0004 bd2 ba2k sqft10480 Lee Settlement Rd, Folsom, LA 70437For Sale
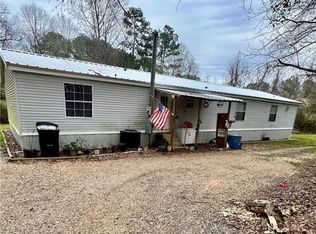 MLS ID #2558150, Austin Marquette, Compass Mandeville. GSREIN
 - $175,0003 bd2 ba1.8k sqft210 Short St, Amite, LA 70422For SaleMLS ID #2555417, Rita Patel, Keller Williams Realty Services. GSREIN
- $229,9993 bd2 ba2.2k sqft65247 Highway 51, Amite, LA 70436For SaleMLS ID #2577371, Alexis Young, Geaux South Realty LLC. GSREIN
- $176,0003 bd2 ba1.2k sqft16044 Bob Magee Rd, Franklinton, LA 70438For SaleMLS ID #2563320, Charlotte Johnson, Keller Williams Realty Services. GSREIN
- $282,5003 bd2 ba2.3k sqft525 N Laurel St, Amite, LA 70422For SaleMLS ID #2573260, Maggie Warmack, Simply Real Estate LLC. GSREIN
- $275,0004 bd3 ba2k sqft1610 N Duncan Ave, Amite, LA 70422For SaleMLS ID #2560121, Suzanne Butler, K Company Realty. GSREIN
- $146,9003 bd3 ba1.9k sqft213 W Pine St, Amite, LA 70422For SaleMLS ID #2571224, Harmon Schilling, Davis Realty Group, LLC. GSREIN
- $199,0003 bd2 ba1.5k sqft10346 Sonnywall Rd, Kentwood, LA 70444For SaleMLS ID #2559976, Tammy Wheeler, RE/MAX Northshore. GSREIN
- $180,0002 bd2 ba2.2k sqft807 Courtney Dr, Amite, LA 70422For SaleMLS ID #2571437, Charlotte Johnson, Keller Williams Realty Services. GSREIN
- $198,0003 bd2 ba1.6k sqft25075 Shorty Wilson Rd, Loranger, LA 70446For SaleMLS ID #2551167, Julia Davis, United Real Estate Partners. GSREIN
- $275,0003 bd2 ba2.2k sqft19065 Highway 450, Franklinton, LA 70438For SaleMLS ID #2569140, David Holloway, Smith & Core, Inc.. GSREIN
- $250,0002 bd2 ba1.7k sqft64531 Highway 1054, Roseland, LA 70456For SaleMLS ID #2539533, Michael Braase, NextHome Real Estate Professionals. GSREIN
- $170,0005 bd2 ba1.9k sqft43721 Heidelberg Rd, Franklinton, LA 70438For SaleMLS ID #2576086, Joseph Deraney, Keller Williams Realty Services. GSREIN
- $240,0003 bd2 ba1.5k sqft16758 Kat Kaw Rd, Franklinton, LA 70438For SaleMLS ID #2566824, Rhonda Zimmerman, United Real Estate Partners. GSREIN
- $190,0003 bd2 ba1.2k sqft53515 Elizabeth St, Loranger, LA 70446For SaleMLS ID #2570666, David Derks, NextHome Real Estate Professionals. GSREIN
- $160,0002 bd2 ba930 sqft54112 Ferina Ln, Independence, LA 70443For SaleMLS ID #2576701, Rebekah Bordelon, Keller Williams Realty Services. GSREIN
