3 bedroom and 3 bath home, move in ready in town. Home has 3 walk in closets in addition to other closets. Two sheds for plenty of storage. Huge fenced in back yard with Camellia and Birds of Paradise bushes.
Owner / Agent
Buyers credit of $5000 is available for this property
Active
Price cut: $8K (10/8)
$146,900
213 W Pine St, Amite, LA 70422
3beds
1,908sqft
Single Family Residence
Built in 1950
0.46 Acres Lot
$146,400 Zestimate®
$77/sqft
$-- HOA
What's special
- 57 days
- 190
- 15
Zillow last checked:
Listing updated:
Listed by:
Harmon Schilling 985-517-1956,
Davis Realty Group, LLC 985-334-4154
Source: GSREIN,MLS#: 2571224
Facts & features
Interior
Bedrooms & bathrooms
- Bedrooms: 3
- Bathrooms: 3
- Full bathrooms: 3
Primary bedroom
- Description: Flooring: Laminate,Simulated Wood
- Level: Lower
- Dimensions: 15.3 x 15.10
Bedroom
- Description: Flooring: Laminate,Simulated Wood
- Level: Lower
- Dimensions: 13.6 x 12.4
Bedroom
- Description: Flooring: Laminate,Simulated Wood
- Level: Lower
- Dimensions: 12 x 9
Primary bathroom
- Description: Flooring: Tile
- Level: Lower
- Dimensions: 8.10 x 8
Bathroom
- Description: Flooring: Tile
- Level: Lower
- Dimensions: 6.7 x 6.7
Bathroom
- Description: Flooring: Tile
- Level: Lower
- Dimensions: 7 x 5.9
Bonus room
- Description: Flooring: Laminate,Simulated Wood
- Level: Lower
- Dimensions: 13.2 x 14
Kitchen
- Description: Flooring: Tile
- Level: Lower
- Dimensions: 12.6 x 11.3
Living room
- Description: Flooring: Laminate,Simulated Wood
- Level: Lower
- Dimensions: 12.9 x 31
Utility room
- Description: Flooring: Tile
- Level: Lower
- Dimensions: 5.10 x 5
Heating
- Central, Gas
Cooling
- Central Air, 1 Unit
Appliances
- Included: Double Oven, Dryer, Dishwasher, Microwave, Range, Refrigerator, Washer
Features
- Attic, Ceiling Fan(s), Carbon Monoxide Detector, Pull Down Attic Stairs, Cable TV
- Attic: Pull Down Stairs
- Has fireplace: No
- Fireplace features: None
Interior area
- Total structure area: 2,248
- Total interior livable area: 1,908 sqft
Property
Parking
- Total spaces: 1
- Parking features: Carport, One Space
- Has carport: Yes
Features
- Levels: One
- Stories: 1
- Patio & porch: Porch
- Exterior features: Fence, Porch
- Pool features: None
Lot
- Size: 0.46 Acres
- Dimensions: 100 x 200
- Features: Corner Lot, City Lot
Details
- Additional structures: Shed(s)
- Parcel number: 364800
- Special conditions: None
Construction
Type & style
- Home type: SingleFamily
- Architectural style: Traditional
- Property subtype: Single Family Residence
Materials
- Shingle Siding, Shake Siding
- Foundation: Raised
- Roof: Metal
Condition
- Average Condition
- Year built: 1950
Utilities & green energy
- Sewer: Public Sewer
- Water: Public
Community & HOA
Community
- Security: Smoke Detector(s)
- Subdivision: Not a Subdivision
HOA
- Has HOA: No
Location
- Region: Amite
Financial & listing details
- Price per square foot: $77/sqft
- Tax assessed value: $71,957
- Date on market: 8/16/2026
Estimated market value
$146,400
$139,000 - $154,000
$2,051/mo
Price history
| Date | Event | Price |
|---|---|---|
| 10/8/2026 | Price change | $146,900-5.2%$77/sqft |
Source:  GSREIN #2571224 Report a problem GSREIN #2571224 Report a problem | ||
| 8/16/2026 | Listed for sale | $154,900$81/sqft |
Source: GSREIN #2571224 Report a problem | ||
Public tax history
| Year | Property taxes | Tax assessment |
|---|---|---|
| 2025 | -- | $7,196 |
| 2024 | -- | $7,196 +0.6% |
| 2023 | -- | $7,155 |
| 2022 | -- | $7,155 |
| 2021 | -- | $7,155 |
| 2020 | -- | $7,155 |
| 2019 | -- | $7,155 |
| 2018 | $577 +0% | $7,155 |
| 2017 | $577 | $7,155 |
| 2016 | -- | $7,155 |
| 2015 | -- | $7,155 |
| 2014 | -- | $7,155 |
| 2013 | -- | $7,155 |
| 2012 | -- | $7,155 +4% |
| 2011 | -- | $6,882 |
| 2010 | -- | $6,882 |
| 2009 | -- | $6,882 |
| 2008 | -- | $6,882 +9.4% |
| 2007 | -- | $6,289 |
| 2006 | -- | $6,289 +48.7% |
| 2005 | -- | $4,228 |
| 2004 | -- | $4,228 +25.7% |
| 2003 | -- | $3,364 |
| 2002 | -- | $3,364 |
| 2001 | -- | $3,364 |
| 2000 | -- | $3,364 |
Find assessor info on the county website
Monthly payment
Est. payment
Payment breakdown
Explore the cost of this home by adjusting the details. Changes won't be saved.Climate risks
Neighborhood: 70422
Nearby schools
Schools provided by the listing agent
- Elementary: Amite
- Middle: Amite
- High: Amite
Source: GSREIN. This data may not be complete. We recommend contacting the local school district to confirm school assignments for this home.
Similar homes
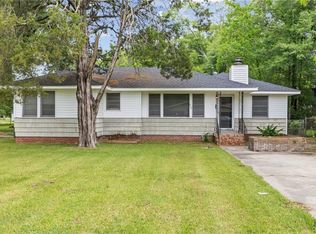
- $132,5002 bd1 ba1.2k sqft309 N 2nd St, Amite, LA 70422For Sale

 MLS ID #2565743, Teressa Gorman, Elite Real Estate Advisors . GSREIN
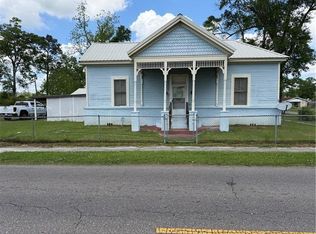
 - $175,0003 bd2 ba1.8k sqft210 Short St, Amite, LA 70422For Sale
 MLS ID #2555417, Rita Patel, Keller Williams Realty Services. GSREIN
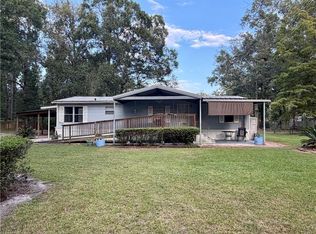
 - $100,0003 bd2 ba1.8k sqft200 W Olive St, Amite, LA 70422For Sale
 MLS ID #2577542, Yvonne Hulsey, NextHome Real Estate Professionals. GSREIN
 - $149,0003 bd2 ba1.6k sqft52282 Danna Rd, Independence, LA 70443For Sale
 MLS ID #2574271, Jeannie Crayton, NextHome Real Estate Professionals. GSREIN
 - $85,0003 bd1 ba1k sqft59522 Banks Ln, Amite, LA 70422For SaleMLS ID #2558362, Betty Colombo, NOLA Real Estate 4-U, LLC. GSREIN
- $180,0002 bd2 ba2.2k sqft807 Courtney Dr, Amite, LA 70422For SaleMLS ID #2571437, Charlotte Johnson, Keller Williams Realty Services. GSREIN
- $165,0004 bd2 ba1.9k sqft16342 Johns Dr, Tickfaw, LA 70466For SaleMLS ID #2580699, Louis Williams, Keller Williams Realty Services. GSREIN
- $160,0002 bd2 ba1.1k sqft54024 Triola Ln, Independence, LA 70443For SaleMLS ID #2567104, Laura Province, 1 Percent Lists Gulf South. GSREIN
- $110,0003 bd1 ba1.6k sqft720 S Myrtle St, Amite, LA 70422For SaleMLS ID #2560794, Shannon Wells-Guidry, Keller Williams Realty Services. GSREIN
- $150,0003 bd2 ba1.8k sqft19302 Robert Rd, Hammond, LA 70401For SaleMLS ID #2577049, Jennifer Hayes, REACH Real Estate Solutions. GSREIN
- $150,0003 bd2 ba1.2k sqft55241 Highway 51, Independence, LA 70443New ConstructionMLS ID #2577060, Brent Drude, Coldwell Banker TEC HAMMOND. GSREIN
- $149,9004 bd1 ba1.4k sqft200 N Carter St, Hammond, LA 70401For SaleMLS ID #2572751, Ronald Ranatza, Crescent Sotheby's International Realty. GSREIN
- $150,0003 bd2 ba2.1k sqft915 Martin Luther King Dr, Kentwood, LA 70444For SaleMLS ID #2564972, Heather Seal, Downtown Realty. GSREIN
- $134,0003 bd2 ba1.1k sqft29830 N Montpelier Ave, Albany, LA 70711For SaleMLS ID #2528110, Zaiyin Su, Zhanka Realty LLC. GSREIN
- $135,9003 bd1 ba1.9k sqft401 East Ave, Kentwood, LA 70444For SaleMLS ID #2562263, Larissa Dean, DRUDE RENTAL MANAGEMENT. GSREIN
- $124,9004 bd3 ba2.5k sqft43272 Klein Rd, Hammond, LA 70403For SaleMLS ID #2533094, Kenneth Barnes, DRUDE RENTAL MANAGEMENT. GSREIN
- $159,9003 bd2 ba1.8k sqft20197 Glory Rd, Ponchatoula, LA 70454For SaleMLS ID #2569719, Kasey Crawford, Downtown Realty. GSREIN
- $195,0002 bd2 ba1.6k sqft21305 Highway 1061, Amite, LA 70422For SaleMLS ID #2541218, Brenda Stevens, Davis Realty Group, LLC. GSREIN
- $165,0003 bd2 ba1.2k sqft30335 McCullen Rd, Holden, LA 70744For Sale
 MLS ID #2026017153, Darren James, LPT Realty, LLC. ROAM MLS
 - $168,0003 bd1 ba1.3k sqft11157 Martin Ln, Tickfaw, LA 70466For SaleMLS ID #2557683, Cathy Hollie, RE/MAX Northshore. GSREIN
