This home is truly a diamond in the rough, offering incredible potential for the right buyer. Featuring 9–12 ft ceilings, this property is filled with character and waiting to be restored to its former charm. Hardwood floors lie beneath the carpet, ready to be uncovered, and three fireplaces add to the home’s timeless appeal. Unique architectural details abound, including paneled walls with beautiful beaded board hidden behind, as well as a drop ceiling that can be removed to reveal even more original craftsmanship. Situated on a large lot in the heart of Amite, Louisiana, this property presents an excellent opportunity for investors or those looking to create their dream home. Conveniently located within walking distance to schools, places of worship, and local restaurants. With a little TLC, this could truly be something special—don’t miss out on this fantastic investment opportunity!
Active
$100,000
200 W Olive St, Amite, LA 70422
3beds
1,870sqft
Single Family Residence
Built in 1930
0.36 Acres Lot
$-- Zestimate®
$53/sqft
$-- HOA
What's special
Unique architectural detailsLarge lotThree fireplaces
- 25 days
- 132
- 14
Zillow last checked:
Listing updated:
Listed by:
Yvonne Hulsey 985-969-5058,
NextHome Real Estate Professionals 985-429-0777
Source: GSREIN,MLS#: 2577542
Facts & features
Interior
Bedrooms & bathrooms
- Bedrooms: 3
- Bathrooms: 2
- Full bathrooms: 2
Bedroom
- Description: Flooring: Carpet
- Level: Lower
- Dimensions: 7.7x14.6
Bedroom
- Description: Flooring: Carpet
- Level: Lower
- Dimensions: 10.8x14.2
Bedroom
- Description: Flooring: Carpet
- Level: Lower
- Dimensions: 14.2x13.9
Dining room
- Description: Flooring: Linoleum
- Level: Lower
- Dimensions: 15.8x17.9
Kitchen
- Description: Flooring: Linoleum
- Level: Lower
- Dimensions: 11.3x9,6
Living room
- Description: Flooring: Carpet
- Level: Lower
- Dimensions: 27x14
Utility room
- Description: Flooring: Other
- Level: Lower
- Dimensions: 6.9x11.4
Heating
- Ductless, Wall Furnace
Cooling
- None
Appliances
- Included: Cooktop
Features
- Pantry
- Has fireplace: Yes
- Fireplace features: Gas
Interior area
- Total structure area: 2,230
- Total interior livable area: 1,870 sqft
Property
Parking
- Total spaces: 3
- Parking features: Attached, Three or more Spaces
- Has attached garage: Yes
Features
- Levels: One
- Stories: 1
- Pool features: None
Lot
- Size: 0.36 Acres
- Dimensions: 120 x 130
- Features: City Lot, Rectangular Lot
Details
- Parcel number: 00352403
- Special conditions: None
Construction
Type & style
- Home type: SingleFamily
- Architectural style: Cottage
- Property subtype: Single Family Residence
Materials
- Wood Siding
- Foundation: Raised
- Roof: Metal
Condition
- Average Condition
- Year built: 1930
Utilities & green energy
- Sewer: Public Sewer
- Water: Public
Community & HOA
Community
- Subdivision: Not a Subdivision
HOA
- Has HOA: No
Location
- Region: Amite
Financial & listing details
- Price per square foot: $53/sqft
- Tax assessed value: $85,890
- Annual tax amount: $93
- Date on market: 9/16/2026
Estimated market value
Not available
Estimated sales range
Not available
$1,751/mo
Price history
| Date | Event | Price |
|---|---|---|
| 4/15/2026 | Listed for sale | $100,000$53/sqft |
Source:  GSREIN #2553221 Report a problem GSREIN #2553221 Report a problem | ||
Public tax history
| Year | Property taxes | Tax assessment |
|---|---|---|
| 2025 | $93 +1.2% | $8,589 |
| 2024 | $92 +56.5% | $8,589 +4.3% |
| 2023 | $59 -0.1% | $8,231 |
| 2022 | $59 +0% | $8,231 |
| 2021 | $59 +0.1% | $8,231 |
| 2020 | $59 -0.2% | $8,231 |
| 2019 | $59 -91.1% | $8,231 |
| 2018 | $664 +1007.3% | $8,231 |
| 2017 | $60 +0% | $8,231 |
| 2016 | $60 | $8,231 -3.7% |
| 2015 | $60 -13% | $8,549 |
| 2014 | $69 | $8,549 |
| 2013 | $69 | $8,549 |
| 2012 | $69 +20.4% | $8,549 +1.3% |
| 2011 | $57 -0.4% | $8,443 |
| 2010 | $57 | $8,443 |
| 2009 | $57 +1.2% | $8,443 |
| 2008 | $57 +35.5% | $8,443 +3.1% |
| 2007 | $42 | $8,188 |
| 2006 | $42 | $8,188 |
| 2005 | -- | $8,188 |
| 2004 | -- | $8,188 +16.7% |
| 2003 | -- | $7,018 |
| 2002 | -- | $7,018 |
| 2001 | -- | $7,018 |
Find assessor info on the county website
Monthly payment
Est. payment
Payment breakdown
Explore the cost of this home by adjusting the details. Changes won't be saved.Climate risks
Neighborhood: 70422
Nearby schools
Schools provided by the listing agent
- Elementary: Please
Source: GSREIN. This data may not be complete. We recommend contacting the local school district to confirm school assignments for this home.

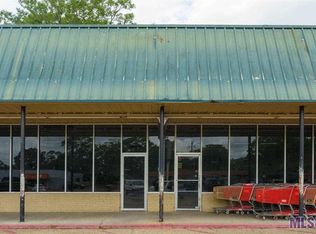
Similar homes
- $146,9003 bd3 ba1.9k sqft213 W Pine St, Amite, LA 70422For Sale

 MLS ID #2571224, Harmon Schilling, Davis Realty Group, LLC. GSREIN
 - $--3 bd3 ba1k sqft62392 Strahan Rd, Amite, LA 70422Auction
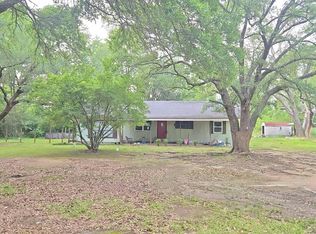 Auction.com 2
 - $85,0003 bd1 ba1k sqft59522 Banks Ln, Amite, LA 70422For Sale
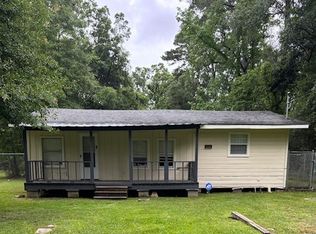 MLS ID #2558362, Betty Colombo, NOLA Real Estate 4-U, LLC. GSREIN
 - $132,5002 bd1 ba1.2k sqft309 N 2nd St, Amite, LA 70422For Sale
 MLS ID #2565743, Teressa Gorman, Elite Real Estate Advisors . GSREIN
 - $110,0003 bd1 ba1.6k sqft720 S Myrtle St, Amite, LA 70422For SaleMLS ID #2560794, Shannon Wells-Guidry, Keller Williams Realty Services. GSREIN
- $99,9003 bd2 ba1.2k sqft106 Frazier Ln, Independence, LA 70443For SaleMLS ID #2575201, Brent Drude, Coldwell Banker TEC HAMMOND. GSREIN
- $94,9003 bd2 ba1.4k sqft54142 445th Hwy, Loranger, LA 70446For SaleMLS ID #2571311, Brent Drude, Coldwell Banker TEC HAMMOND. GSREIN
- $99,0003 bd1 ba1.5k sqft816 Avenue C, Kentwood, LA 70444For SaleMLS ID #2565586, Schameka Santa Cruze, ZMD Realty. GSREIN
- $110,0002 bd2 ba1k sqft124 Allen St, Independence, LA 70443For SaleMLS ID #2571873, Tracy Hawkins, Realty One Group Immobilia. GSREIN
- $100,0004 bd2 ba1.8k sqft14307 Piedescalzo Ln, Hammond, LA 70403For Sale
 MLS ID #2026015704, Ashley Kimble Slaughter, Supreme. ROAM MLS
 - $110,4004 bd2 ba2.1k sqft71223 Troy Spears Rd, Kentwood, LA 70444For SaleMLS ID #2569920, Image Hasselbeck, Community RealEstate LLC. GSREIN
- $104,5004 bd2 ba2.4k sqft44327 Marie Dr, Hammond, LA 70403For SaleMLS ID #2025020611, Sharif Tambajang, Southern United Properties. ROAM MLS
- $149,0003 bd2 ba1.6k sqft52282 Danna Rd, Independence, LA 70443For SaleMLS ID #2574271, Jeannie Crayton, NextHome Real Estate Professionals. GSREIN
- $99,9003 bd2 ba1.8k sqft13056 Babb St, Tangipahoa, LA 70465For SaleMLS ID #2026002564, Jen Williams, United Properties of Louisiana. ROAM MLS
- $94,9002 bd2 ba1k sqft14570 Honeysuckle Dr #155, Hammond, LA 70401For SaleMLS ID #2575303, Kristi Galofaro, Elite Real Estate Advisors . GSREIN
- $114,9003 bd2 ba1.2k sqft3500 Highway 1042, Greensburg, LA 70441For SaleMLS ID #2026008554, Merdis Ard, Ard Realty, LLC. ROAM MLS
- $124,9004 bd3 ba2.5k sqft43272 Klein Rd, Hammond, LA 70403For SaleMLS ID #2533094, Kenneth Barnes, DRUDE RENTAL MANAGEMENT. GSREIN
- $99,9003 bd4 ba1k sqft901 S Chestnut St, Hammond, LA 70403For SaleMLS ID #2555602, Kenneth Barnes, DRUDE RENTAL MANAGEMENT. GSREIN
- $65,0002 bd2 ba1.1k sqft15069 Shelly Rd, Natalbany, LA 70451For SaleMLS ID #2574822, Stacie Ray, Keller Williams Realty Services. GSREIN
