INVESTOR SPECIAL / FIXER-UPPER WITH GREAT POTENTIAL! Situated on approximately 0.76 acre, this 4-bedroom, 2-bath home was built in 1981 and has remained in the same family since it was built. With a functional layout, good bones, and plenty of potential, this property is ready for someone with a vision to bring it back to life! Several major improvements have already been completed, including replacement windows, new exterior siding, roof, and HVAC in 2017. The stove was replaced in 2016, and a new water well was installed within the last several years. The home does need significant TLC, including new flooring throughout portions of the home. Flooring is currently missing in some areas, and portions of the subfloor have soft spots and will need repair/replacement. The sewer system will also need to be updated, and the trash compactor is not operational. Due to the current condition, the property will not qualify for regular FHA or Rural Development financing and is unlikely to qualify for VA financing. This one could really be cute with the right renovations! Great opportunity for an investor, renovator, or buyer looking for a project on a spacious lot. Please review the Seller Property Disclosure for additional information regarding the condition of the property. Property is being sold in its present condition.
For sale
$125,000
14307 Piedescalzo Ln, Hammond, LA 70403
4beds
1,875sqft
Single Family Residence, Residential
Built in 1981
0.74 Acres Lot
$-- Zestimate®
$67/sqft
$-- HOA
What's special
Functional layoutReplacement windowsNew exterior sidingSpacious lot
- 2 days |
- 236 |
- 25 |
Zillow last checked:
Listing updated:
Listed by:
Ashley Kimble Slaughter,
Supreme 225-267-7447
Source: ROAM MLS,MLS#: 2026015704
Facts & features
Interior
Bedrooms & bathrooms
- Bedrooms: 4
- Bathrooms: 2
- Full bathrooms: 2
Rooms
- Room types: Bedroom, Primary Bedroom, Dining Room, Family Room, Kitchen
Primary bedroom
- Features: En Suite Bath
- Level: First
- Area: 210
- Dimensions: 14 x 15
Bedroom 1
- Level: First
- Area: 132
- Dimensions: 11 x 12
Bedroom 2
- Level: First
- Area: 121
- Dimensions: 11 x 11
Bedroom 3
- Level: First
- Area: 121
- Dimensions: 11 x 11
Dining room
- Level: First
- Area: 120
- Dimensions: 10 x 12
Family room
- Level: First
- Area: 320
- Dimensions: 16 x 20
Kitchen
- Level: First
- Area: 143
- Dimensions: 11 x 13
Heating
- Central
Cooling
- Central Air
Interior area
- Total structure area: 2,137
- Total interior livable area: 1,875 sqft
Property
Parking
- Total spaces: 2
- Parking features: 2 Cars Park, No Covered Parking
- Has uncovered spaces: Yes
Features
- Stories: 1
Lot
- Size: 0.74 Acres
- Dimensions: 147.4 x 217.7 x 145.2 x 232,9
Details
- Special conditions: Standard
Construction
Type & style
- Home type: SingleFamily
- Architectural style: Traditional
- Property subtype: Single Family Residence, Residential
Materials
- Vinyl Siding
- Foundation: Pillar/Post/Pier
Condition
- New construction: No
- Year built: 1981
Utilities & green energy
- Gas: Propane
- Sewer: Septic Tank
- Water: Individual Water/Well
Community & HOA
Community
- Subdivision: Rural Tract (no Subd)
Location
- Region: Hammond
Financial & listing details
- Price per square foot: $67/sqft
- Price range: $125K - $125K
- Date on market: 8/26/2026
- Listing terms: Cash,Conventional
Estimated market value
Not available
Estimated sales range
Not available
Not available
Price history
| Date | Event | Price |
|---|---|---|
| 8/26/2026 | Listed for sale | $125,000$67/sqft |
Source:  ROAM MLS #2026015704 Report a problem ROAM MLS #2026015704 Report a problem | ||
Public tax history
Tax history is unavailable.
Monthly payment
Est. payment
Payment breakdown
Explore the cost of this home by adjusting the details. Changes won't be saved.Climate risks
Neighborhood: 70403
Nearby schools
GreatSchools rating
- NAPerrin Early Learning CenterGrades: PK-KDistance: 3.3 mi
- 4/10Ponchatoula Junior High SchoolGrades: 7-8Distance: 3.5 mi
- 5/10Ponchatoula High SchoolGrades: 9-12Distance: 5.4 mi
Schools provided by the listing agent
- District: Tangipahoa Parish
Source: ROAM MLS. This data may not be complete. We recommend contacting the local school district to confirm school assignments for this home.
- $232,700-- bd-- ba-- sqft14299 Piediscalzo Ln, Hammond, LA 70403Off Market
- $197,000-- bd-- ba1.8k sqft14307 Piediscalzo Ln, Hammond, LA 70403Off Market
- $9,180-- bd-- ba-- sqftPiediscalzo Ln, Hammond, LA 70403Off Market
- $15,1201 acre41341 W Yellow Water Rd, Hammond, LA 70403Off Market
- $21,460-- bd-- ba-- sqft14249 Piediscalzo Ln, Hammond, LA 70403Off Market
- $141,3003 bd2 ba1.4k sqft41369 W Yellow Water Rd, Hammond, LA 70403Off Market
- $258,3004 bd2 ba2k sqft41383 W Yellow Water Rd, Hammond, LA 70403Off Market
- $231,800-- bd-- ba1.3k sqft41383 W Yellow Water Rd, Hammond, LA 70403Off Market
A local agent can set up tours, give advice and negotiate with sellers.
A local lender can help you make sure your offer is ready when you are.
Similar homes
- $139,9004 bd3 ba2.5k sqft43272 Klein Rd, Hammond, LA 70403For Sale
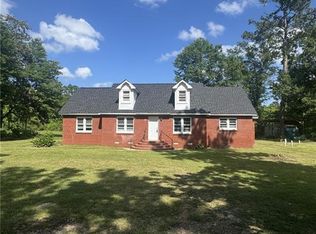
 MLS ID #2533094, Kenneth Barnes, DRUDE RENTAL MANAGEMENT. GSREIN
 - $135,0003 bd2 ba1.2k sqft44326 Simpson Pl, Hammond, LA 70403For Sale
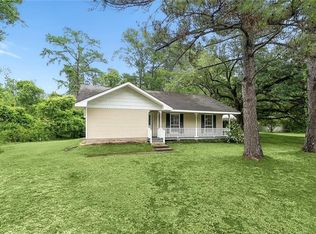 MLS ID #2554039, Amanda Bennett, REMAX ALLIANCE. GSREIN
 - $130,0003 bd2 ba1k sqft607 E Illinois Ave, Hammond, LA 70403For Sale
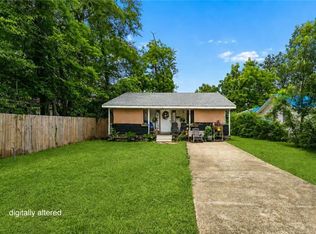 MLS ID #2561688, Amanda Bennett, REMAX ALLIANCE. GSREIN
 - $109,0004 bd2 ba2.4k sqft44327 Marie Dr, Hammond, LA 70403For Sale
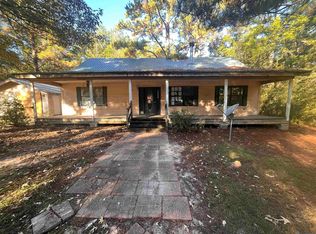
 MLS ID #2025020611, Sharif Tambajang, Fathom Realty LA LLC. ROAM MLS
 - $135,0002 bd1 ba966 sqft10110 Old Baton Rouge Hwy, Hammond, LA 70403For SaleMLS ID #2551059, Amanda Miller, Amanda Miller Realty, LLC. GSREIN
- $99,0003 bd2 ba1.5k sqft44052 Stein Rd, Hammond, LA 70403For SaleMLS ID #2563283, Andrew LeSaicherre, Honeycomb Homes & Properties. GSREIN
- $150,0004 bd2 ba1.8k sqft17172 Penny Dr, Ponchatoula, LA 70454For SaleMLS ID #2570435, William Frederick, Keller Williams Realty Services. GSREIN
- $145,0003 bd2 ba1.1k sqft906 E Merry Ave, Hammond, LA 70403For SaleMLS ID #2548486, Tabitha Tillis, Keller Williams Realty Services. GSREIN
- $165,0003 bd2 ba1.3k sqft14235 Happywoods Dr, Hammond, LA 70403For SaleNextHome
- $160,0004 bd1 ba1.4k sqft200 N Carter St, Hammond, LA 70401For SaleMLS ID #2572751, Ronald Ranatza, Crescent Sotheby's International Realty. GSREIN
- $180,0002 bd1 ba2k sqft43391 S Holly St, Hammond, LA 70403For SaleMLS ID #2571878, Sam DiVittorio, Realty Executives Florida Parishes. GSREIN
- $157,5003 bd1 ba1.1k sqft116 Center St, Hammond, LA 70403For SaleMLS ID #2564734, Madison Forrest, Simply Real Estate LLC. GSREIN
- $99,9003 bd4 ba1k sqft901 S Chestnut St, Hammond, LA 70403For SaleMLS ID #2555602, Kenneth Barnes, DRUDE RENTAL MANAGEMENT. GSREIN
- $170,0003 bd2 ba2.1k sqft915 Martin Luther King Dr, Kentwood, LA 70444For SaleMLS ID #2564972, Heather Seal, Downtown Realty. GSREIN
- $158,2003 bd1 ba1.1k sqft604 J W Davis Dr, Hammond, LA 70403For SaleMLS ID #2026009576, Kim Fern, 1st Louisiana Realty, LLC. ROAM MLS
- $169,0003 bd1 ba1.2k sqft711 S Chestnut St, Hammond, LA 70403For SaleMLS ID #2569378, Shawn Fox, Keller Williams Realty Services. GSREIN
- $154,9993 bd2 ba2k sqft335 Branch St, Ponchatoula, LA 70454For SaleMLS ID #2563705, Anthony Giglio, Top Brokerage LLC. GSREIN
- $99,0003 bd3 ba2k sqft19516 Esterbrook Rd, Ponchatoula, LA 70454For SaleMLS ID #2567097, Katherine Eaves, Simply Real Estate LLC. GSREIN
- $125,0002 bd3 ba1.2k sqft2619 Rue St #0, Hammond, LA 70403For SaleMLS ID #2564268, Nancy Arnoult, Compass Covington (COMP27). GSREIN
- $155,0003 bd2 ba1.4k sqft48300 Highway 51, Tickfaw, LA 70466For SaleMLS ID #2549981, Alexander Champagne, Atlas Real Estate Company, LLC. GSREIN
