Welcome to 48300 Highway 51 in Tickfaw — a well-kept 3-bedroom, 2-bath home offering comfort, practicality, and a peaceful setting to enjoy every day. Inside, you’ll find vinyl flooring throughout with no carpet, making for easy maintenance and a clean, cohesive look from room to room. The layout offers a comfortable flow for everyday living, while the spacious back porch creates the perfect spot to relax, entertain, or simply enjoy the quiet backyard setting. With a generous outdoor feel and convenient access to shopping, dining, and daily necessities, this property offers the balance of privacy and convenience so many buyers are looking for.
Active
$155,000
48300 Highway 51, Tickfaw, LA 70466
3beds
1,422sqft
Single Family Residence
Built in 1978
1 Acres Lot
$151,300 Zestimate®
$109/sqft
$-- HOA
What's special
Quiet backyard settingSpacious back porchGenerous outdoor feel
- 159 days
- 261
- 26
Zillow last checked:
Listing updated:
Listed by:
Alexander Champagne 985-789-6495,
Atlas Real Estate Company, LLC 504-399-4663,
Bennie Slade 985-507-0014,
Atlas Real Estate Company, LLC
Source: GSREIN,MLS#: 2549981
Facts & features
Interior
Bedrooms & bathrooms
- Bedrooms: 3
- Bathrooms: 2
- Full bathrooms: 2
Primary bedroom
- Description: Flooring: Vinyl
- Level: Lower
- Dimensions: 13.7x11.5
Bedroom
- Description: Flooring: Vinyl
- Level: Lower
- Dimensions: 12.1x9.10
Bedroom
- Description: Flooring: Vinyl
- Level: Lower
- Dimensions: 11.6x9.10
Bathroom
- Description: Flooring: Vinyl
- Level: Lower
- Dimensions: 4.6x11.6
Bathroom
- Description: Flooring: Vinyl
- Level: Lower
- Dimensions: 8.2x4.11
Dining room
- Description: Flooring: Vinyl
- Level: Lower
- Dimensions: 6.6x13.6
Foyer
- Description: Flooring: Vinyl
- Level: Lower
- Dimensions: 6.7x10.6
Kitchen
- Description: Flooring: Vinyl
- Level: Lower
- Dimensions: 11.5x18
Living room
- Description: Flooring: Vinyl
- Level: Lower
- Dimensions: 15.4x13.6
Heating
- Central
Cooling
- Central Air, 1 Unit
Appliances
- Included: Oven, Range
Features
- Ceiling Fan(s), Carbon Monoxide Detector
- Has fireplace: No
- Fireplace features: None
Interior area
- Total structure area: 1,820
- Total interior livable area: 1,422 sqft
Property
Parking
- Total spaces: 1
- Parking features: Carport, One Space
- Has carport: Yes
Accessibility
- Accessibility features: Accessibility Features
Features
- Levels: One
- Stories: 1
- Exterior features: Fence
- Pool features: None
Lot
- Size: 1 Acres
- Dimensions: 121 x 360
- Features: 1 or More Acres, Outside City Limits, Rectangular Lot
Details
- Additional structures: Shed(s)
- Parcel number: 3060209
- Special conditions: None
Construction
Type & style
- Home type: SingleFamily
- Architectural style: Ranch
- Property subtype: Single Family Residence
Materials
- Vinyl Siding
- Foundation: Raised
- Roof: Shingle
Condition
- Very Good Condition
- Year built: 1978
Utilities & green energy
- Sewer: Septic Tank
- Water: Public
Community & HOA
Community
- Subdivision: Not a Subdivision
HOA
- Has HOA: No
Location
- Region: Tickfaw
Financial & listing details
- Price per square foot: $109/sqft
- Tax assessed value: $59,976
- Date on market: 3/27/2026
Estimated market value
$151,300
$144,000 - $159,000
$1,400/mo
Price history
| Date | Event | Price |
|---|---|---|
| 3/27/2026 | Listed for sale | $155,000$109/sqft |
Source:  GSREIN #2549981 Report a problem GSREIN #2549981 Report a problem | ||
Public tax history
| Year | Property taxes | Tax assessment |
|---|---|---|
| 2025 | -- | $5,997 +0.1% |
| 2024 | -- | $5,991 |
| 2023 | -- | $5,991 |
| 2022 | -- | $5,991 |
| 2021 | -- | $5,991 |
| 2020 | -- | $5,991 |
| 2019 | -- | $5,991 |
| 2018 | $690 | $5,991 |
| 2017 | $690 | $5,991 |
| 2016 | -- | $5,991 |
| 2015 | -- | $5,991 |
| 2014 | -- | $5,991 |
| 2013 | -- | $5,991 |
| 2012 | -- | $5,991 |
| 2011 | -- | $5,991 |
| 2010 | -- | $5,991 |
| 2009 | -- | $5,991 |
| 2008 | -- | $5,991 |
| 2007 | -- | $5,991 |
| 2006 | -- | $5,991 |
| 2005 | -- | $5,991 |
| 2004 | -- | $5,991 |
| 2003 | -- | $5,991 |
| 2002 | -- | $5,991 |
| 2001 | -- | $5,991 |
Find assessor info on the county website
Monthly payment
Est. payment
Payment breakdown
Explore the cost of this home by adjusting the details. Changes won't be saved.Climate risks
Neighborhood: 70466
Similar homes
- $150,0003 bd1 ba1.3k sqft1304 N Cherry St, Hammond, LA 70401For Sale
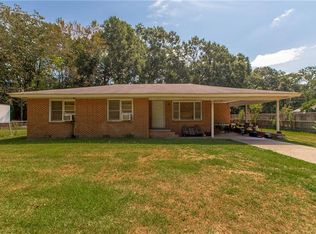
 MLS ID #2529461, William Frederick, Keller Williams Realty Services. GSREIN
 - $170,0003 bd2 ba2.1k sqft915 Martin Luther King Dr, Kentwood, LA 70444For Sale
 MLS ID #2564972, Heather Seal, Downtown Realty. GSREIN
 - $150,0003 bd2 ba1k sqft(Undisclosed Address), Hammond, LA 70403For Sale
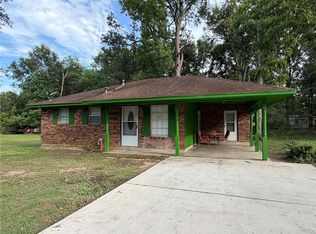 MLS ID #2561508, Angie Bickford, Keller Williams Realty Services. GSREIN
 - $169,0003 bd2 ba1.6k sqft52282 Danna Rd, Independence, LA 70443For Sale
 MLS ID #2574271, Jeannie Crayton, NextHome Real Estate Professionals. GSREIN
 - $157,5003 bd1 ba1.1k sqft116 Center St, Hammond, LA 70403For SaleMLS ID #2564734, Madison Forrest, Simply Real Estate LLC. GSREIN
- $215,0003 bd2 ba1.3k sqft48258 Labonte Ln, Tickfaw, LA 70466For SaleMLS ID #2574603, Tara Smith, Brookside Real Estate. GSREIN
- $135,0003 bd2 ba1.2k sqft44326 Simpson Pl, Hammond, LA 70403For SaleMLS ID #2554039, Amanda Bennett, REMAX ALLIANCE. GSREIN
- $229,0003 bd3 ba1.4k sqft11171 Petty Dr, Tickfaw, LA 70466For SaleMLS ID #2573624, Charlotte Johnson, Keller Williams Realty Services. GSREIN
- $149,9992 bd1 ba1k sqft53144 S Bennett Rd, Independence, LA 70443For SaleMLS ID #2555771, Loraine Reed, Simply Real Estate LLC. GSREIN
- $169,0003 bd1 ba1.2k sqft711 S Chestnut St, Hammond, LA 70403For SaleMLS ID #2569378, Shawn Fox, Keller Williams Realty Services. GSREIN
- $154,9993 bd2 ba2k sqft335 Branch St, Ponchatoula, LA 70454For SaleMLS ID #2563705, Anthony Giglio, Top Brokerage LLC. GSREIN
- $175,0003 bd2 ba1.4k sqft165 Lamarca St, Independence, LA 70443For SaleMLS ID #2553332, Lisa Cullop, Berkshire Hathaway HomeServices Preferred, REALTOR. GSREIN
- $145,0003 bd2 ba1.1k sqft906 E Merry Ave, Hammond, LA 70403For SaleMLS ID #2548486, Tabitha Tillis, Keller Williams Realty Services. GSREIN
- $160,0002 bd2 ba1.1k sqft54024 Triola Ln, Independence, LA 70443For SaleMLS ID #2567104, Laura Province, 1 Percent Lists Gulf South. GSREIN
- $125,0004 bd2 ba1.8k sqft14307 Piedescalzo Ln, Hammond, LA 70403For Sale
 MLS ID #2026015704, Ashley Kimble Slaughter, Supreme. ROAM MLS
 - $205,0003 bd2 ba1.2k sqft48066 Sibley Rd, Tickfaw, LA 70466For SaleMLS ID #2561805, Angela Owen, Compass Mandeville. GSREIN
- $130,0003 bd2 ba1.1k sqft31108 Lynette Dr, Albany, LA 70711For SaleMLS ID #2565530, Kenneth Barnes, DRUDE RENTAL MANAGEMENT. GSREIN
- $199,0003 bd2 ba1.1k sqft19476 Camille Ln, Hammond, LA 70401For SaleMLS ID #2556740, Jennifer Hayes, REACH Real Estate Solutions. GSREIN
- $159,0003 bd2 ba1.1k sqft32507 Pea Ridge Rd, Albany, LA 70711For SaleMLS ID #2569349, Edward Goodwin, RE/MAX Partners. GSREIN
- $229,9003 bd2 ba1.2k sqft46471 Milton Rd, Hammond, LA 70401For SaleMLS ID #2572127, Eric Davis, Geaux South Realty LLC. GSREIN
