Situated on approximately 1.7 acres at the end of a quiet dead-end road, 31108 Lynette Drive offers a peaceful setting with plenty of room to enjoy the outdoors. The large lot provides space for gardening, recreation, or simply enjoying the privacy that comes with having no through traffic.
The home features a comfortable layout with an open living area, a functional kitchen, and a spacious primary suite with a soaking tub and separate shower. Whether you're looking for a place to call home or an investment opportunity, this property offers the space and privacy of country living.
Active
$120,000
31108 Lynette Dr, Albany, LA 70711
3beds
1,106sqft
:
Get pre-qualified$812/mo
Manufactured Home, Single Family Residence
Built in 2012
1.7 Acres Lot
$116,600 Zestimate®
$108/sqft
$-- HOA
What's special
Space for gardeningSeparate showerLarge lotSpacious primary suiteSoaking tubFunctional kitchenComfortable layout
- 24 days |
- 488 |
- 50 |
Likely to sell faster than
Zillow last checked:
Listing updated:
Listed by:
Kenneth Barnes 985-551-1964,
DRUDE RENTAL MANAGEMENT 985-320-1039,
April Carriere 985-507-3129,
DRUDE RENTAL MANAGEMENT
Source: GSREIN,MLS#: 2565530
Facts & features
Interior
Bedrooms & bathrooms
- Bedrooms: 3
- Bathrooms: 2
- Full bathrooms: 2
Primary bedroom
- Description: Flooring: Laminate,Simulated Wood
- Level: Lower
- Dimensions: 11.4x14.5
Bedroom
- Description: Flooring: Laminate,Simulated Wood
- Level: Lower
- Dimensions: 7.9x10.9
Bedroom
- Description: Flooring: Laminate,Simulated Wood
- Level: Lower
- Dimensions: 12.6x9.4
Primary bathroom
- Description: Flooring: Laminate,Simulated Wood
- Level: Lower
- Dimensions: 7.5x9.8
Bathroom
- Description: Flooring: Laminate,Simulated Wood
- Level: Lower
- Dimensions: 7.4x4.7
Dining room
- Description: Flooring: Laminate,Simulated Wood
- Level: Lower
- Dimensions: 8.1x8.1
Kitchen
- Description: Flooring: Laminate,Simulated Wood
- Level: Lower
- Dimensions: 15.4x6.4
Laundry
- Description: Flooring: Laminate,Simulated Wood
- Level: Lower
- Dimensions: 6.2x5.6
Living room
- Description: Flooring: Laminate,Simulated Wood
- Level: Lower
- Dimensions: 14.11x14.5
Heating
- Central
Cooling
- Central Air, 1 Unit
Features
- Has fireplace: No
- Fireplace features: None
Interior area
- Total structure area: 1,106
- Total interior livable area: 1,106 sqft
Property
Parking
- Parking features: Driveway
- Has uncovered spaces: Yes
Features
- Levels: One
- Stories: 1
- Patio & porch: None
Lot
- Size: 1.7 Acres
- Dimensions: 1.7A
- Features: 1 to 5 Acres, Outside City Limits
Details
- Parcel number: 0140590
- Special conditions: None
Construction
Type & style
- Home type: SingleFamily
- Architectural style: Mobile Home
- Property subtype: Manufactured Home, Single Family Residence
Materials
- Vinyl Siding
- Foundation: Raised
- Roof: Shingle
Condition
- Average Condition
- Year built: 2012
Utilities & green energy
- Sewer: Septic Tank
- Water: Public
Community & HOA
Community
- Subdivision: Not a Subdivision
HOA
- Has HOA: No
Location
- Region: Albany
Financial & listing details
- Price per square foot: $108/sqft
- Date on market: 6/30/2026
Estimated market value
$116,600
$111,000 - $122,000
$1,314/mo
Price history
| Date | Event | Price |
|---|---|---|
| 6/30/2026 | Listed for sale | $120,000-4.8%$108/sqft |
Source:  GSREIN #2565530 Report a problem GSREIN #2565530 Report a problem | ||
| 4/28/2026 | Listing removed | $126,000$114/sqft |
Source: GSREIN #2533058 Report a problem | ||
| 3/10/2026 | Price change | $126,000+5%$114/sqft |
Source: GSREIN #2533058 Report a problem | ||
| 2/18/2026 | Listed for sale | $120,000$108/sqft |
Source: GSREIN #2533058 Report a problem | ||
| 2/7/2026 | Pending sale | $120,000$108/sqft |
Source: GSREIN #2533058 Report a problem | ||
| 12/2/2025 | Listed for sale | $120,000$108/sqft |
Source: GSREIN #2533058 Report a problem | ||
Public tax history
Tax history is unavailable.
Monthly payment
Est. payment
Payment breakdown
Explore the cost of this home by adjusting the details. Changes won't be saved.Climate risks
Neighborhood: 70711
Nearby schools
GreatSchools rating
- 8/10Albany Middle SchoolGrades: 5-8Distance: 2.3 mi
- 6/10Albany High SchoolGrades: 9-12Distance: 2.6 mi
- 9/10Albany Upper Elementary SchoolGrades: 3-4Distance: 2.5 mi
- $131,300-- bd-- ba840 sqft32831 Ambrose Hoover Rd, Albany, LA 70711Off Market
- $455,900-- bd-- ba2.5k sqft29035 Old C C Rd #C, Albany, LA 70711Off Market
- $338,800-- bd-- ba1.7k sqft32080 Zander Ln, Holden, LA 70711Off Market
- $250,700-- bd-- ba1.7k sqft32076 Bethphage Rd, Albany, LA 70711Off Market
- $449,7004 bd2 ba2.4k sqft29055 Old C C Rd #C, Albany, LA 70711Off Market
- $434,900-- bd-- ba1.5k sqft28945 Old C C Rd #C, Albany, LA 70711Off Market
- $497,4004 bd3 ba2.7k sqft28915 Old C C Rd #C, Albany, LA 70711Off Market
- $440,500-- bd-- ba2.5k sqft32130 Zander Ln, Albany, LA 70711Off Market
A local agent can set up tours, give advice and negotiate with sellers.
A local lender can help you make sure your offer is ready when you are.
Similar homes
- $159,0003 bd2 ba1.1k sqft32507 Pea Ridge Rd, Albany, LA 70711For Sale
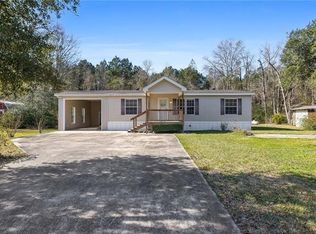
 MLS ID #2569349, Edward Goodwin, RE/MAX Partners. GSREIN
 - $135,0003 bd2 ba1.3k sqft31268 Crain Rd, Albany, LA 70711For Sale
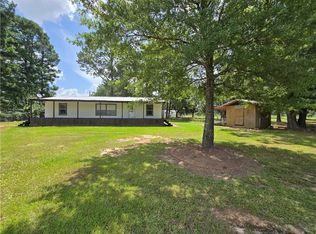 MLS ID #2510671, Michelle Gonzalez, Keller Williams Realty Services. GSREIN
 - $--3 bd2 ba1.5k sqft25150 George Settlement Rd, Springfield, LA 70462Auction
 Auction.com 2
 - $159,9003 bd2 ba1.3k sqft11563 Wardline Rd, Hammond, LA 70401For Sale
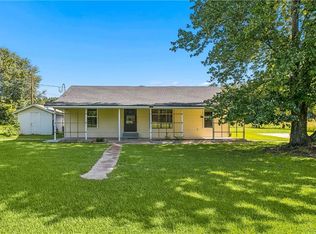 MLS ID #2567549, Louis Williams, Keller Williams Realty Services. GSREIN
 - $135,0003 bd2 ba1k sqft16520 Pine Ln, Springfield, LA 70462For SaleMLS ID #2551064, Tammy Wheeler, RE/MAX Northshore. GSREIN
- $140,0002 bd1 ba1.1k sqft48205 Laura Rogers Rd, Tickfaw, LA 70466For SaleMLS ID #2552458, Louis Williams, Keller Williams Realty Services. GSREIN
- $135,0002 bd1 ba966 sqft10110 Old Baton Rouge Hwy, Hammond, LA 70403For SaleMLS ID #2551059, Amanda Miller, Amanda Miller Realty, LLC. GSREIN
- $122,0003 bd2 ba1.3k sqft26720 S Satsuma Rd, Livingston, LA 70754For SaleMLS ID #2518833, Kirsten Henderson, The Sage Firm. GSREIN
- $145,0003 bd2 ba1.1k sqft28167 Purvis Rd, Independence, LA 70443For SaleMLS ID #2545509, Lisa Cullop, Berkshire Hathaway HomeServices Preferred, REALTOR. GSREIN
- $110,0002 bd1 ba840 sqft48459 Whiskey Ln, Tickfaw, LA 70466For SaleMLS ID #2541731, Alexander Champagne, Atlas Real Estate Company, LLC. GSREIN
- $121,0002 bd2 ba1k sqft14235 Woodlands Dr Unit 25, Hammond, LA 70401For SaleMLS ID #2568358, Image Hasselbeck, Community RealEstate LLC. GSREIN
- $125,0003 bd1 ba1k sqft25195 West St, Springfield, LA 70462For SaleMLS ID #2542084, Scott Gibson, Keller Williams Realty Services. GSREIN
- $155,0003 bd2 ba1.4k sqft48300 Highway 51, Tickfaw, LA 70466For SaleMLS ID #2549981, Alexander Champagne, Atlas Real Estate Company, LLC. GSREIN
- $119,0002 bd2 ba1.2k sqft21750 Rosemound Ln, Springfield, LA 70462For Sale
 MLS ID #2025021906, Jewel Fourrier, Highroad Realty, LLC. ROAM MLS
 - $99,0003 bd2 ba1.5k sqft44052 Stein Rd, Hammond, LA 70403For SaleMLS ID #2563283, Andrew LeSaicherre, Honeycomb Homes & Properties. GSREIN
- $75,0002 bd2 ba1k sqft12480 A Robertson Rd, Tickfaw, LA 70466For SaleMLS ID #2561117, Hollie Jenkins, Keller Williams Realty Services. GSREIN
- $--3 bd2 ba1.3k sqft4316 Highway 449, Pine Grove, LA 70453AuctionAuction.com 1
- $--2 bd3 ba1.4k sqft14215 Woodlands Dr Unit 42, Hammond, LA 70401AuctionServiceLink Auction
- $130,0003 bd2 ba1.1k sqft21508 Weinberger Rd, Ponchatoula, LA 70454For SaleMLS ID #2500806, Beverly Delatte, Southeastern Real Estate Partners, LLC. GSREIN
- $125,0002 bd1 ba833 sqft23272 Hideaway Ln, Ponchatoula, LA 70454For SaleMLS ID #2561894, Beverly Delatte, Southeastern Real Estate Partners, LLC. GSREIN
