Precious 3-bedroom, 1-bath home nestled in a quiet country setting! This charming property features tile and vinyl flooring throughout with no carpet, making maintenance easy and convenient. Enjoy cozy evenings by the wood-burning fireplace and a kitchen with granite countertops. Situated on nearly an acre, the spacious yard offers plenty of room for family gatherings, outdoor activities, or simply relaxing and enjoying peaceful country living. Great for a growing family or anyone looking to settle into a serene setting with plenty of space to call home.
WITH AN ACCEPTED OFFER , SELLER WILL PAY $5000 TOWARD BUYER'S CLOSING COSTS.
Active
Price cut: $7K (9/21)
$168,000
11157 Martin Ln, Tickfaw, LA 70466
3beds
1,362sqft
Single Family Residence
Built in 2000
0.89 Acres Lot
$167,100 Zestimate®
$123/sqft
$-- HOA
What's special
Kitchen with granite countertopsWood-burning fireplace
- 153 days
- 140
- 16
Zillow last checked:
Listing updated:
Listed by:
Cathy Hollie 985-507-0325,
RE/MAX Northshore 985-386-5337
Source: GSREIN,MLS#: 2557683
Facts & features
Interior
Bedrooms & bathrooms
- Bedrooms: 3
- Bathrooms: 1
- Full bathrooms: 1
Primary bedroom
- Description: Flooring: Vinyl
- Level: Lower
- Dimensions: 14.40 X 11.30
Bedroom
- Description: Flooring: Vinyl
- Level: Lower
- Dimensions: 15.10 X 10.50
Bedroom
- Description: Flooring: Vinyl
- Level: Lower
- Dimensions: 11.80 X 11.40
Dining room
- Description: Flooring: Vinyl
- Level: Lower
- Dimensions: 14.40 X 9.11
Kitchen
- Description: Flooring: Tile
- Level: Lower
- Dimensions: 13.10 X 11.10
Living room
- Description: Flooring: Tile
- Level: Lower
- Dimensions: 18.60 X 18.50
Heating
- Central
Cooling
- Central Air, 1 Unit
Appliances
- Included: Dishwasher, Oven, Range
- Laundry: Washer Hookup, Dryer Hookup
Features
- Ceiling Fan(s), Granite Counters, Cable TV
- Has fireplace: Yes
- Fireplace features: Wood Burning
Interior area
- Total structure area: 1,440
- Total interior livable area: 1,362 sqft
Property
Parking
- Parking features: Driveway
- Has uncovered spaces: Yes
Features
- Levels: One
- Stories: 1
- Patio & porch: Wood, Porch
- Exterior features: Fence, Porch
- Pool features: None
Lot
- Size: 0.89 Acres
- Dimensions: 153 x 244 x 131 x 277
- Features: Irregular Lot, Outside City Limits
Details
- Additional structures: Shed(s)
- Parcel number: 7046611157MartinLN2
- Special conditions: None
Construction
Type & style
- Home type: SingleFamily
- Architectural style: Traditional
- Property subtype: Single Family Residence
Materials
- Brick, Vinyl Siding
- Foundation: Slab
- Roof: Metal
Condition
- Very Good Condition
- Year built: 2000
Utilities & green energy
- Sewer: Treatment Plant
- Water: Public
Community & HOA
Community
- Subdivision: Clayton Estates
HOA
- Has HOA: No
Location
- Region: Tickfaw
Financial & listing details
- Price per square foot: $123/sqft
- Tax assessed value: $107,371
- Annual tax amount: $281
- Date on market: 5/11/2026
Estimated market value
$167,100
$159,000 - $175,000
$1,368/mo
Price history
| Date | Event | Price |
|---|---|---|
| 9/21/2026 | Price change | $168,000-4%$123/sqft |
Source:  GSREIN #2557683 Report a problem GSREIN #2557683 Report a problem | ||
| 6/3/2026 | Price change | $175,000-5.4%$128/sqft |
Source: GSREIN #2557683 Report a problem | ||
| 5/12/2026 | Listed for sale | $185,000+15.6%$136/sqft |
Source: GSREIN #2557683 Report a problem | ||
| 8/20/2021 | Sold | -- |
Source: GSREIN #2308300 Report a problem | ||
| 7/14/2021 | Pending sale | $160,000$117/sqft |
Source:  RE/MAX of Louisiana #2308300 Report a problem RE/MAX of Louisiana #2308300 Report a problem | ||
| 7/14/2021 | Listed for sale | $160,000+33.4%$117/sqft |
Source: GSREIN #2308300 Report a problem | ||
| 3/28/2013 | Sold | -- |
Source: GSREIN #924141 Report a problem | ||
| 2/24/2013 | Pending sale | $119,900$88/sqft |
Source: Keller Williams - Mandeville #924141 Report a problem | ||
| 11/11/2012 | Price change | $119,900-6.3%$88/sqft |
Source: Keller Williams - Mandeville #924141 Report a problem | ||
| 8/10/2012 | Listed for sale | $128,000+4.1%$94/sqft |
Source: Keller Williams - Mandeville #924141 Report a problem | ||
| 6/24/2011 | Listing removed | $123,000$90/sqft |
Source: RE/MAX Northshore #848084 Report a problem | ||
| 4/27/2011 | Listed for sale | $123,000$90/sqft |
Source: RE/MAX Northshore #848084 Report a problem | ||
| 4/1/2009 | Sold | -- |
Source: Public Record Report a problem | ||
Public tax history
| Year | Property taxes | Tax assessment |
|---|---|---|
| 2025 | $281 +0.5% | $10,737 |
| 2024 | $279 +5.6% | $10,737 +1.9% |
| 2023 | $265 | $10,537 |
| 2022 | $265 +0% | $10,537 |
| 2021 | $264 0% | $10,537 |
| 2020 | $264 +0.3% | $10,537 |
| 2019 | $264 -71.3% | $10,537 |
| 2018 | $918 +245.7% | $10,537 |
| 2017 | $266 | $10,537 |
| 2016 | $266 | $10,537 -3.2% |
| 2015 | $266 -3.4% | $10,886 |
| 2014 | $275 | $10,886 +23.8% |
| 2013 | $275 +152.5% | $8,793 |
| 2012 | $109 -55.4% | $8,793 -14.6% |
| 2011 | $244 -0.3% | $10,299 |
| 2010 | $245 | $10,299 |
| 2009 | $245 -63.6% | $10,299 +33.2% |
| 2008 | $672 +4.6% | $7,730 +5.2% |
| 2007 | $642 | $7,350 |
| 2006 | $642 | $7,350 +16.3% |
| 2003 | -- | $6,320 |
| 2002 | -- | $6,320 +26.6% |
| 2001 | -- | $4,994 |
| 2000 | -- | $4,994 |
Find assessor info on the county website
Monthly payment
Est. payment
Payment breakdown
Explore the cost of this home by adjusting the details. Changes won't be saved.Climate risks
Neighborhood: 70466


Similar homes
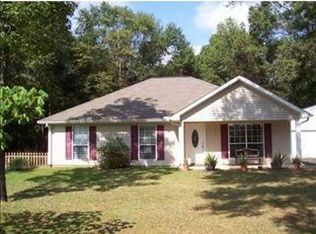
- $165,0004 bd2 ba1.9k sqft16342 Johns Dr, Tickfaw, LA 70466For Sale
 MLS ID #2580699, Louis Williams, Keller Williams Realty Services. GSREIN
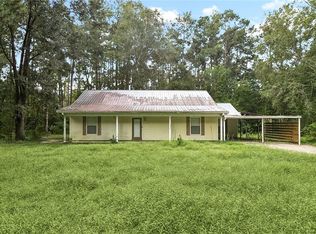
 - $197,5003 bd2 ba1.1k sqft48313 Waltrip Ln, Tickfaw, LA 70466For Sale

 MLS ID #2026017001, Tara Smith, Smith Squared Real Estate Group, LLC. ROAM MLS
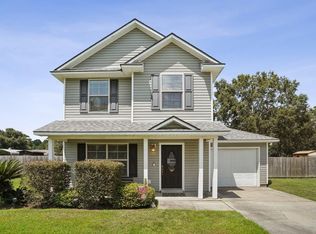
 - $229,0003 bd3 ba1.4k sqft11171 Petty Dr, Tickfaw, LA 70466For Sale
 MLS ID #2573624, Charlotte Johnson, Keller Williams Realty Services. GSREIN
 - $179,9003 bd2 ba1.4k sqft11266 Soape Rd, Hammond, LA 70403For Sale
 MLS ID #2580439, Sharon Perrin, Pevey Realtors & Appraisers. GSREIN
 - $205,0003 bd2 ba1.2k sqft48066 Sibley Rd, Tickfaw, LA 70466For SaleMLS ID #2561805, Angela Owen, Compass Mandeville. GSREIN
- $250,0003 bd1 ba1.3k sqft49623 Highway 1065, Tickfaw, LA 70466For SaleMLS ID #2580451, Michael Graves, NextHome Real Estate Professionals. GSREIN
- $220,0003 bd2 ba1.9k sqft13055 Tammy Dr, Tickfaw, LA 70466For SaleMLS ID #2575478, Ben Tiblier, Engel & Volkers Slidell - Mandeville. GSREIN
- $172,0003 bd3 ba1.4k sqft29329 Horseshoe Rd, Independence, LA 70443For SaleMLS ID #2556110, Edward Goodwin, RE/MAX Partners. GSREIN
- $165,0003 bd2 ba1.2k sqft30335 McCullen Rd, Holden, LA 70744For SaleMLS ID #2026017153, Darren James, LPT Realty, LLC. ROAM MLS
- $149,0003 bd2 ba1.6k sqft52282 Danna Rd, Independence, LA 70443For SaleMLS ID #2574271, Jeannie Crayton, NextHome Real Estate Professionals. GSREIN
- $134,0003 bd2 ba1.1k sqft29830 N Montpelier Ave, Albany, LA 70711For SaleMLS ID #2528110, Zaiyin Su, Zhanka Realty LLC. GSREIN
- $160,0002 bd2 ba930 sqft54112 Ferina Ln, Independence, LA 70443For SaleMLS ID #2576701, Rebekah Bordelon, Keller Williams Realty Services. GSREIN
- $159,9003 bd2 ba1.8k sqft20197 Glory Rd, Ponchatoula, LA 70454For SaleMLS ID #2569719, Kasey Crawford, Downtown Realty. GSREIN
- $199,9992 bd2 ba1.4k sqft10136 Highway 1063, Independence, LA 70443For SaleMLS ID #2563838, Devienne Theriot, United Real Estate Partners LLC. GSREIN
- $200,0003 bd2 ba1.6k sqft45458 Puma Dr, Hammond, LA 70401For SaleMLS ID #2577023, Meg Sharkey, K Company Realty. GSREIN
- $180,0003 bd2 ba1.7k sqft19207 Carters Ln, Hammond, LA 70403For SaleMLS ID #2575406, Andrew Recotta, Keller Williams Realty Services. GSREIN
- $150,0003 bd2 ba1.8k sqft19302 Robert Rd, Hammond, LA 70401For SaleMLS ID #2577049, Jennifer Hayes, REACH Real Estate Solutions. GSREIN
- $160,0002 bd2 ba1.1k sqft54024 Triola Ln, Independence, LA 70443For SaleMLS ID #2567104, Laura Province, 1 Percent Lists Gulf South. GSREIN
- $198,0003 bd2 ba1.3k sqft46167 Lavelle Dr, Hammond, LA 70401For SaleMLS ID #2571223, Tabitha Tillis, Keller Williams Realty Services. GSREIN
