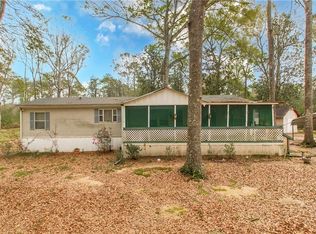
Spacious 4-Bedroom Home with Modern Updates on 0.75 Acres | Tickfaw, LA
Welcome to this inviting 4-bedroom, 2-bath home offering 1,960 square feet of comfortable living space on a generous 0.75-acre lot. Built in 2004, this property features a durable metal roof, vinyl siding, a slab foundation, city water and sewer services, and a convenient carport.
Inside, you'll find a spacious layout with LVP and tile flooring, creating a warm and functional living environment. Major updates include a newer HVAC system and water heater, both approximately two years old, providing added value and peace of mind.
With utilities, no HOA restrictions, and plenty of outdoor space, this home is good for families, first-time buyers, or investors seeking a well-rounded property. The expansive lot offers room for recreation, gardening, or future outdoor enhancements while maintaining the convenience of a residential setting.
Whether you're searching for your next home or a solid investment opportunity, this Tickfaw property combines space, modern updates, and long-term potential in a desirable Louisiana location.
Active
Price cut: $10K (7/24)
$190,000
16342 Johns Dr, Tickfaw, LA 70466
4beds
1,960sqft
:
Get pre-qualified$1,205/mo
Single Family Residence
Built in 2004
0.75 Acres Lot
$189,300 Zestimate®
$97/sqft
$-- HOA
What's special
Plenty of outdoor spaceVinyl sidingNewer hvac systemDurable metal roofConvenient carportLvp and tile flooringSpacious layout
- 26 days |
- 626 |
- 15 |
Likely to sell faster than
Zillow last checked:
Listing updated:
Listed by:
Anthony Giglio 513-270-6100,
Top Brokerage LLC 855-573-3021
Source: GSREIN,MLS#: 2565670
Facts & features
Interior
Bedrooms & bathrooms
- Bedrooms: 4
- Bathrooms: 2
- Full bathrooms: 2
Primary bedroom
- Level: First
Bedroom
- Level: First
Bedroom
- Level: First
Bedroom
- Level: First
Heating
- Central
Cooling
- Central Air
Features
- Has fireplace: No
- Fireplace features: None
Interior area
- Total structure area: 1,960
- Total interior livable area: 1,960 sqft
Property
Parking
- Parking features: Carport
- Has carport: Yes
Features
- Stories: 12
Lot
- Size: 0.75 Acres
- Dimensions: 32670
- Features: Outside City Limits, Rectangular Lot
Details
- Parcel number: 06137067
- Special conditions: HUD Owned
Construction
Type & style
- Home type: SingleFamily
- Architectural style: French Provincial
- Property subtype: Single Family Residence
Materials
- Vinyl Siding
- Foundation: Slab
- Roof: Metal
Condition
- Very Good Condition
- Year built: 2004
Utilities & green energy
- Sewer: Public Sewer
- Water: Public
Community & HOA
Community
- Subdivision: Tickfaw
HOA
- Has HOA: No
Location
- Region: Tickfaw
Financial & listing details
- Price per square foot: $97/sqft
- Tax assessed value: $140,615
- Annual tax amount: $569
- Date on market: 7/1/2026
Estimated market value
$189,300
$180,000 - $199,000
$1,680/mo
Price history
| Date | Event | Price |
|---|---|---|
| 7/24/2026 | Price change | $190,000-5%$97/sqft |
Source:  GSREIN #2565670 Report a problem GSREIN #2565670 Report a problem | ||
| 7/1/2026 | Listed for sale | $200,000+21.3%$102/sqft |
Source: GSREIN #2565670 Report a problem | ||
| 11/13/2014 | Sold | -- |
Source: GSREIN #989274 Report a problem | ||
| 5/3/2014 | Listed for sale | $164,900-8.3%$84/sqft |
Source: Keller Williams - Mandeville #989274 Report a problem | ||
| 9/12/2012 | Listing removed | $179,900$92/sqft |
Source: Latter & Blum Classic Homes & Properties, Inc #895527 Report a problem | ||
| 4/17/2012 | Price change | $179,900+6.3%$92/sqft |
Source: Latter & Blum Classic Homes & Properties, Inc #895527 Report a problem | ||
| 4/11/2012 | Price change | $169,300-5.9%$86/sqft |
Source: Latter & Blum Classic Homes & Properties, Inc #895527 Report a problem | ||
| 12/15/2011 | Listed for sale | $179,900$92/sqft |
Source: Latter & Blum INC. REALTORS Classic Homes & Properties, Inc #895527 Report a problem | ||
| 7/22/2008 | Sold | -- |
Source: Public Record Report a problem | ||
Public tax history
| Year | Property taxes | Tax assessment |
|---|---|---|
| 2025 | $569 +0.5% | $14,062 |
| 2024 | $566 -1.9% | $14,062 -0.5% |
| 2023 | $577 | $14,127 |
| 2022 | $577 +0% | $14,127 |
| 2021 | $577 0% | $14,127 |
| 2020 | $577 +0.3% | $14,127 |
| 2019 | $575 -53.3% | $14,127 |
| 2018 | $1,230 +112.8% | $14,127 |
| 2017 | $578 | $14,127 |
| 2016 | $578 | $14,127 -2.8% |
| 2015 | $578 +15.8% | $14,540 +6.5% |
| 2014 | $499 | $13,654 |
| 2013 | $499 -3.6% | $13,654 |
| 2012 | $518 -5.4% | $13,654 -0.9% |
| 2011 | $548 -0.3% | $13,783 |
| 2010 | $549 | $13,783 |
| 2009 | $549 +299.7% | $13,783 +51.8% |
| 2008 | $137 +114.2% | $9,080 +10.3% |
| 2007 | $64 | $8,234 |
| 2006 | $64 | $8,234 |
| 2005 | -- | $8,234 +2095.7% |
| 2004 | -- | $375 |
Find assessor info on the county website
Monthly payment
Est. payment
Payment breakdown
Explore the cost of this home by adjusting the details. Changes won't be saved.Climate risks
Neighborhood: 70466
Nearby schools
GreatSchools rating
- 3/10Lucille Nesom Middle SchoolGrades: PK-8Distance: 2.2 mi
- 2/10Independence High SchoolGrades: 7-12Distance: 5.2 mi
- $--3 bd2 ba1.1k sqft16357 Johns Dr, Tickfaw, LA 70466Sold

- $166,5002 bd2 ba1.1k sqft16350 Johns Dr, Tickfaw, LA 70466Off Market
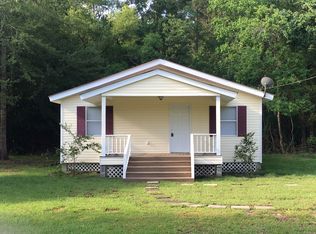
- $207,2003 bd2 ba1.3k sqft16301 Johns Dr, Tickfaw, LA 70466Off Market

- $138,400-- bd-- ba1.1k sqft16324 Johns Dr, Tickfaw, LA 70466Off Market
- $146,000-- bd-- ba-- sqft16324 Johns Dr, Tickfaw, LA 70466Off Market
- $380,500-- bd-- ba3.9k sqft17015 Ridgel Rd, Tickfaw, LA 70466Off Market
- $271,100-- bd-- ba1.2k sqft16315 Ridgel Rd, Tickfaw, LA 70466Off Market
- $147,800-- bd-- ba1.5k sqft49221 Louis Ln, Tickfaw, LA 70466Off Market
A local agent can set up tours, give advice and negotiate with sellers.
Similar homes
- $165,0003 bd2 ba1.6k sqft18194 Faller Rd, Hammond, LA 70466For Sale

 MLS ID #2541045, Thomas Anthony, Monument Real Estate, LLC. GSREIN
 - $189,9993 bd2 ba1.5k sqft49466 Pardo Ln, Tickfaw, LA 70466For Sale
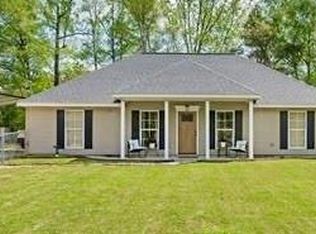 MLS ID #2549712, Tasha Lamkin-Dameron, Simply Real Estate LLC. GSREIN
 - $190,0003 bd2 ba1.8k sqft30900 Highway 1064, Tickfaw, LA 70466For Sale
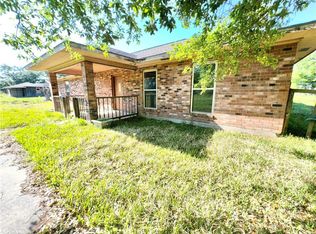 MLS ID #2501321, Lynsie White, Monument Real Estate, LLC. GSREIN
 - $215,0003 bd2 ba1.5k sqft51132 Jenkins Ln, Tickfaw, LA 70466For Sale
 MLS ID #2546970, Brittany Rice, Monument Real Estate, LLC. GSREIN
 - $175,0003 bd1 ba1.3k sqft11157 Martin Ln, Tickfaw, LA 70466For SaleMLS ID #2557683, Cathy Hollie, RE/MAX Northshore. GSREIN
- $189,0003 bd2 ba1.3k sqft39205 Shingle Mill Rd, Ponchatoula, LA 70454For SaleMLS ID #2569524, Joshua Davis, Branch Real Estate, L.L.C.. GSREIN
- $190,0003 bd2 ba2.1k sqft915 Martin Luther King Dr, Kentwood, LA 70444For SaleMLS ID #2564972, Heather Seal, Downtown Realty. GSREIN
- $207,0003 bd2 ba1.2k sqft48066 Sibley Rd, Tickfaw, LA 70466For SaleMLS ID #2561805, Angela Owen, Compass Mandeville. GSREIN
- $--3 bd2 ba1.6k sqft17299 Vutera Dr, Hammond, LA 70403AuctionAuction.com 1
- $--4 bd2 ba1.6k sqft40052 Thomas Ln, Hammond, LA 70403AuctionAuction.com 1
- $250,0003 bd2 ba1.9k sqft13055 Tammy Dr, Tickfaw, LA 70466For SaleMLS ID #2518702, Jennifer Dinser, Compass Perkins (CJBR01). GSREIN
- $180,0003 bd2 ba2.5k sqft47038 N Cherry St, Hammond, LA 70401For SaleMLS ID #2551598, Stephanie Youngblood, Downtown Realty. GSREIN
- $214,9993 bd2 ba1.2k sqft47346 Madelyn Ct, Hammond, LA 70401New ConstructionMLS ID #2569534, Tasha Lamkin-Dameron, Simply Real Estate LLC. GSREIN
- $--3 bd2 ba1.5k sqft25150 George Settlement Rd, Springfield, LA 70462AuctionAuction.com 2
- $140,0002 bd1 ba1.1k sqft48205 Laura Rogers Rd, Tickfaw, LA 70466For SaleMLS ID #2552458, Louis Williams, Keller Williams Realty Services. GSREIN
- $219,5006 bd3 ba2.1k sqft104 Florence Dr, Hammond, LA 70401For SaleMLS ID #2559850, Will Frederick, Keller Williams Realty Services. GSREIN
- $199,9004 bd3 ba2.2k sqft12462 Steptoe Rd, Roseland, LA 70456For SaleMLS ID #2543361, Kelly Cox, Crescent Sotheby's International Realty. GSREIN
- $209,9992 bd2 ba1.4k sqft10136 Highway 1063, Independence, LA 70443For SaleMLS ID #2563838, Devienne Theriot, United Real Estate Partners LLC. GSREIN
- $239,9004 bd2 ba2.7k sqft20053 Esterbrook Rd, Ponchatoula, LA 70454For SaleMLS ID #2567699, Katelyn Pfister, Berkshire Hathaway HomeServices Preferred, REALTOR. GSREIN
- $210,0004 bd2 ba2k sqft10480 Lee Settlement Rd, Folsom, LA 70437For SaleMLS ID #2558150, Austin Marquette, Compass Mandeville. GSREIN
