Fully Renovated Home on Private Acre lot in Independence, LA ready for you to call home. This home boasts two large bedrooms, 2 renovated 3 piece bathrooms, with 1400+ sq footage living, and total sq ft of over 3000+ showcasing front and side porches, and covered rear patio that also serves as a carport. Enter the home and you are greeted by a large living room with vaulted ceilings, open concept to breakfast area and kitchen. The kitchen is renovated and comes complete with all appliances, butcher block counters, backsplash, pantry, and new fixtures. This home is a must see if you are looking for an acre private lot ready for you to call your own with no restrictions. Slab shed to remain, private septic, city water, metal roof, 2 year old HVAC upstairs, gutters. Home is occupied. All room & lot measurements and insurances to be verified by buyer.
Active
Price cut: $10K (8/10)
$199,999
10136 Highway 1063, Independence, LA 70443
2beds
1,469sqft
Single Family Residence
Built in 1993
1 Acres Lot
$198,500 Zestimate®
$136/sqft
$-- HOA
What's special
Private acre lotButcher block countersFully renovated homeNew fixturesFront and side porchesMetal roofSlab shed to remain
- 107 days
- 263
- 41
Zillow last checked:
Listing updated:
Listed by:
Devienne Theriot 985-789-2454,
United Real Estate Partners LLC 504-305-4930,
Mark Chifici 504-883-1046,
United Real Estate Partners
Source: GSREIN,MLS#: 2563838
Facts & features
Interior
Bedrooms & bathrooms
- Bedrooms: 2
- Bathrooms: 2
- Full bathrooms: 2
Primary bedroom
- Description: Flooring: Carpet
- Level: Lower
- Dimensions: 11.6x13
Bedroom
- Description: Flooring: Plank,Simulated Wood
- Level: Lower
- Dimensions: 11.6x13
Kitchen
- Description: Flooring: Tile
- Level: Lower
- Dimensions: 13.5x10
Living room
- Description: Flooring: Plank,Simulated Wood
- Level: Lower
- Dimensions: 13.5x30
Heating
- Central
Cooling
- Central Air, 1 Unit
Appliances
- Included: Dishwasher, Disposal, Microwave, Range, Refrigerator
- Laundry: Washer Hookup, Dryer Hookup
Features
- Attic, Ceiling Fan(s), Pantry, Pull Down Attic Stairs, Stainless Steel Appliances
- Attic: Pull Down Stairs
- Has fireplace: No
- Fireplace features: None
Interior area
- Total structure area: 3,049
- Total interior livable area: 1,469 sqft
Video & virtual tour
Property
Parking
- Total spaces: 2
- Parking features: Attached, Carport, Two Spaces
- Has carport: Yes
Features
- Levels: One
- Stories: 1
- Patio & porch: Porch
- Exterior features: Fence, Porch
- Pool features: None
Lot
- Size: 1 Acres
- Dimensions: 219 x 215 x 231 x 233
- Features: 1 to 5 Acres, Outside City Limits, Oversized Lot
Details
- Additional structures: Shed(s)
- Parcel number: 03381803
- Special conditions: None
Construction
Type & style
- Home type: SingleFamily
- Architectural style: Acadian
- Property subtype: Single Family Residence
Materials
- Vinyl Siding
- Foundation: Slab
- Roof: Metal
Condition
- Excellent
- Year built: 1993
Utilities & green energy
- Sewer: Septic Tank
- Water: Public
Community & HOA
Community
- Subdivision: Not a Subdivision
HOA
- Has HOA: No
Location
- Region: Independence
Financial & listing details
- Price per square foot: $136/sqft
- Tax assessed value: $79,397
- Annual tax amount: $42
- Date on market: 6/21/2026
Estimated market value
$198,500
$189,000 - $208,000
$1,798/mo
Price history
| Date | Event | Price |
|---|---|---|
| 8/10/2026 | Price change | $199,999-4.8%$136/sqft |
Source:  GSREIN #2563838 Report a problem GSREIN #2563838 Report a problem | ||
| 7/18/2026 | Price change | $209,999-3%$143/sqft |
Source: GSREIN #2563838 Report a problem | ||
| 6/21/2026 | Listed for sale | $216,500$147/sqft |
Source: GSREIN #2563838 Report a problem | ||
| 6/8/2021 | Sold | -- |
Source: Public Record Report a problem | ||
Public tax history
| Year | Property taxes | Tax assessment |
|---|---|---|
| 2025 | $42 +0.4% | $7,940 |
| 2024 | $42 -47.9% | $7,940 -4.7% |
| 2023 | $81 | $8,335 |
| 2022 | $81 +5.4% | $8,335 |
| 2021 | $77 +7.3% | $8,335 +1.8% |
| 2020 | $72 -0.5% | $8,185 |
| 2019 | $72 -91.6% | $8,185 |
| 2018 | $852 +1078.4% | $8,185 |
| 2017 | $72 -0.7% | $8,185 |
| 2016 | $73 -5.1% | $8,185 |
| 2015 | $77 +5.7% | $8,185 |
| 2014 | $73 | $8,185 |
| 2013 | $73 -1.9% | $8,185 |
| 2012 | $74 -3.7% | $8,185 |
| 2011 | $77 -1.1% | $8,185 |
| 2010 | $78 | $8,185 |
| 2009 | $78 -1.3% | $8,185 |
| 2008 | $79 -2.9% | $8,185 |
| 2007 | $81 -3.3% | $8,185 |
| 2006 | $84 | $8,185 |
| 2005 | -- | $8,185 |
| 2004 | -- | $8,185 |
| 2003 | -- | $8,185 |
| 2002 | -- | $8,185 |
| 2001 | -- | $8,185 |
| 2000 | -- | $8,185 |
Find assessor info on the county website
Monthly payment
Est. payment
Payment breakdown
Explore the cost of this home by adjusting the details. Changes won't be saved.Climate risks
Neighborhood: 70443
Nearby schools
Schools provided by the listing agent
- Elementary: tangischools
- Middle: tangischools
- High: tangischools
Source: GSREIN. This data may not be complete. We recommend contacting the local school district to confirm school assignments for this home.
Similar homes
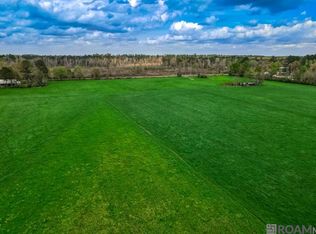
- $195,0003 bd2 ba1.3k sqft326 Glendale Dr, Independence, LA 70443For Sale
 MLS ID #2576547, George LeBlanc, Downtown Realty. GSREIN
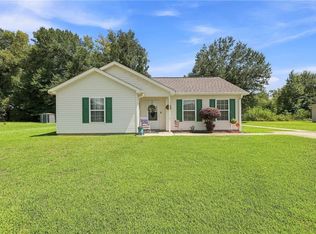
 - $160,0002 bd2 ba930 sqft54112 Ferina Ln, Independence, LA 70443For Sale
 MLS ID #2576701, Rebekah Bordelon, Keller Williams Realty Services. GSREIN
 - $240,0003 bd2 ba1.6k sqft36621 Albin Rd, Independence, LA 70443For Sale
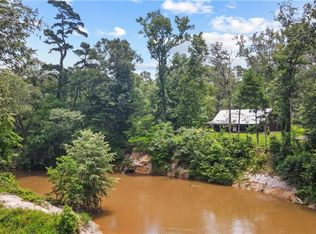 MLS ID #2562143, Kelly Turner, Crescent Sotheby's International Realty. GSREIN
 - $205,0003 bd2 ba1.2k sqft48066 Sibley Rd, Tickfaw, LA 70466For Sale
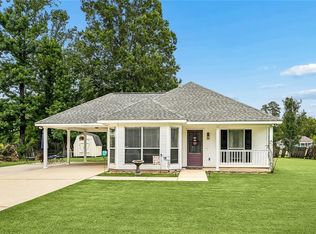 MLS ID #2561805, Angela Owen, Compass Mandeville. GSREIN
 - $235,0003 bd2 ba1.9k sqft13055 Tammy Dr, Tickfaw, LA 70466For SaleMLS ID #2575478, Ben Tiblier, Engel & Volkers Slidell - Mandeville. GSREIN
- $199,9003 bd2 ba1.2k sqft435 Pine St, Independence, LA 70443New ConstructionMLS ID #2540222, Tabitha Tillis, Keller Williams Realty Services. GSREIN
- $229,9003 bd2 ba1.2k sqft46471 Milton Rd, Hammond, LA 70401For SaleMLS ID #2572127, Eric Davis, Geaux South Realty LLC. GSREIN
- $190,0003 bd2 ba1.2k sqft53515 Elizabeth St, Loranger, LA 70446For SaleMLS ID #2570666, David Derks, NextHome Real Estate Professionals. GSREIN
- $198,0003 bd2 ba1.3k sqft46167 Lavelle Dr, Hammond, LA 70401For SaleMLS ID #2571223, Tabitha Tillis, Keller Williams Realty Services. GSREIN
- $215,0003 bd2 ba1.4k sqft53442 Rock Ridge Dr, Loranger, LA 70446For SaleMLS ID #2575070, Marlene Coats, Keller Williams Realty Services. GSREIN
- $195,9003 bd2 ba1.1k sqft48638 N Prevost Ln, Loranger, LA 70446For SaleMLS ID #2576633, Jimmy Wilkinson, Davis Realty Group, LLC. GSREIN
- $268,9003 bd2 ba1.8k sqft49457 N Benton Rd, Tickfaw, LA 70466For SaleMLS ID #2575708, Vickie Garafola, Keller Williams Realty Services. GSREIN
- $205,0004 bd2 ba1.7k sqft25236 McCarroll Rd, Springfield, LA 70462For SaleMLS ID #2563899, Diane Rohr, Compass Covington (LATT27). GSREIN
- $225,0002 bd2 ba1.2k sqft11256 Davis Rd, Hammond, LA 70403For SaleMLS ID #2574769, Connor Mulvany, Realty One Group Immobilia. GSREIN
- $180,0003 bd2 ba1.7k sqft19207 Carters Ln, Hammond, LA 70403For SaleMLS ID #2575406, Andrew Recotta, Keller Williams Realty Services. GSREIN
- $215,9003 bd2 ba1.2k sqft10166 Amelia Ln, Hammond, LA 70403For SaleMLS ID #2575630, Ryan Monier, Davis Realty Group, LLC. GSREIN
- $225,9003 bd2 ba1.2k sqft43126 Pecan Ridge Dr, Hammond, LA 70403For SaleMLS ID #2579089, Claudia Salvant, Geaux South Realty LLC. GSREIN
- $225,0003 bd2 ba1.3k sqft782 Strawberry Fields Ln, Ponchatoula, LA 70454For SaleMLS ID #2580059, Jessica Smith, Century 21 J. Carter & Company. GSREIN
- $135,0002 bd1 ba966 sqft10110 Old Baton Rouge Hwy, Hammond, LA 70403For SaleMLS ID #2580248, Amanda Miller, Amanda Miller Realty, LLC. GSREIN
- $189,9992 bd1 ba1.2k sqft112 N Scanlan St, Hammond, LA 70401For SaleMLS ID #2572460, Louis Williams, Keller Williams Realty Services. GSREIN
