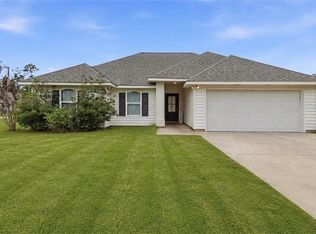
Conveniently located just 13 minutes from Southeastern Louisiana University, this 3-bedroom, 1.5-bath home offers 1,179 square feet of living space and is a great option for both homeowners and investors! The open floor plan connects the kitchen, dining, and living areas, creating a comfortable and functional main living space. Recent improvements include a NEW roof, NEW gutters, and some exterior improvements. Outside, you'll find an oversized lot approximately 200 feet deep with a fully fenced backyard offering plenty of room to enjoy. Two bedrooms are located on one side of the hallway, with the primary bedroom positioned on the opposite side and the full bath conveniently located between. Affordable and close to SELU—this one is worth a look! Transferable home warranty, transferable termite contract AND this home DOES NOT require flood insurance! Flood zone X!!
For sale
$197,500
48313 Waltrip Ln, Tickfaw, LA 70466
3beds
1,179sqft
Single Family Residence, Residential
Built in 2010
0.4 Acres Lot
$-- Zestimate®
$168/sqft
$-- HOA
What's special
- 27 days
- 125
- 13
Zillow last checked:
Listing updated:
Listed by:
Tara Smith,
Smith Squared Real Estate Group, LLC 225-937-8245
Source: ROAM MLS,MLS#: 2026017001
Facts & features
Interior
Bedrooms & bathrooms
- Bedrooms: 3
- Bathrooms: 2
- Full bathrooms: 1
- Partial bathrooms: 1
Rooms
- Room types: Bedroom, Primary Bedroom, Dining Room, Kitchen, Living Room
Primary bedroom
- Features: Ceiling Fan(s)
- Level: First
- Area: 195
- Dimensions: 13 x 15
Bedroom 1
- Level: First
- Area: 104.04
- Width: 10.2
Bedroom 2
- Level: First
- Area: 104.04
- Width: 10.2
Primary bathroom
- Features: Shower Combo
Dining room
- Level: First
Kitchen
- Features: Tile Counters
- Level: First
- Area: 106.14
Living room
- Level: First
Heating
- Central
Cooling
- Central Air
Appliances
- Included: Dishwasher, Disposal, Microwave, Range/Oven
Features
- See Remarks
- Flooring: Laminate, Wood
- Doors: Storm Door(s)
Interior area
- Total structure area: 1,580
- Total interior livable area: 1,179 sqft
Property
Parking
- Parking features: Carport, Covered, Driveway
- Has carport: Yes
Features
- Stories: 1
- Fencing: Full
Lot
- Size: 0.4 Acres
- Dimensions: 80' x 200'
Details
- Parcel number: 6257674
- Special conditions: Standard
Construction
Type & style
- Home type: SingleFamily
- Architectural style: Cottage
- Property subtype: Single Family Residence, Residential
Materials
- Vinyl Siding, Frame
- Foundation: Slab
- Roof: Shingle
Condition
- New construction: No
- Year built: 2010
Utilities & green energy
- Gas: None
- Sewer: Comm. Sewer
- Water: Public
Community & HOA
Community
- Subdivision: Martinsville Estates
Location
- Region: Tickfaw
Financial & listing details
- Price per square foot: $168/sqft
- Tax assessed value: $108,373
- Annual tax amount: $289
- Price range: $197.5K - $197.5K
- Date on market: 9/15/2026
- Listing terms: Cash,Conventional,FHA,FMHA/Rural Dev,VA Loan
Estimated market value
Not available
Estimated sales range
Not available
Not available
Price history
| Date | Event | Price |
|---|---|---|
| 9/15/2026 | Listed for sale | $197,500+3.9%$168/sqft |
Source:  ROAM MLS #2026017001 Report a problem ROAM MLS #2026017001 Report a problem | ||
| 5/21/2026 | Sold | -- |
Source: ROAM MLS #2026006744 Report a problem | ||
| 4/19/2026 | Pending sale | $190,000$161/sqft |
Source: ROAM MLS #2026006744 Report a problem | ||
| 4/15/2026 | Listed for sale | $190,000+11.8%$161/sqft |
Source: ROAM MLS #2026006744 Report a problem | ||
| 5/26/2022 | Sold | -- |
Source: ROAM MLS #2022005572 Report a problem | ||
| 4/19/2022 | Pending sale | $170,000$144/sqft |
Source: ROAM MLS #2022005572 Report a problem | ||
| 4/15/2022 | Listed for sale | $170,000+56%$144/sqft |
Source: ROAM MLS #2022005572 Report a problem | ||
| 12/22/2015 | Sold | -- |
Source: Public Record Report a problem | ||
| 9/11/2015 | Listed for sale | $109,000$92/sqft |
Source: Latter & Blum Classic Homes & Properties Report a problem | ||
| 9/6/2011 | Sold | -- |
Source: Public Record Report a problem | ||
| 7/6/2009 | Sold | -- |
Source: Public Record Report a problem | ||
Public tax history
| Year | Property taxes | Tax assessment |
|---|---|---|
| 2025 | $289 +0.5% | $10,837 |
| 2024 | $288 +5.4% | $10,837 +1.9% |
| 2023 | $273 | $10,637 |
| 2022 | $273 +0% | $10,637 |
| 2021 | $273 0% | $10,637 |
| 2020 | $273 +0.3% | $10,637 |
| 2019 | $272 -68.4% | $10,637 +7.4% |
| 2018 | $863 +309.6% | $9,907 |
| 2017 | $211 | $9,907 |
| 2016 | $211 | $9,907 -6.9% |
| 2015 | $211 -17.3% | $10,637 |
| 2014 | $255 | $10,637 |
| 2013 | $255 -3.6% | $10,637 |
| 2012 | $264 +21.2% | $10,637 +325.5% |
| 2011 | $218 -0.3% | $2,500 |
| 2010 | $219 +316.6% | $2,500 +316.7% |
| 2009 | $52 +0.5% | $600 |
| 2008 | $52 | $600 |
Find assessor info on the county website
Monthly payment
Est. payment
Payment breakdown
Explore the cost of this home by adjusting the details. Changes won't be saved.Climate risks
Neighborhood: 70466
Nearby schools
Schools provided by the listing agent
- District: Tangipahoa Parish
Source: ROAM MLS. This data may not be complete. We recommend contacting the local school district to confirm school assignments for this home.

Similar homes
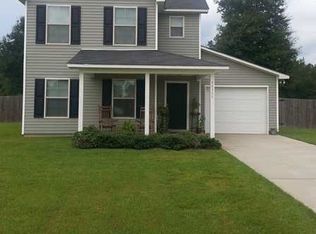
- $229,0003 bd3 ba1.4k sqft11171 Petty Dr, Tickfaw, LA 70466For Sale
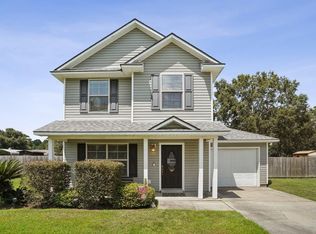
 MLS ID #2573624, Charlotte Johnson, Keller Williams Realty Services. GSREIN
 - $205,0003 bd2 ba1.2k sqft48066 Sibley Rd, Tickfaw, LA 70466For Sale
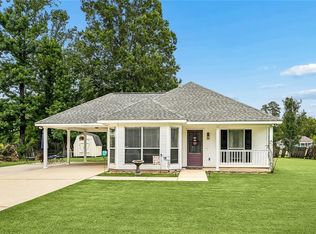 MLS ID #2561805, Angela Owen, Compass Mandeville. GSREIN
 - $168,0003 bd1 ba1.3k sqft11157 Martin Ln, Tickfaw, LA 70466For Sale
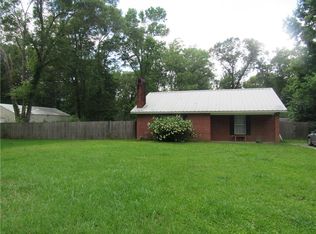 MLS ID #2557683, Cathy Hollie, RE/MAX Northshore. GSREIN
 - $198,0003 bd2 ba1.3k sqft46167 Lavelle Dr, Hammond, LA 70401For Sale
 MLS ID #2571223, Tabitha Tillis, Keller Williams Realty Services. GSREIN
 - $218,0003 bd2 ba1.4k sqft11036 Audubon Dr, Hammond, LA 70403For SaleMLS ID #2571061, David Tucker, NextHome Real Estate Professionals. GSREIN
- $225,0003 bd2 ba1.6k sqft18155 Briarwood Dr, Hammond, LA 70401For SaleMLS ID #2580298, William Frederick, Keller Williams Realty Services. GSREIN
- $250,0003 bd1 ba1.3k sqft49623 Highway 1065, Tickfaw, LA 70466For SaleMLS ID #2580451, Michael Graves, NextHome Real Estate Professionals. GSREIN
- $227,0003 bd2 ba1.3k sqft46204 Rufus Bankston Rd, Hammond, LA 70401For SaleMLS ID #2579080, Louis Williams, Keller Williams Realty Services. GSREIN
- $220,0003 bd2 ba1.4k sqft30132 Jacob St, Albany, LA 70711For Sale
 MLS ID #2026017494, Dustie Sheets, Magnolia Roots Realty LLC. ROAM MLS
 - $195,0003 bd2 ba1.3k sqft326 Glendale Dr, Independence, LA 70443For SaleMLS ID #2576547, George LeBlanc, Downtown Realty. GSREIN
- $199,9992 bd2 ba1.4k sqft10136 Highway 1063, Independence, LA 70443For SaleMLS ID #2563838, Devienne Theriot, United Real Estate Partners LLC. GSREIN
- $189,0003 bd2 ba1.2k sqft42170 Deborah Dr, Hammond, LA 70403For SaleMLS ID #2026017073, Elliott Grand, Charles E Grand. ROAM MLS
- $220,0003 bd2 ba1.3k sqft42141 Broadwalk Ave, Hammond, LA 70403For SaleMLS ID #2026016986, Darla Bruno, Villar & Co Real Estate. ROAM MLS
- $239,5003 bd2 ba1.3k sqft57123 Oliphant Trl, Loranger, LA 70466For SaleMLS ID #2572261, Edward Goodwin, RE/MAX Partners. GSREIN
- $189,0003 bd2 ba1.4k sqft30679 Bill Martin Ln, Hammond, LA 70403For SaleMLS ID #2026012001, Bobby Lauricella, Keller Williams Realty Premier Partners. ROAM MLS
- $199,9003 bd2 ba1k sqft31640 Courtney Cir, Walker, LA 70785For SaleMLS ID #2026013646, Danielle McCarty, Dawson Grey Real Estate. ROAM MLS
- $255,0003 bd2 ba1.5k sqft32914 State Highway 43, Independence, LA 70443For SaleMLS ID #2026018167, Sara Langhetee, Covington & Associates Real Estate, LLC. ROAM MLS
- $229,9003 bd2 ba1.4k sqft12031 Fairview Dr, Hammond, LA 70403For SaleMLS ID #2026014555, David Landry, David Landry Real Estate, LLC. ROAM MLS
- $165,0003 bd2 ba1.2k sqft30335 McCullen Rd, Holden, LA 70744For SaleMLS ID #2026017153, Darren James, LPT Realty, LLC. ROAM MLS
- $225,0003 bd2 ba1.3k sqft42248 Broadwalk Ave, Hammond, LA 70403For SaleMLS ID #2026016924, Kristen Siekmann, RE/MAX Professional. ROAM MLS
