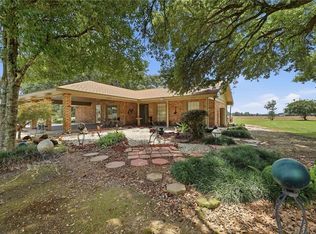
Country Living on 1.822 Acres. Welcome home to this charming 3-bedroom, 2-bathroom home nestled on 1.822 acres, offering the peace and privacy of country living with plenty of room to enjoy the outdoors. The property features multiple types of fruit trees including pear and fig, adding to its natural charm. Inside, you'll find granite countertops throughout the home, along with an abundance of cabinets and drawers providing plenty of storage. The spacious kitchen includes a large pantry for additional convenience. The inviting living area features a wood-burning fireplace with a beautiful mantle and granite surround, creating a warm and welcoming gathering space. The home offers a combination of ceramic and laminate flooring, along with convenient utility closets for added organization. The large primary bedroom provides plenty of space, while the primary bathroom features a walk-in closet. With its spacious lot, comfortable floor plan, ample storage, and peaceful country setting, this property offers a wonderful opportunity to enjoy country living with room to spread out. *Structure square footage nor lot dimensions warranted by Realtor.
For sale
$255,000
32914 State Highway 43, Independence, LA 70443
3beds
1,545sqft
Single Family Residence, Residential
Built in 1994
1.82 Acres Lot
$-- Zestimate®
$165/sqft
$-- HOA
What's special
Large pantrySpacious kitchenSpacious lot
- 5 days
- 163
- 26
Zillow last checked:
Listing updated:
Listed by:
Sara Langhetee,
Covington & Associates Real Estate, LLC 225-667-3711
Source: ROAM MLS,MLS#: 2026018167
Facts & features
Interior
Bedrooms & bathrooms
- Bedrooms: 3
- Bathrooms: 2
- Full bathrooms: 2
Rooms
- Room types: Bedroom, Primary Bedroom, Kitchen, Living Room
Primary bedroom
- Features: None Specified
- Level: First
- Area: 238.58
- Width: 15.8
Bedroom 1
- Level: First
- Area: 112.27
- Width: 10.3
Bedroom 2
- Level: First
- Area: 129.58
- Width: 12.11
Primary bathroom
- Features: Walk-In Closet(s)
Kitchen
- Level: First
- Area: 273.7
Living room
- Level: First
- Area: 321.09
Heating
- Central
Cooling
- Central Air
Appliances
- Included: Dishwasher, Microwave, Range/Oven, Electric Water Heater
- Laundry: Inside
Features
- Flooring: Ceramic Tile, Laminate
- Has fireplace: Yes
- Fireplace features: Wood Burning
Interior area
- Total structure area: 2,714
- Total interior livable area: 1,545 sqft
Property
Parking
- Parking features: Carport
- Has carport: Yes
Features
- Stories: 1
- Patio & porch: Covered, Porch
- Exterior features: Rain Gutters
Lot
- Size: 1.82 Acres
Details
- Special conditions: Standard
Construction
Type & style
- Home type: SingleFamily
- Architectural style: Traditional
- Property subtype: Single Family Residence, Residential
Materials
- Vinyl Siding, Frame
- Foundation: Slab
- Roof: Composition
Condition
- New construction: No
- Year built: 1994
Utilities & green energy
- Gas: None
- Sewer: Mechan. Sewer
Community & HOA
Community
- Subdivision: Not A Subdivision
Location
- Region: Independence
Financial & listing details
- Price per square foot: $165/sqft
- Price range: $255K - $255K
- Date on market: 10/6/2026
- Listing terms: Cash,Conventional,FHA,FMHA/Rural Dev,VA Loan
Estimated market value
Not available
Estimated sales range
Not available
Not available
Price history
| Date | Event | Price |
|---|---|---|
| 10/6/2026 | Listed for sale | $255,000$165/sqft |
Source:  ROAM MLS #2026018167 Report a problem ROAM MLS #2026018167 Report a problem | ||
Public tax history
Tax history is unavailable.
Monthly payment
Est. payment
Payment breakdown
Explore the cost of this home by adjusting the details. Changes won't be saved.Climate risks
Neighborhood: 70443
Nearby schools
Schools provided by the listing agent
- District: Livingston Parish
Source: ROAM MLS. This data may not be complete. We recommend contacting the local school district to confirm school assignments for this home.
- $460,400-- bd-- ba100 sqft33408 Highway 43, Independence, LA 70443Off Market
- $241,600-- bd-- ba1k sqft33444 Highway 43, Independence, LA 70443Off Market
- $224,300-- bd-- ba1.2k sqft32880 State Highway 43, Independence, LA 70443Off Market
- $317,300-- bd-- ba1.9k sqft33334 Highway 43, Independence, LA 70443Off Market
Similar homes
- $245,0003 bd2 ba1.5k sqft54097 Sweetwater Rd, Independence, LA 70443For Sale

 MLS ID #2026008496, Renee Badon, United Properties of Louisiana. ROAM MLS
 - $268,9003 bd2 ba1.8k sqft49457 N Benton Rd, Tickfaw, LA 70466For Sale

 MLS ID #2575708, Vickie Garafola, Keller Williams Realty Services. GSREIN
 - $199,9992 bd2 ba1.4k sqft10136 Highway 1063, Independence, LA 70443For Sale
 MLS ID #2563838, Devienne Theriot, United Real Estate Partners LLC. GSREIN
 - $259,9993 bd3 ba2.2k sqft57011 Old Us Highway 51, Amite, LA 70422For Sale
 MLS ID #2566508, Vickie Garafola, Keller Williams Realty Services. GSREIN
 - $259,9003 bd2 ba2.1k sqft28600 George White Rd, Holden, LA 70744For SaleMLS ID #2026016943, Jen Burns, Craft Realty. ROAM MLS
- $245,0003 bd2 ba1.4k sqft20012 Twin Oaks Dr, Hammond, LA 70403For SaleMLS ID #2580895, Tiffany Pierce, NextHome Real Estate Professionals. GSREIN
- $227,0003 bd2 ba1.3k sqft46204 Rufus Bankston Rd, Hammond, LA 70401For SaleMLS ID #2579080, Louis Williams, Keller Williams Realty Services. GSREIN
- $256,0003 bd2 ba1.5k sqft46157 Randall Rd, Hammond, LA 70401For SaleMLS ID #2026011885, Kevin Young, RE/MAX Professional. ROAM MLS
- $245,0003 bd2 ba1.4k sqft25735 Oak Aly, Holden, LA 70744For SaleMLS ID #2026007547, Rachael Taylor, Smart Move Real Estate. ROAM MLS
- $259,9004 bd2 ba1.6k sqft25210 Phillip Richardson Rd, Holden, LA 70744For SaleMLS ID #2026015677, Amanda Lass, Keller Williams Realty Premier Partners. ROAM MLS
- $289,0004 bd3 ba2.1k sqft29755 Sam Herring Rd, Independence, LA 70443For SaleMLS ID #2025022810, Lynn Sibley, Clyde Palmer Real Estate, LLC. ROAM MLS
- $249,0003 bd2 ba1.3k sqft33481 Weiss Rd, Walker, LA 70785For SaleMLS ID #2026009412, Amber Thornton, Blue Heron Realty. ROAM MLS
- $220,0003 bd2 ba1.4k sqft30132 Jacob St, Albany, LA 70711For SaleMLS ID #2026017494, Dustie Sheets, Magnolia Roots Realty LLC. ROAM MLS
- $220,0003 bd2 ba1.9k sqft13055 Tammy Dr, Tickfaw, LA 70466For SaleMLS ID #2575478, Ben Tiblier, Engel & Volkers Slidell - Mandeville. GSREIN
- $229,0003 bd3 ba1.4k sqft11171 Petty Dr, Tickfaw, LA 70466For SaleMLS ID #2573624, Charlotte Johnson, Keller Williams Realty Services. GSREIN
- $195,0003 bd2 ba1.3k sqft326 Glendale Dr, Independence, LA 70443For SaleMLS ID #2576547, George LeBlanc, Downtown Realty. GSREIN
- $264,9003 bd2 ba1.5k sqft27859 Margaret Dr, Holden, LA 70744For SaleMLS ID #2026017696, Desiree Browning, Real Broker LLC. ROAM MLS
- $218,0003 bd2 ba1.4k sqft11036 Audubon Dr, Hammond, LA 70403For SaleMLS ID #2571061, David Tucker, NextHome Real Estate Professionals. GSREIN
- $325,0004 bd3 ba2.1k sqft15364 Carlou Dr, Ponchatoula, LA 70454For SaleMLS ID #2026018466, Tyler Alexander, LPT Realty, LLC. ROAM MLS
- $229,9003 bd2 ba1.4k sqft12031 Fairview Dr, Hammond, LA 70403For SaleMLS ID #2026014555, David Landry, David Landry Real Estate, LLC. ROAM MLS
