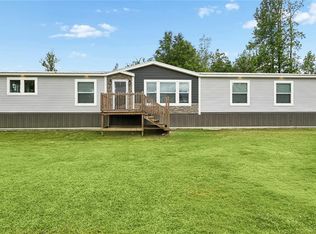
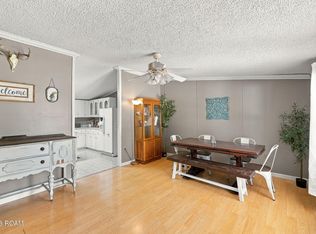
This one has room to accomodate all the family, the toys, and the horses. You will find a beautiful four bedroom 2.5 bath manufactured home on 4.55 acres, with an 8 stall barn for the animals, a riding pen, and a pond. Acreage is fenced for the horses. Its a Lullabelle design from Buccaneer--no wasted space in this one. All four bedrooms are spacious and well appointed. The master has its on private oasis in the master bath with stand alone tub and walk in shower. The double window provides the backyard view of natures finest and the beautiful horses when out to pasture. The kitchen dining and family are all open to each other and space is not a problem. Just off the kitchen you will find a walk through coffee nook, additional pantry space, and the laundry room which has even more storage. This one is truly well designed!! Beautiful private setting with only the sounds of nature singing to you as you enjoy the front and back porch!
For sale
$289,000
29755 Sam Herring Rd, Independence, LA 70443
4beds
2,132sqft
Manufactured On Land
Built in 2021
4.55 Acres Lot
$-- Zestimate®
$136/sqft
$-- HOA
What's special
Walk through coffee nookAdditional pantry spaceFront and back porchBeautiful private settingRiding pen
- 332 days
- 257
- 44
Zillow last checked:
Listing updated:
Listed by:
Lynn Sibley,
Clyde Palmer Real Estate, LLC 225-665-4747
Source: ROAM MLS,MLS#: 2025022810
Facts & features
Interior
Bedrooms & bathrooms
- Bedrooms: 4
- Bathrooms: 3
- Full bathrooms: 2
- 1/2 bathrooms: 1
Primary bedroom
- Level: First
- Area: 349.68 Square Feet
- Dimensions: 18.8 x 18.6
Bedroom
- Level: First
- Area: 148.72 Square Feet
- Dimensions: 14.3 x 10.4
Bedroom
- Level: First
- Area: 97.52 Square Feet
- Dimensions: 10.6 x 9.2
Bedroom
- Level: First
- Area: 144.2 Square Feet
- Dimensions: 14 x 10.3
Primary bathroom
- Level: First
- Area: 170.93 Square Feet
- Dimensions: 15.9 x 10.75
Bathroom
- Level: First
- Area: 66.95 Square Feet
- Dimensions: 10.3 x 6.5
Breakfast
- Level: First
Dining room
- Level: First
- Area: 67.76 Square Feet
- Dimensions: 7.7 x 8.8
Family room
- Level: First
- Area: 340.38 Square Feet
- Dimensions: 18.6x18.3
Kitchen
- Level: First
- Area: 217.36 Square Feet
- Dimensions: 14.3 x 15.2
Laundry
- Level: First
- Area: 62.4 Square Feet
- Dimensions: 6 x 10.4
Living room
- Level: First
Porch
- Level: First
- Area: 432 Square Feet
- Dimensions: 12 x 36
Porch
- Level: First
- Area: 96 Square Feet
- Dimensions: 8 x 12
Heating
- Central, Electric
Cooling
- Central Air, Ceiling Fan(s)
Appliances
- Included: Dryer, Disposal, Microwave, Refrigerator, Washer, Range, Electric Stove Connection
- Laundry: Electric Dryer Hookup, Washer Hookup, Inside
Features
- Breakfast Bar, Double Vanity, Kitchen Island, Pantry, Walk-In Closet(s), High Ceilings, Separate Shower, Varied Ceiling Heights, En Suite, Solid Surface Counters
- Flooring: Tile, Vinyl
- Windows: Window Treatments
Interior area
- Total structure area: 2,864
- Total interior livable area: 2,132 sqft
Property
Parking
- Parking features: Driveway, Gravel, Unpaved
- Has uncovered spaces: Yes
Features
- Levels: One
- Stories: 1
- Exterior features: Lighting
- Fencing: Other,Partial
- On waterfront: Yes
- Waterfront features: Lake Front, Pond
Lot
- Size: 4.55 Acres
- Dimensions: 275 x 418 x 251 x 415(C) 150 x 611 x 167 x 524(D)
- Features: Farm, Level, Rear Yard Vehicle Access
Details
- Additional structures: Barn(s)
- Parcel number: 138693D
- Zoning: Res Single Family Zone,Ru
Construction
Type & style
- Home type: MobileManufactured
- Architectural style: Traditional
- Property subtype: Manufactured On Land
Materials
- Frame, Metal Siding, Vinyl Siding
- Foundation: Pillar/Post/Pier
- Roof: Shingle
Condition
- Year built: 2021
Details
- Builder model: Buccaneer The Lulabelle 32 x 80
- Builder name: Buccaneer Home Builders
Utilities & green energy
- Sewer: Mechanical Sewer
- Water: Public
- Utilities for property: Cable Available
Community & HOA
Community
- Features: Acres
- Security: Smoke Detector(s)
HOA
- Has HOA: No
Location
- Region: Independence
Financial & listing details
- Price per square foot: $136/sqft
- Date on market: 12/22/2025
- Listing terms: Conventional,FHA,USDA Loan,VA Loan
Estimated market value
Not available
Estimated sales range
Not available
Not available
Price history
| Date | Event | Price |
|---|---|---|
| 7/3/2026 | Price change | $289,000-3.3%$136/sqft |
Source:  ROAM MLS #2025022810 Report a problem | ||
| 3/19/2026 | Listed for sale | $299,000$140/sqft |
Source: ROAM MLS #2025022810 Report a problem | ||
| 3/11/2026 | Pending sale | $299,000$140/sqft |
Source: ROAM MLS #2025022810 Report a problem | ||
| 3/3/2026 | Price change | $299,000-8%$140/sqft |
Source: ROAM MLS #2025022810 Report a problem | ||
| 12/23/2025 | Listed for sale | $325,000$152/sqft |
Source: ROAM MLS #2025022810 Report a problem | ||
Public tax history
Tax history is unavailable.
Monthly payment
Climate risks
Neighborhood: 70443
- $122,700-- bd-- ba1.2k sqft27975 Sam Herring Rd, Independence, LA 70443Off Market
- $151,900-- bd-- ba1.2k sqft28001 Sam Herring Rd, Independence, LA 70443Off Market
- $88,400-- bd-- ba980 sqft27935 Sam Herring Rd, Albany, LA 70711Off Market
- $154,900-- bd-- ba1k sqft34479 State Highway 43, Independence, LA 70443Off Market
Similar homes
- $290,0004 bd2 ba2.2k sqft11188 General Ott Rd, Hammond, LA 70403For Sale
 MLS ID #2551741, Gabriela Williams, United Real Estate Partners. ROAM MLS
- $255,0003 bd2 ba1.5k sqft32914 State Highway 43, Independence, LA 70443For Sale
 MLS ID #2026018167, Sara Langhetee, Covington & Associates Real Estate, LLC. ROAM MLS
- $167,0004 bd2 ba1.7k sqft16248 W Bennett Rd, Independence, LA 70443For Sale
 MLS ID #200IKE, Stephanie Schulte, Keller Williams Realty Service. ROAM MLS
- $299,0004 bd3 ba2.5k sqft78 Sitman St, Greensburg, LA 70441For Sale
 MLS ID #200QBQ, James A Dunn, Barden Realty, LLC. ROAM MLS
- $280,0004 bd3 ba2k sqft38181 Greenwell Springs Rd, Greenwell Springs, LA 70739For SaleMLS ID #2026015879, Brandon Richoux, Smart Move Real Estate. ROAM MLS
- $285,0004 bd2 ba2.4k sqft61064 Highway 1046, Amite, LA 70422For SaleMLS ID #2543732, David Tucker, NextHome Real Estate Prof. ROAM MLS
- $259,9003 bd2 ba2.1k sqft28600 George White Rd, Holden, LA 70744For SaleMLS ID #2026016943, Jennifer Burns, Craft Realty. ROAM MLS
- $259,9004 bd2 ba1.6k sqft25210 Phillip Richardson Rd, Holden, LA 70744For SaleMLS ID #2026015677, Amanda Lass, Keller Williams Realty Premier Partners. ROAM MLS
- $200,0004 bd2 ba2.3k sqft26155 Pierson Rd, Holden, LA 70744For SaleMLS ID #2026012650, Brittany Henderson, Proven Properties, LLC. ROAM MLS
- $259,9003 bd3 ba2.3k sqft32581 Duff Rd, Walker, LA 70785For SaleMLS ID #200SFZ, Amanda Lass, Keller Williams Realty Premier Partners. ROAM MLS
- $162,0004 bd3 ba2.3k sqft31665 Tickfaw Acres Rd, Holden, LA 70744For SaleMLS ID #200URB, Image Hasselbeck, Community RealEstate LLC. ROAM MLS
- $285,0003 bd2 ba1.7k sqft33897 Duff Rd, Walker, LA 70785For SaleMLS ID #2026010770, Rebecca Shelton, Compass - Perkins. ROAM MLS
- $295,0004 bd3 ba2.4k sqft36996 Prestonview Ln, Denham Springs, LA 70706For SaleMLS ID #2026018162, Whitney Willard, The W Group Real Estate LLC. ROAM MLS
- $329,0003 bd3 ba2.3k sqft35013 J W Hall Rd, Walker, LA 70785For SaleMLS ID #2026016743, Ashley Roberts, Front Door Realty, LLC. ROAM MLS
- $290,0004 bd3 ba2.2k sqft12805 Ina Dr, Walker, LA 70785For SaleMLS ID #2026011744, Brandon Richoux, Smart Move Real Estate. ROAM MLS
- $264,0003 bd2 ba1.6k sqft30985 Burgess Rd, Denham Springs, LA 70726For SaleMLS ID #2026017031, Jessica Huber, Keller Williams Realty-First Choice. ROAM MLS
- $315,0004 bd3 ba1.7k sqft13092 E Coles Creek Loop, Hammond, LA 70403For SaleMLS ID #200IVQ, Tori S Mamolo, ENRG Global Realty, LLC. ROAM MLS
- $325,0003 bd2 ba1.7k sqft14210 Tack Covington Rd, Walker, LA 70785For SaleMLS ID #2026015165, Emily Barton, Compass - Perkins. ROAM MLS
- $325,0004 bd3 ba2.1k sqft15364 Carlou Dr, Ponchatoula, LA 70454For SaleMLS ID #2026018466, Tyler Alexander, LPT Realty, LLC. ROAM MLS
- $314,5003 bd2 ba1.7k sqft17355 Bud McMorris Rd, Livingston, LA 70754For SaleMLS ID #2026009200, Kay Landry, Crescent Sotheby's International Realty. ROAM MLS
