Welcome to country living with plenty of space, comfort, and room to enjoy. This spacious 4 bedroom, 2 bathroom home offers a welcoming interior with updated flooring, a large living room, and beautiful wood tongue and groove ceilings that continue into the kitchen. The kitchen features an updated backsplash and center island, creating a functional space for everyday living and entertaining. French double doors provide easy access from the living area to the covered rear porch, bringing in natural light and creating a seamless connection to the outdoor living space. The primary suite offers a walk in closet and a tub and shower combination, while the air conditioned laundry and utility room provides added convenience and usable space. The home has been well maintained and offers plenty of room to spread out. Step outside to enjoy a welcoming front porch, spacious front and back yards, and mature trees providing plenty of shade. The covered rear porch offers a comfortable space for entertaining or relaxing, with a ground level firepit just beyond the porch for enjoying evenings outdoors. A charming red storage barn will also remain with the property, offering additional space for storage, tools, equipment, or hobbies. A concrete slab remains on the property and could be repurposed for a future shop or additional storage building. Two additional power poles are also located on the property and may provide flexibility for a camper, mobile home, or other future use. The HVAC system was replaced in 2017, and the flooring was updated in 2023. Conveniently located approximately 30 minutes from Baton Rouge and 50 minutes from New Orleans, this property offers the peace and space of country living while keeping major amenities and commuting routes within reach.
For sale
Price cut: $5.1K (10/6)
$259,900
25210 Phillip Richardson Rd, Holden, LA 70744
4beds
1,601sqft
Single Family Residence, Residential
Built in 1980
1.52 Acres Lot
$-- Zestimate®
$162/sqft
$-- HOA
What's special
French double doorsPrimary suiteUpdated backsplashCovered rear porchUpdated flooringCharming red storage barnWelcoming front porch
- 47 days
- 233
- 32
Zillow last checked:
Listing updated:
Listed by:
Amanda Lass,
Keller Williams Realty Premier Partners 225-664-1911
Source: ROAM MLS,MLS#: 2026015677
Facts & features
Interior
Bedrooms & bathrooms
- Bedrooms: 4
- Bathrooms: 2
- Full bathrooms: 2
Primary bedroom
- Features: En Suite Bath
- Level: Main
- Area: 185.6
- Width: 16
Bedroom 1
- Level: Main
- Area: 91
- Width: 10
Bedroom 2
- Level: Main
- Area: 91
- Width: 10
Bedroom 3
- Level: Main
- Area: 121
- Width: 10
Primary bathroom
- Features: Shower Combo
- Level: Main
- Area: 39.46
- Width: 4.11
Bathroom 1
- Level: Main
- Area: 57
- Width: 10
Kitchen
- Features: Granite Counters
- Level: Main
- Area: 212
- Width: 20
Living room
- Level: Main
- Area: 321.6
- Length: 16
Heating
- Central
Cooling
- Central Air
Appliances
- Included: Dishwasher, Microwave, Range/Oven, Refrigerator, Stainless Steel Appliance(s)
- Laundry: Washer/Dryer Hookups
Features
- Flooring: Tile
Interior area
- Total structure area: 1,601
- Total interior livable area: 1,601 sqft
Property
Parking
- Total spaces: 3
- Parking features: 3 Cars Park, Covered, Driveway
Features
- Stories: 1
- Patio & porch: Covered, Patio
Lot
- Size: 1.52 Acres
- Dimensions: 307 x 247 x 275 x 228
- Features: Rear Yard Vehicle Access
Details
- Parcel number: 0188524
- Special conditions: Standard
Construction
Type & style
- Home type: SingleFamily
- Architectural style: Traditional
- Property subtype: Single Family Residence, Residential
Materials
- Vinyl Siding, Frame
- Foundation: Pillar/Post/Pier
- Roof: Metal
Condition
- New construction: No
- Year built: 1980
Utilities & green energy
- Gas: None
- Sewer: Waste Water Utility
- Water: Individual Water/Well
Community & HOA
Community
- Features: Acreage
- Security: Security System
- Subdivision: Rural Tract (no Subd)
Location
- Region: Holden
Financial & listing details
- Price per square foot: $162/sqft
- Tax assessed value: $97,390
- Annual tax amount: $784
- Price range: $259.9K - $259.9K
- Date on market: 8/25/2026
- Listing terms: Cash,Conventional,FHA,FMHA/Rural Dev,VA Loan
Estimated market value
Not available
Estimated sales range
Not available
Not available
Price history
| Date | Event | Price |
|---|---|---|
| 10/6/2026 | Price change | $259,900-1.9%$162/sqft |
Source:  ROAM MLS #2026015677 Report a problem ROAM MLS #2026015677 Report a problem | ||
| 8/25/2026 | Listed for sale | $265,000$166/sqft |
Source: ROAM MLS #2026015677 Report a problem | ||
| 11/20/2025 | Sold | -- |
Source: Public Record Report a problem | ||
Public tax history
| Year | Property taxes | Tax assessment |
|---|---|---|
| 2025 | $784 -1.3% | $9,739 |
| 2024 | $795 +1394.7% | $9,739 +20.1% |
| 2023 | $53 -0.9% | $8,110 |
| 2022 | $54 -92.5% | $8,110 |
| 2021 | $717 +1237.6% | $8,110 |
| 2020 | $54 | $8,110 +15.2% |
| 2019 | -- | $7,040 +3.4% |
| 2017 | -- | $6,810 -9.1% |
| 2015 | -- | $7,490 |
| 2014 | -- | $7,490 |
| 2013 | -- | $7,490 |
| 2012 | -- | $7,490 +11.3% |
| 2011 | -- | $6,730 |
| 2010 | -- | $6,730 -90% |
| 2009 | -- | $67,300 |
| 2008 | -- | $67,300 +20.8% |
| 2007 | -- | $55,700 |
| 2006 | -- | $55,700 +900% |
| 2005 | -- | $5,570 |
| 2004 | -- | $5,570 +6.9% |
| 2003 | -- | $5,210 |
| 2002 | -- | $5,210 |
| 2001 | -- | $5,210 |
Find assessor info on the county website
Monthly payment
Est. payment
Payment breakdown
Explore the cost of this home by adjusting the details. Changes won't be saved.Climate risks
Neighborhood: 70744
Nearby schools
Schools provided by the listing agent
- District: Livingston Parish
Source: ROAM MLS. This data may not be complete. We recommend contacting the local school district to confirm school assignments for this home.
Similar homes
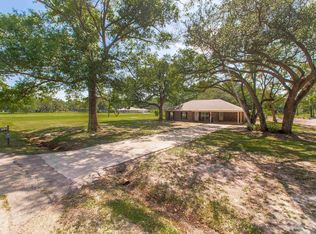
- $245,0003 bd2 ba1.4k sqft25735 Oak Aly, Holden, LA 70744For Sale
 MLS ID #2026007547, Rachael Taylor, Smart Move Real Estate. ROAM MLS
 - $259,9003 bd2 ba2.1k sqft28600 George White Rd, Holden, LA 70744For Sale
 MLS ID #2026016943, Jen Burns, Craft Realty. ROAM MLS
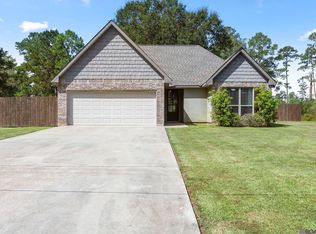
 - $264,9003 bd2 ba1.5k sqft27859 Margaret Dr, Holden, LA 70744For Sale
 MLS ID #2026017696, Desiree Browning, Real Broker LLC. ROAM MLS
 - $255,0003 bd2 ba1.5k sqft32914 State Highway 43, Independence, LA 70443For Sale
 MLS ID #2026018167, Sara Langhetee, Covington & Associates Real Estate, LLC. ROAM MLS
 - $256,0003 bd2 ba1.5k sqft46157 Randall Rd, Hammond, LA 70401For SaleMLS ID #2026011885, Kevin Young, RE/MAX Professional. ROAM MLS
- $264,0003 bd2 ba1.6k sqft30985 Burgess Rd, Denham Springs, LA 70726For SaleMLS ID #2026017031, Jessica Huber, Keller Williams Realty-First Choice. ROAM MLS
- $229,9003 bd2 ba1.4k sqft12031 Fairview Dr, Hammond, LA 70403For SaleMLS ID #2026014555, David Landry, David Landry Real Estate, LLC. ROAM MLS
- $325,0004 bd3 ba2.1k sqft15364 Carlou Dr, Ponchatoula, LA 70454For SaleMLS ID #2026018466, Tyler Alexander, LPT Realty, LLC. ROAM MLS
- $190,0003 bd1 ba1.4k sqft31735 N Doyle Rd, Holden, LA 70744For SaleMLS ID #2026012379, Annette Delrie Birdwell, Covington & Associates Real Estate, LLC. ROAM MLS
- $200,0004 bd2 ba2.3k sqft26155 Pierson Rd, Holden, LA 70744For SaleMLS ID #2026012650, Brittany Henderson, Proven Properties, LLC. ROAM MLS
- $270,0004 bd3 ba2k sqft19758 State Highway 42, Livingston, LA 70754For SaleMLS ID #2026011876, Regan Jacob, Magnolia Roots Realty LLC. ROAM MLS
- $227,0003 bd2 ba1.3k sqft46204 Rufus Bankston Rd, Hammond, LA 70401For Sale
 MLS ID #2579080, Louis Williams, Keller Williams Realty Services. GSREIN
 - $260,0003 bd2 ba1.4k sqft10225 Carter Hills Ave, Denham Springs, LA 70726For SaleMLS ID #2026013431, Dierdre McLin, Proven Properties, LLC. ROAM MLS
- $289,0004 bd3 ba2.2k sqft23883 Springhill Dr, Denham Springs, LA 70726For SaleMLS ID #2026018420, Amanda Lass, Keller Williams Realty Premier Partners. ROAM MLS
- $290,0004 bd2 ba2.2k sqft11188 General Ott Rd, Hammond, LA 70403For SaleMLS ID #2551741, Gabriela Williams, United Real Estate Partners LLC. GSREIN
- $275,0004 bd2 ba2k sqft14072 Giluso Rd, Hammond, LA 70401For SaleMLS ID #2026011811, Amanda White, South Haven Realty. ROAM MLS
- $254,0003 bd2 ba2.3k sqft15242 Penalber Rd, Maurepas, LA 70449For SaleMLS ID #2026013758, Mallory McMorris Saucier, Clients First Realty, LLC. ROAM MLS
- $239,9003 bd2 ba1.5k sqft15687 Penalber Rd, Maurepas, LA 70449For SaleMLS ID #2026016260, Wanda Gauthreaux, Coldwell Banker ONE. ROAM MLS
- $260,0003 bd2 ba1.3k sqft42288 Broadwalk Ave, Hammond, LA 70403For SaleMLS ID #2576092, Cillen Meisler, REACH Real Estate Solutions. GSREIN
- $220,0003 bd2 ba1.4k sqft30132 Jacob St, Albany, LA 70711For SaleMLS ID #2026017494, Dustie Sheets, Magnolia Roots Realty LLC. ROAM MLS
