Welcome to your private slice of country living in Hammond! This beautifully maintained raised double wide mobile home, built in 2021, sits on a deep 3-acre lot tucked away on a quiet, private road—offering the perfect blend of peace, space, and convenience just minutes from I-12.Featuring 4 bedrooms and 2 bathrooms, this home boasts an open floor plan for both everyday living and entertaining. The spacious primary suite is thoughtfully situated on its own side of the home for added privacy. Inside, you’ll find a relaxing ensuite bathroom complete with a garden tub, walk-in shower, and separate water closet. The oversized 11x10 walk-in closet includes a center island, providing ample storage and organization.The kitchen and living areas flow seamlessly, great for gatherings, while the laundry room is equipped with a sink and countertop for added functionality. Step outside to enjoy the front and back patios- for relaxing and taking in the natural surroundings. The expansive yard offers plenty of parking, making it convenient for hosting family get-togethers and crawfish boils.Additional features include a large propane tank and abundant outdoor space where you can enjoy nature and local wildlife right from your back porch. If you're looking for comfort, privacy, and room to grow, this property delivers it all!
For sale
$290,000
11188 General Ott Rd, Hammond, LA 70403
4beds
2,280sqft
Manufactured On Land
Built in 2021
3 Acres Lot
$286,700 Zestimate®
$127/sqft
$-- HOA
What's special
Open floor planWalk-in showerQuiet private roadGarden tubSpacious primary suiteRelaxing ensuite bathroomSeparate water closet
- 15 days
- 42
- 6
Zillow last checked:
Listing updated:
Listed by:
Gabriela Williams,
United Real Estate Partners 504-305-4930,
Lance H Williams,
United Real Estate Partners
Source: ROAM MLS,MLS#: 2551741
Facts & features
Interior
Bedrooms & bathrooms
- Bedrooms: 4
- Bathrooms: 2
- Full bathrooms: 2
Primary bedroom
- Description: Lower Level, Ceiling Ht: 8, Flooring: Laminate Wood
- Area: 210 Square Feet
- Dimensions: 14X15
Bedroom
- Description: Lower Level, Ceiling Ht: 8, Flooring: Laminate Wood
- Area: 140 Square Feet
- Dimensions: 14X10
Bedroom
- Description: Lower Level, Ceiling Ht: 8, Flooring: Laminate Wood
- Area: 140 Square Feet
- Dimensions: 10X14
Bedroom
- Description: Lower Level, Ceiling Ht: 8, Flooring: Laminate Wood
- Area: 140 Square Feet
- Dimensions: 14X10
Primary bathroom
- Description: Lower Level, Ceiling Ht: 8, Flooring: Laminate Wood
- Area: 120 Square Feet
- Dimensions: 10X12
Bathroom
- Description: Lower Level, Ceiling Ht: 8, Flooring: Laminate Wood
- Area: 80 Square Feet
- Dimensions: 8X10
Dining room
- Description: Lower Level, Ceiling Ht: 8, Flooring: Laminate Wood
- Area: 140 Square Feet
- Dimensions: 14X10
Kitchen
- Description: Lower Level, Ceiling Ht: 8, Flooring: Laminate Wood
- Area: 196 Square Feet
- Dimensions: 14X14
Laundry
- Description: Lower Level, Ceiling Ht: 8, Flooring: Laminate Wood
- Area: 140 Square Feet
- Dimensions: 10X14
Living room
- Description: Lower Level, Ceiling Ht: 8, Flooring: Laminate Wood
- Area: 414 Square Feet
- Dimensions: 23X18
Heating
- Central, Other
Cooling
- Central Air, Ceiling Fan(s), Other
Appliances
- Included: Microwave, Refrigerator, Range, Oven
- Laundry: Electric Dryer Hookup, Washer Hookup
Features
- Flooring: Laminate, Wood
- Has fireplace: No
Interior area
- Total structure area: 2,280
- Total interior livable area: 2,280 sqft
Video & virtual tour
Property
Parking
- Total spaces: 3
- Parking features: Driveway
- Has uncovered spaces: Yes
Features
- Levels: One
- Stories: 1
Lot
- Size: 3 Acres
- Dimensions: 253.86 x 522
- Features: Rear Yard Vehicle Access
Details
- Additional structures: Shed(s)
- Parcel number: 1.507,1.540
Construction
Type & style
- Home type: MobileManufactured
- Property subtype: Manufactured On Land
Materials
- Vinyl Siding
- Foundation: Raised
- Roof: Metal
Condition
- Year built: 2021
- Major remodel year: 2021
Details
- Builder name: Freeland Home Builders, LLC
Utilities & green energy
- Sewer: Septic Tank
- Water: Public
- Utilities for property: Propane
Community & HOA
Community
- Security: Carbon Monoxide Detector(s)
- Subdivision: New Subdivision
HOA
- Has HOA: No
Location
- Region: Hammond
Financial & listing details
- Price per square foot: $127/sqft
- Tax assessed value: $75,992
- Annual tax amount: $11
- Date on market: 4/10/2026
Estimated market value
$286,700
$272,000 - $301,000
Not available
Price history
| Date | Event | Price |
|---|---|---|
| 10/23/2026 | Listed for sale | $290,000-3.3%$127/sqft |
Source:  ROAM MLS #2551741 Report a problem | ||
| 4/10/2026 | Listed for sale | $300,000+16.3%$132/sqft |
Source:  GSREIN #2551741 Report a problem | ||
| 11/30/2023 | Sold | -- |
Source: ROAM MLS #2420567 Report a problem | ||
| 11/14/2023 | Contingent | $258,000$113/sqft |
Source: GSREIN #2420567 Report a problem | ||
| 11/1/2023 | Listed for sale | $258,000$113/sqft |
Source: GSREIN #2420567 Report a problem | ||
| 10/16/2023 | Listing removed | -- |
Source: GSREIN #2368026 Report a problem | ||
| 6/6/2023 | Listing removed | $258,000$113/sqft |
Source: GSREIN #2368026 Report a problem | ||
| 6/6/2023 | Listed for sale | $258,000-1.7%$113/sqft |
Source: GSREIN #2368026 Report a problem | ||
| 11/11/2022 | Price change | $262,500-3.5%$115/sqft |
Source: GSREIN #2368026 Report a problem | ||
| 10/24/2022 | Price change | $272,000-2.9%$119/sqft |
Source: GSREIN #2368026 Report a problem | ||
| 10/15/2022 | Listed for sale | $280,000$123/sqft |
Source: GSREIN #2368026 Report a problem | ||
Public tax history
| Year | Property taxes | Tax assessment |
|---|---|---|
| 2025 | $11 +1% | $7,599 |
| 2024 | $11 | $7,599 +2.8% |
| 2023 | -- | $7,392 |
| 2022 | -- | $7,392 +185.7% |
| 2021 | $274 +6308.2% | $2,587 +6707.9% |
| 2020 | $4 | $38 |
Find assessor info on the county website
Monthly payment
Climate risks
Neighborhood: 70403
Nearby schools
Schools provided by the listing agent
- Elementary: Hammond
- Middle: Hammond, Hammond
- High: Hammond
Source: ROAM MLS. This data may not be complete. We recommend contacting the local school district to confirm school assignments for this home.
Similar homes
- $275,0004 bd2 ba2k sqft41198 Rolling Hill Dr, Hammond, LA 70403For Sale
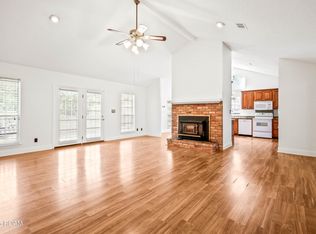
 MLS ID #200HRW, Stacie Renae Ray, Keller Williams Realty Service. ROAM MLS
- $299,9994 bd2 ba1.8k sqft11008 Audubon Dr, Hammond, LA 70401For Sale
 MLS ID #2571975, Kelly Elizabeth Turner, Crescent Sotheby's International Realty. ROAM MLS
- $319,9004 bd3 ba2.3k sqft1108 Rue De La Paix #O, Hammond, LA 70403For Sale
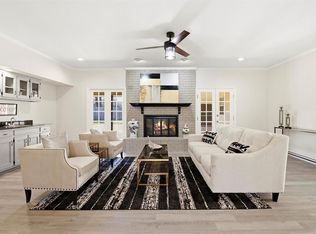 MLS ID #2555644, Shannon Wells-Guidry, Keller Williams Realty Service. ROAM MLS
- $379,9003 bd2 ba1.6k sqft42465 Happywoods Rd, Hammond, LA 70403For Sale
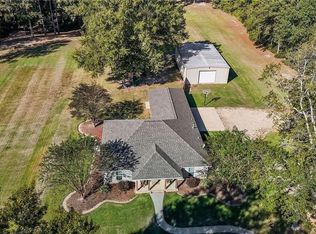 MLS ID #2545568, Lauren N Usey, Blue Heron Realty. ROAM MLS
- $269,5003 bd2 ba1.7k sqft14058 Randall Ave, Hammond, LA 70403For SaleMLS ID #2568785, Natalie Monteleone, Keller Williams Realty Service. ROAM MLS
- $259,0003 bd2 ba1.6k sqft14057 Randall Ave, Hammond, LA 70403For SaleMLS ID #2565035, Brittany G Rice, Monument Real Estate, LLC. ROAM MLS
- $249,0003 bd2 ba2k sqft14177 Yates Ave, Hammond, LA 70403For SaleMLS ID #2569987, Jessica Huguet, Crescent Sotheby's International Realty. ROAM MLS
- $299,9994 bd2 ba2.2k sqft211 Wildwood Dr, Hammond, LA 70401For SaleMLS ID #2545069, Amanda K Bennett, RE/MAX Alliance. ROAM MLS
- $265,0004 bd2 ba1.9k sqft19463 Providence Ridge Blvd, Hammond, LA 70403For SaleMLS ID #2577205, Myrtle E Mier, Crescent Sotheby's International. ROAM MLS
- $285,0004 bd2 ba1.6k sqft109 N Linden St, Hammond, LA 70401For SaleMLS ID #2567894, Sam N DiVittorio, Florida Parishes Realty, L.L.C.. ROAM MLS
- $314,9994 bd3 ba2.1k sqft20291 Long Lake Dr, Hammond, LA 70403For SaleMLS ID #2548906, Shane B McArthur, Downtown Realty. ROAM MLS
- $339,9004 bd2 ba2k sqft40089 Morgan Dr, Ponchatoula, LA 70454For SaleMLS ID #200ECA, Eric T Davis, Geaux South Realty LLC. ROAM MLS
- $245,0003 bd2 ba1.3k sqft42288 Broadwalk Ave, Hammond, LA 70403For SaleMLS ID #2576092, Cillen E Meisler, REACH Real Estate Solutions. ROAM MLS
- $268,9003 bd2 ba1.8k sqft49457 N Benton Rd, Tickfaw, LA 70466For SaleMLS ID #2575708, Vickie L Garafola, Keller Williams Realty Service. ROAM MLS
- $290,0004 bd3 ba1.7k sqft42704 Brown Rd, Ponchatoula, LA 70454For SaleMLS ID #2576573, Julie A Cook, Coldwell Banker TEC. ROAM MLS
- $285,0004 bd2 ba2.4k sqft61064 Highway 1046, Amite, LA 70422For SaleMLS ID #2543732, David Tucker, NextHome Real Estate Prof. ROAM MLS
- $380,0003 bd2 ba3.3k sqft16013 Halbert Rd, Hammond, LA 70403For SaleMLS ID #2533367, Jennifer A Dinser, Compass Perkins (CJBR01). ROAM MLS
- $315,0004 bd3 ba1.8k sqft21348 Old Covington Hwy, Hammond, LA 70403For SaleMLS ID #2576841, Amanda S McDaniel, Downtown Realty. ROAM MLS
- $217,0003 bd2 ba1.4k sqft12464 Morgan Creek Ln #A, Hammond, LA 70403For SaleMLS ID #2575216, Mike A Williams, RE/MAX Partners. ROAM MLS
- $250,0003 bd2 ba1.6k sqft17016 E Domiano Ln, Hammond, LA 70401For SaleMLS ID #2570651, Joshua W Raymond, Raymond Real Estate LLC. ROAM MLS
