Welcome home to peaceful country living on 1.54 acres! This 4-bedroom, 2-bath home offers spacious rooms, a functional floor plan, and plenty of room to enjoy both inside and out. The kitchen is designed with everyday living and entertaining in mind, featuring a large center island, tons of cabinet storage, and abundant counter space. Vinyl plank flooring flows throughout the home with NO carpet, while the primary bathroom features tile flooring for an added touch of durability and style. The spacious living room is warm and inviting with a cozy wood-burning fireplace, perfect for relaxing evenings at home. The primary suite offers a comfortable retreat with a large garden soaking tub, separate stand-up shower, and an extra long walk-in closet conveniently located off the bathroom. Step outside to the large covered back porch overlooking the expansive backyard—the perfect spot to enjoy your morning coffee, unwind at the end of the day, or entertain family and friends. With 1.54 acres, no HOA, located in Flood Zone X, and the peace and quiet of a country setting, this property offers the space and privacy you’ve been looking for. Schedule your private showing today!
For sale
Price cut: $10K (9/28)
$200,000
26155 Pierson Rd, Holden, LA 70744
4beds
2,323sqft
Manufactured Home, Residential
Built in 2007
1.54 Acres Lot
$-- Zestimate®
$86/sqft
$-- HOA
What's special
Functional floor planSeparate stand-up showerLarge garden soaking tubLarge center islandCozy wood-burning fireplaceSpacious roomsTons of cabinet storage
- 86 days
- 259
- 44
Zillow last checked:
Listing updated:
Listed by:
Brittany Henderson,
Proven Properties, LLC 225-302-8242
Source: ROAM MLS,MLS#: 2026012650
Facts & features
Interior
Bedrooms & bathrooms
- Bedrooms: 4
- Bathrooms: 2
- Full bathrooms: 2
Rooms
- Room types: Bathroom, Primary Bathroom, Bedroom, Primary Bedroom, Kitchen, Living Room
Primary bedroom
- Features: En Suite Bath, Ceiling Fan(s)
- Level: First
- Area: 260
- Dimensions: 20 x 13
Bedroom 1
- Level: First
- Area: 154
- Dimensions: 11 x 14
Bedroom 2
- Level: First
- Area: 148.4
- Width: 14
Bedroom 3
- Level: First
- Area: 142
- Width: 10
Primary bathroom
- Features: Double Vanity, 2 Closets or More, Walk-In Closet(s), Separate Shower, Soaking Tub
- Level: First
- Area: 222.36
- Width: 10.2
Bathroom 1
- Level: First
- Area: 48.5
- Length: 5
Kitchen
- Features: Laminate Counters, Kitchen Island, Pantry
- Level: First
- Area: 378
- Dimensions: 14 x 27
Living room
- Level: First
- Area: 507.5
- Length: 29
Heating
- Central
Cooling
- Central Air, Ceiling Fan(s)
Appliances
- Included: Elec Stove Con, Electric Cooktop, Dishwasher, Microwave, Range/Oven, Refrigerator, Oven, Stainless Steel Appliance(s)
- Laundry: Electric Dryer Hookup, Washer Hookup, Inside, Washer/Dryer Hookups
Features
- Flooring: Ceramic Tile, Tile
- Number of fireplaces: 1
- Fireplace features: Wood Burning
Interior area
- Total structure area: 2,605
- Total interior livable area: 2,323 sqft
Property
Parking
- Total spaces: 4
- Parking features: 4+ Cars Park, No Covered Parking, Driveway, Gravel
- Has uncovered spaces: Yes
Features
- Stories: 1
- Patio & porch: Porch
Lot
- Size: 1.54 Acres
- Dimensions: 322 x 205 x 329 x 199
Details
- Additional structures: Storage
- Parcel number: 0124479
- Special conditions: Standard
Construction
Type & style
- Home type: MobileManufactured
- Architectural style: Mobile
- Property subtype: Manufactured Home, Residential
Materials
- Vinyl Siding, Modular Const
- Foundation: Pillar/Post/Pier
- Roof: Shingle
Condition
- New construction: No
- Year built: 2007
Utilities & green energy
- Gas: None
- Sewer: Septic Tank
- Water: Public
- Utilities for property: Cable Connected
Community & HOA
Community
- Security: Smoke Detector(s)
- Subdivision: Rural Tract (no Subd)
Location
- Region: Holden
Financial & listing details
- Price per square foot: $86/sqft
- Tax assessed value: $77,840
- Annual tax amount: $22
- Price range: $200K - $200K
- Date on market: 7/10/2026
- Listing terms: Cash,Conventional,FHA,FMHA/Rural Dev,VA Loan
Estimated market value
Not available
Estimated sales range
Not available
Not available
Price history
| Date | Event | Price |
|---|---|---|
| 9/28/2026 | Price change | $200,000-4.8%$86/sqft |
Source:  ROAM MLS #2026012650 Report a problem ROAM MLS #2026012650 Report a problem | ||
| 8/31/2026 | Price change | $210,000-2.3%$90/sqft |
Source: ROAM MLS #2026012650 Report a problem | ||
| 8/17/2026 | Price change | $215,000-1.8%$93/sqft |
Source: ROAM MLS #2026012650 Report a problem | ||
| 7/10/2026 | Listed for sale | $219,000+144.1%$94/sqft |
Source: ROAM MLS #2026012650 Report a problem | ||
| 8/25/2023 | Sold | -- |
Source: ROAM MLS #2023014344 Report a problem | ||
| 7/19/2019 | Sold | -- |
Source: ROAM MLS #2019005495 Report a problem | ||
| 5/2/2019 | Pending sale | $89,700$39/sqft |
Source: RE/MAX Select #2185583 Report a problem | ||
| 3/27/2019 | Listed for sale | $89,700+9.8%$39/sqft |
Source: RE/MAX Select #2185583 Report a problem | ||
| 2/19/2019 | Listing removed | $81,700$35/sqft |
Source: RE/MAX Select #2185583 Report a problem | ||
| 2/12/2019 | Pending sale | $81,700$35/sqft |
Source: RE/MAX Select #2185583 Report a problem | ||
| 1/3/2019 | Listed for sale | $81,700$35/sqft |
Source: RE/MAX Select #2185583 Report a problem | ||
| 1/27/2012 | Sold | -- |
Source: Public Record Report a problem | ||
Public tax history
| Year | Property taxes | Tax assessment |
|---|---|---|
| 2025 | $22 -1.4% | $7,784 |
| 2024 | $23 -96.2% | $7,784 +13.8% |
| 2023 | $596 | $6,840 |
| 2022 | -- | $6,840 |
| 2021 | -- | $6,840 |
| 2020 | -- | $6,840 +12.3% |
| 2019 | -- | $6,090 |
| 2017 | -- | $6,090 -7.6% |
| 2015 | -- | $6,590 |
| 2014 | -- | $6,590 |
| 2013 | -- | $6,590 |
| 2012 | -- | $6,590 +62.3% |
| 2011 | -- | $4,060 |
| 2010 | -- | $4,060 -90% |
| 2009 | -- | $40,600 |
| 2008 | -- | $40,600 +50.4% |
| 2007 | -- | $27,000 |
| 2006 | -- | $27,000 +900% |
| 2005 | -- | $2,700 |
| 2004 | -- | $2,700 +21.6% |
| 2003 | -- | $2,220 |
| 2002 | -- | $2,220 |
| 2001 | -- | $2,220 |
Find assessor info on the county website
Monthly payment
Climate risks
Neighborhood: 70744
Similar homes
- $190,0003 bd1 ba1.4k sqft31735 N Doyle Rd, Holden, LA 70744For Sale
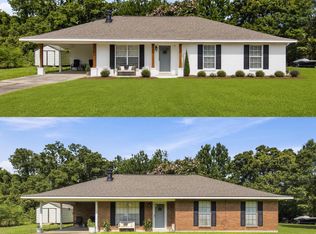
 MLS ID #2026012379, Annette Delrie Birdwell, Covington & Associates Real Estate, LLC. ROAM MLS
 - $259,9003 bd2 ba2.1k sqft28600 George White Rd, Holden, LA 70744For Sale
 MLS ID #2026016943, Jen Burns, Craft Realty. ROAM MLS
 - $264,9003 bd2 ba1.5k sqft27859 Margaret Dr, Holden, LA 70744For Sale
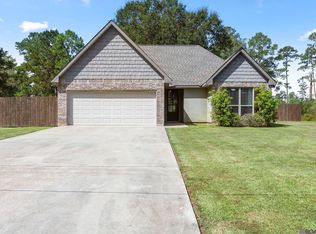 MLS ID #2026017696, Desiree Browning, Real Broker LLC. ROAM MLS
 - $227,0003 bd2 ba1.3k sqft46204 Rufus Bankston Rd, Hammond, LA 70401For Sale

 MLS ID #2579080, Louis Williams, Keller Williams Realty Services. GSREIN
 - $207,5004 bd2 ba1.8k sqft18603 Scivicque Ln, Denham Springs, LA 70726For SaleMLS ID #2026014468, Terri Purpera, RE/MAX Properties. ROAM MLS
- $265,0004 bd2 ba1.6k sqft25210 Phillip Richardson Rd, Holden, LA 70744For SaleMLS ID #2026015677, Amanda Lass, Keller Williams Realty Premier Partners. ROAM MLS
- $245,0003 bd2 ba1.4k sqft25735 Oak Aly, Holden, LA 70744For SaleMLS ID #2026007547, Rachael Taylor, Smart Move Real Estate. ROAM MLS
- $195,0003 bd2 ba1.4k sqft30679 Bill Martin Ln, Hammond, LA 70403For SaleMLS ID #2026012001, Bobby Lauricella, Keller Williams Realty Premier Partners. ROAM MLS
- $219,9003 bd2 ba1.2k sqft30582 E Trace Dr, Walker, LA 70785For SaleMLS ID #2026018045, Darrelyn Moore, Covington & Associates Real Estate, LLC. ROAM MLS
- $195,0004 bd2 ba2k sqft10960 Woodhaven Dr, Denham Springs, LA 70726For SaleMLS ID #2026012249, Amanda Ruiz, Brookhaven Realty, LLC. ROAM MLS
- $289,0004 bd3 ba2.1k sqft29755 Sam Herring Rd, Independence, LA 70443For SaleMLS ID #2025022810, Lynn Sibley, Clyde Palmer Real Estate, LLC. ROAM MLS
- $220,0003 bd2 ba1.5k sqft13322 Brown Rd, Denham Springs, LA 70726For SaleMLS ID #2026016057, Stacy Landry, Supreme. ROAM MLS
- $229,0003 bd3 ba1.4k sqft11171 Petty Dr, Tickfaw, LA 70466For SaleMLS ID #2573624, Charlotte Johnson, Keller Williams Realty Services. GSREIN
- $210,0003 bd2 ba1.4k sqft33755 Perkins Crossing Rd, Walker, LA 70785For SaleMLS ID #2026010139, Tiffany Mabry, Smart Move Real Estate. ROAM MLS
- $239,0003 bd2 ba1.7k sqft921 Jane Dr, Denham Springs, LA 70726For SaleMLS ID #2026017841, Katie Benton Thompson, Mandy Benton Realty Group LLC. ROAM MLS
- $219,9003 bd1 ba1.3k sqft48079 Twin Ln, Hammond, LA 70401For SaleMLS ID #2026014565, David Landry, David Landry Real Estate, LLC. ROAM MLS
- $290,5004 bd2 ba2k sqft13120 Joycelynn Rd, Walker, LA 70785For SaleMLS ID #2026014400, Alesha Graham, Movement Realty LLC. ROAM MLS
- $229,9003 bd2 ba1.4k sqft12031 Fairview Dr, Hammond, LA 70403For SaleMLS ID #2026014555, David Landry, David Landry Real Estate, LLC. ROAM MLS
- $219,9004 bd2 ba1.3k sqft23252 Conifer Dr, Denham Springs, LA 70726For SaleMLS ID #2026015555, Amanda Lass, Keller Williams Realty Premier Partners. ROAM MLS
- $130,0003 bd2 ba1.2k sqft13446 Brannon St, Walker, LA 70785For SaleMLS ID #2026017089, Dawn Storey-Bishop, Dawson Grey Real Estate. ROAM MLS
