Welcome to 48225 Waltrip Lane in Tickfaw! This charming home offers a spacious, open layout with plenty of natural light and room to make it your own. The living area features wood-look flooring and flows seamlessly into the kitchen and dining space, creating a comfortable setting for everyday living and entertaining. The kitchen offers dark cabinetry, a decorative laminate backsplash, breakfast bar, and an adjoining dining area surrounded by windows overlooking the backyard. The spacious bedrooms feature generous natural light, while the primary suite includes a walk-in closet with built-in shelving. Step outside to enjoy the covered back patio, perfect for grilling, relaxing, or entertaining guests. The expansive backyard offers plenty of open space for outdoor activities, gardening, or simply enjoying the peaceful surroundings, with a wooded backdrop adding extra privacy. Additional features include an attached two-car garage, and indoor laundry room. With its inviting layout, spacious yard, and outdoor living space, this property offers a wonderful opportunity to make it your own. Schedule your private showing today!
For sale
$215,000
48225 Waltrip Ln, Tickfaw, LA 70466
3beds
1,522sqft
Single Family Residence
Built in 2012
0.37 Acres Lot
$213,300 Zestimate®
$141/sqft
$-- HOA
What's special
Attached two-car garageIndoor laundry roomDecorative laminate backsplashSpacious open layoutBreakfast barPlenty of natural lightWood-look flooring
- 1 day
- 36
- 11
Zillow last checked:
Listing updated:
Listed by:
Joshua Pines,
United Real Estate Partners 985-256-5500
Source: ROAM MLS,MLS#: 200QBU
Facts & features
Interior
Bedrooms & bathrooms
- Bedrooms: 3
- Bathrooms: 2
- Full bathrooms: 2
Primary bedroom
- Level: First
- Area: 205.36 Square Feet
- Dimensions: 15.1x13.6
Bedroom
- Level: First
- Area: 114.24 Square Feet
- Dimensions: 11.3x10.11
Bedroom
- Level: First
- Area: 178.8 Square Feet
- Dimensions: 14.9x12
Primary bathroom
- Level: First
- Area: 102.6 Square Feet
- Dimensions: 11.4x9
Bathroom
- Level: First
- Area: 40.8 Square Feet
- Dimensions: 5.1x8
Dining area
- Level: First
- Area: 119.78 Square Feet
- Dimensions: 11.3x10.6
Foyer
- Level: First
- Area: 39.48 Square Feet
- Dimensions: 4.7x8.4
Garage
- Level: First
- Area: 345.89 Square Feet
- Dimensions: 18.1x19.11
Kitchen
- Level: First
- Area: 143.51 Square Feet
- Dimensions: 11.3x12.7
Laundry
- Level: First
- Area: 33.55 Square Feet
- Dimensions: 6.1x5.5
Living room
- Level: First
- Area: 312.29 Square Feet
- Dimensions: 16.7x18.7
Porch
- Level: First
- Area: 120.52 Square Feet
- Dimensions: 13.1x9.2
Porch
- Level: First
- Area: 409.2 Square Feet
- Dimensions: 24.8x16.5
Other
- Level: First
- Area: 48.4 Square Feet
- Dimensions: 8.8x5.5
Heating
- Central, Electric
Cooling
- Central Air, Ceiling Fan(s)
Appliances
- Included: Dishwasher, Electric Range, Refrigerator
- Laundry: Electric Dryer Hookup, Main Level, Washer Hookup, Inside
Features
- Kitchen Island, Pantry, Shower/Tub Combo
- Flooring: Carpet, Laminate, Vinyl
- Has fireplace: No
Interior area
- Total structure area: 2,362
- Total interior livable area: 1,522 sqft
Video & virtual tour
Property
Parking
- Total spaces: 2
- Parking features: Attached Garage, Driveway, Garage Faces Front
- Garage spaces: 2
- Has uncovered spaces: Yes
Features
- Levels: One
- Stories: 1
- Fencing: None
Lot
- Size: 0.37 Acres
- Dimensions: 80 x 200
- Features: Back Yard
Details
- Parcel number: 6257542
- Zoning: res
- Special conditions: Standard
Construction
Type & style
- Home type: SingleFamily
- Architectural style: Traditional
- Property subtype: Single Family Residence
Materials
- Brick, Vinyl Siding
- Foundation: Slab
- Roof: Shingle
Condition
- Year built: 2012
Utilities & green energy
- Electric: Circuit Breakers
- Sewer: Public Sewer
- Water: Public
- Utilities for property: Electricity Connected, Sewer Connected, Water Connected
Community & HOA
Community
- Subdivision: Martinsville Estates
HOA
- Has HOA: No
Location
- Region: Tickfaw
Financial & listing details
- Price per square foot: $141/sqft
- Tax assessed value: $128,471
- Annual tax amount: $464
- Date on market: 11/7/2026
- Listing terms: Cash,Conventional,FHA,USDA Loan,VA Loan
Estimated market value
$213,300
$203,000 - $224,000
$1,787/mo
Price history
| Date | Event | Price |
|---|---|---|
| 11/7/2026 | Listed for sale | $215,000+38.7%$141/sqft |
Source:  ROAM MLS #200QBU Report a problem | ||
| 4/1/2021 | Sold | -- |
Source: ROAM MLS #2282618 Report a problem | ||
| 1/21/2021 | Pending sale | $155,000$102/sqft |
Source: Keller Williams Realty Services #2282618 Report a problem | ||
| 1/16/2021 | Listed for sale | $155,000$102/sqft |
Source: Keller Williams Realty Services #2282618 Report a problem | ||
| 5/23/2016 | Sold | -- |
Source: Public Record Report a problem | ||
Public tax history
| Year | Property taxes | Tax assessment |
|---|---|---|
| 2025 | $464 +0.5% | $12,847 |
| 2024 | $462 +2.9% | $12,847 +1.6% |
| 2023 | $448 | $12,647 |
| 2022 | $448 +0% | $12,647 |
| 2021 | $448 0% | $12,647 |
| 2020 | $448 +0.3% | $12,647 |
| 2019 | $447 -59.4% | $12,647 |
| 2018 | $1,102 +145.2% | $12,647 |
| 2017 | $449 | $12,647 |
| 2016 | $449 | $12,647 |
| 2015 | $449 +7.6% | $12,647 |
| 2014 | $418 | $12,647 +2007.8% |
| 2013 | $418 +727% | $600 |
| 2012 | $51 -3.4% | $600 |
| 2011 | $52 -0.3% | $600 |
| 2010 | $52 | $600 |
| 2009 | $52 +0.5% | $600 |
| 2008 | $52 | $600 |
Find assessor info on the county website
Monthly payment
Est. payment
Payment breakdown
Explore the cost of this home by adjusting the details. Changes won't be saved.Climate risks
Neighborhood: 70466

Similar homes
- $215,0003 bd2 ba1.3k sqft48258 Labonte Ln, Tickfaw, LA 70466For Sale
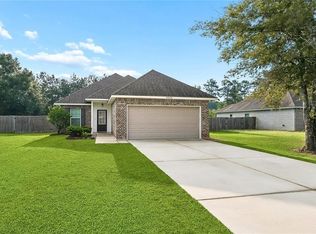
 MLS ID #2574603, Tara Nunez Smith, Brookside Real Estate. ROAM MLS
- $200,0004 bd2 ba1.7k sqft47320 Palm Dr, Tickfaw, LA 70466For Sale
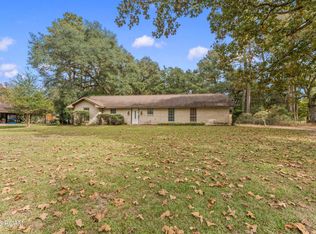 MLS ID #200MGH, Sam N DiVittorio, Florida Parishes Realty, L.L.C.. ROAM MLS
- $229,0003 bd3 ba1.4k sqft11171 Petty Dr, Tickfaw, LA 70466For Sale
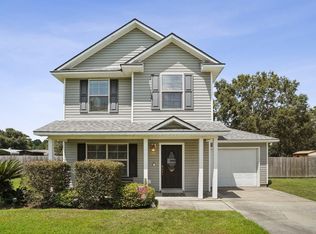 MLS ID #2573624, Charlotte F. Johnson, Keller Williams Realty Service. ROAM MLS
- $205,0003 bd2 ba1.2k sqft48066 Sibley Rd, Tickfaw, LA 70466For Sale
 MLS ID #2561805, Angela F Owen, Compass Mandeville. ROAM MLS
- $197,5003 bd2 ba1.1k sqft48313 Waltrip Ln, Tickfaw, LA 70466For SaleMLS ID #2026017001, Tara Smith, Smith Squared Real Estate Group, LLC. ROAM MLS
- $209,9003 bd2 ba1.7k sqft11503 Rabbit Run, Hammond, LA 70401For SaleMLS ID #200JZY, Felicia D Burns, Simply Real Estate LLC. ROAM MLS
- $230,0003 bd2 ba1.4k sqft46209 Joele Dr, Hammond, LA 70401For SaleMLS ID #200OFB, Stacey L. Levin, Keller Williams Realty Service. ROAM MLS
- $168,0003 bd1 ba1.3k sqft11157 Martin Ln, Tickfaw, LA 70466For SaleMLS ID #2557683, Cathy O Hollie, RE/MAX Northshore. ROAM MLS
- $234,9994 bd2 ba1.5k sqft34079 Ambrose Hoover Rd, Tickfaw, LA 70466For SaleMLS ID #2578812, Rachel S Pisciotta, Simply Real Estate LLC. ROAM MLS
- $227,9003 bd2 ba1.3k sqft10131 Jolie Ln, Tickfaw, LA 70466New ConstructionROAM MLS
- $222,9004 bd2 ba1.5k sqft48417 Ruby Ln, Tickfaw, LA 70466New ConstructionROAM MLS
- $235,0003 bd2 ba1.2k sqft49102 Stafford Rd, Tickfaw, LA 70466For SaleMLS ID #2579599, Lani A Carter, Coldwell Banker TEC Hammond. ROAM MLS
- $208,0003 bd2 ba1.2k sqft16318 Blossom Ln, Tickfaw, LA 70466For SaleMLS ID #2568016, Stephanie N McKeough, Berkshire Hathaway HS - Hammond. ROAM MLS
- $220,1903 bd2 ba1.3k sqft46204 Rufus Bankston Rd, Hammond, LA 70401For SaleMLS ID #2579080, Louis Williams, Keller Williams Realty Service. ROAM MLS
- $199,0003 bd2 ba1.7k sqft46315 Laurie Dr, Hammond, LA 70401For SaleMLS ID #200JGC, Tristan L Winn, Jagneaux Realty Group. ROAM MLS
- $309,9993 bd2 ba2.1k sqft48076 Woodhaven Rd, Tickfaw, LA 70466For SaleMLS ID #2555285, Tori S Mamolo, ENRG Global Realty, LLC. ROAM MLS
- $268,9003 bd2 ba1.8k sqft49457 N Benton Rd, Tickfaw, LA 70466For SaleMLS ID #2575708, Vickie L Garafola, Keller Williams Realty Service. ROAM MLS
