Welcome home to this spacious 4-bedroom, 2-bath home situated on nearly half an acre with a large fenced backyard and plenty of room for parking, storage, and outdoor living. The open kitchen flows into the living area and features a pantry, breakfast area, and plenty of natural light. The home offers wood flooring throughout with no carpet, tray ceilings, a dedicated laundry area, and a spacious primary suite with his-and-her walk-in closets.
Recent improvements include a roof replaced in 2022, adding valuable peace of mind for the next owner. Outside, the property offers a carport with storage, shed, double-gated access for boat or RV storage, and additional concrete parking. Convenient access to I-55 and nearby Albany schools makes this property a great opportunity for those looking for space and versatility.
Active
$234,999
34079 Ambrose Hoover Rd, Tickfaw, LA 70466
4beds
1,521sqft
Single Family Residence
Built in 2006
0.46 Acres Lot
$233,300 Zestimate®
$155/sqft
$-- HOA
What's special
Nearly half an acreLarge fenced backyardCarport with storageSpacious primary suiteHis-and-her walk-in closetsDedicated laundry areaTray ceilings
- 11 days
- 162
- 19
Likely to sell faster than
Zillow last checked:
Listing updated:
Listed by:
Rachel Pisciotta 985-215-1037,
Simply Real Estate LLC 985-348-0007
Source: GSREIN,MLS#: 2578812
Facts & features
Interior
Bedrooms & bathrooms
- Bedrooms: 4
- Bathrooms: 2
- Full bathrooms: 2
Primary bedroom
- Description: Flooring: Plank,Simulated Wood
- Level: Lower
- Dimensions: 14.7x15.8
Bedroom
- Description: Flooring: Plank,Simulated Wood
- Level: Lower
- Dimensions: 11.5x9
Bedroom
- Description: Flooring: Plank,Simulated Wood
- Level: Lower
- Dimensions: 12.4x8.9
Bedroom
- Level: Lower
- Dimensions: 11.5x10.5
Dining room
- Description: Flooring: Plank,Simulated Wood
- Level: Lower
- Dimensions: 9.60x9.90
Kitchen
- Description: Flooring: Plank,Simulated Wood
- Level: Lower
- Dimensions: 12x9
Living room
- Description: Flooring: Plank,Simulated Wood
- Level: Lower
- Dimensions: 15.60x14.20
Heating
- Central
Cooling
- Central Air
Appliances
- Included: Dishwasher, Microwave, Oven, Range, Refrigerator
Features
- Tray Ceiling(s), Pantry, Stainless Steel Appliances
- Has fireplace: No
- Fireplace features: None
Interior area
- Total structure area: 1,950
- Total interior livable area: 1,521 sqft
Property
Parking
- Total spaces: 1
- Parking features: Attached, Carport, One Space
- Has carport: Yes
Features
- Levels: One
- Stories: 1
- Patio & porch: Covered, Porch
- Exterior features: Fence, Porch
- Pool features: None
Lot
- Size: 0.46 Acres
- Dimensions: 100 x 200
- Features: Outside City Limits, Rectangular Lot
Details
- Additional structures: Shed(s)
- Parcel number: 0040544965
- Special conditions: None
Construction
Type & style
- Home type: SingleFamily
- Architectural style: Traditional
- Property subtype: Single Family Residence
Materials
- Vinyl Siding
- Foundation: Slab
- Roof: Shingle
Condition
- Very Good Condition
- Year built: 2006
Utilities & green energy
- Sewer: Septic Tank
- Water: Public
Community & HOA
Community
- Security: Security System
- Subdivision: Not a Subdivision
HOA
- Has HOA: No
Location
- Region: Tickfaw
Financial & listing details
- Price per square foot: $155/sqft
- Tax assessed value: $177,940
- Annual tax amount: $1,402
- Date on market: 10/1/2026
Estimated market value
$233,300
$222,000 - $245,000
$1,781/mo
Price history
| Date | Event | Price |
|---|---|---|
| 10/1/2026 | Listed for sale | $234,999$155/sqft |
Source:  GSREIN #2578812 Report a problem GSREIN #2578812 Report a problem | ||
| 7/25/2006 | Sold | -- |
Source: Public Record Report a problem | ||
| 2/6/2006 | Sold | -- |
Source: Public Record Report a problem | ||
Public tax history
| Year | Property taxes | Tax assessment |
|---|---|---|
| 2025 | $1,402 -1.4% | $17,794 |
| 2024 | $1,421 +28.2% | $17,794 +39.9% |
| 2023 | $1,109 -1% | $12,720 |
| 2022 | $1,120 -0.4% | $12,720 |
| 2021 | $1,124 +0.9% | $12,720 |
| 2020 | $1,115 +58.8% | $12,720 +60.8% |
| 2019 | $702 +11273.7% | $7,910 +4.5% |
| 2017 | $6 -96.7% | $7,570 -21.3% |
| 2015 | $187 | $9,620 |
| 2014 | $187 -2% | $9,620 |
| 2013 | $191 -2.3% | $9,620 |
| 2012 | $196 | $9,620 +39% |
| 2011 | -- | $6,920 |
| 2010 | -- | $6,920 -90% |
| 2009 | -- | $69,200 |
| 2008 | -- | $69,200 -46.7% |
| 2007 | $661 | $129,900 |
Find assessor info on the county website
Monthly payment
Est. payment
Payment breakdown
Explore the cost of this home by adjusting the details. Changes won't be saved.Climate risks
Neighborhood: 70466
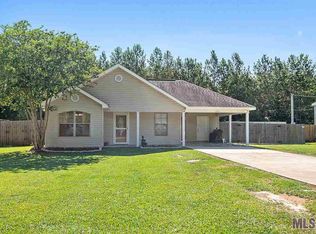
Similar homes
- $235,0003 bd2 ba1.2k sqft49102 Stafford Rd, Tickfaw, LA 70466For Sale

 MLS ID #2579599, Lani Carter, Coldwell Banker TEC HAMMOND. GSREIN
 - $239,9004 bd3 ba2k sqft49127 State Highway 1065, Tickfaw, LA 70466New Construction
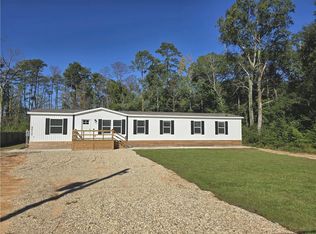 MLS ID #2580996, Ronald Ranatza, Crescent Sotheby's International Realty. GSREIN
 - $229,0003 bd3 ba1.4k sqft11171 Petty Dr, Tickfaw, LA 70466For Sale
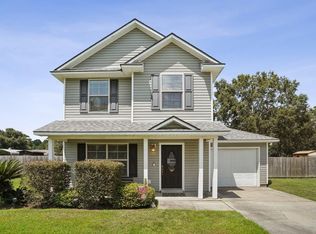 MLS ID #2573624, Charlotte Johnson, Keller Williams Realty Services. GSREIN
 - $255,0003 bd2 ba1.5k sqft32914 State Highway 43, Independence, LA 70443For Sale

 MLS ID #2026018167, Sara Langhetee, Covington & Associates Real Estate, LLC. ROAM MLS
 - $239,5003 bd2 ba1.3k sqft57123 Oliphant Trl, Loranger, LA 70466For SaleMLS ID #2572261, Edward Goodwin, RE/MAX Partners. GSREIN
- $220,0003 bd2 ba1.9k sqft13055 Tammy Dr, Tickfaw, LA 70466For SaleMLS ID #2575478, Ben Tiblier, Engel & Volkers Slidell - Mandeville. GSREIN
- $220,0003 bd2 ba1.4k sqft30132 Jacob St, Albany, LA 70711For SaleMLS ID #2026017494, Dustie Sheets, Magnolia Roots Realty LLC. ROAM MLS
- $262,0003 bd2 ba1.9k sqft50123 Mill St, Tickfaw, LA 70466For SaleMLS ID #2579521, Alison Andrews, Realty One Group Immobilia. GSREIN
- $251,7884 bd2 ba1.6k sqft46043 Windchime Ln, Hammond, LA 70401New ConstructionMLS ID #NO2026018511, Saun Sullivan, Cicero Realty, LLC. GSREIN
- $268,9003 bd2 ba1.8k sqft49457 N Benton Rd, Tickfaw, LA 70466For SaleMLS ID #2575708, Vickie Garafola, Keller Williams Realty Services. GSREIN
- $197,5003 bd2 ba1.1k sqft48313 Waltrip Ln, Tickfaw, LA 70466For SaleMLS ID #2026017001, Tara Smith, Smith Squared Real Estate Group, LLC. ROAM MLS
- $205,0003 bd2 ba1.2k sqft48066 Sibley Rd, Tickfaw, LA 70466For SaleMLS ID #2561805, Angela Owen, Compass Mandeville. GSREIN
- $290,0003 bd2 ba1.8k sqft30865 Highway 1064, Tickfaw, LA 70466For SaleMLS ID #2572762, Lynsie White, Monument Real Estate, LLC. GSREIN
- $229,9003 bd2 ba1.3k sqft10131 Jolie Ln, Tickfaw, LA 70466New ConstructionGSREIN
- $250,9004 bd2 ba1.5k sqft10121 Pearl Ln, Tickfaw, LA 70466New ConstructionMLS ID #2552267, Melissa Duncan, D.R.Horton Realty of Louisiana. GSREIN
- $230,0003 bd2 ba1.2k sqft35275 Ernest Stilley Rd, Independence, LA 70443For SaleMLS ID #2566443, Edward Goodwin, RE/MAX Partners. GSREIN
- $227,0003 bd2 ba1.3k sqft46204 Rufus Bankston Rd, Hammond, LA 70401For SaleMLS ID #2579080, Louis Williams, Keller Williams Realty Services. GSREIN
- $220,0003 bd2 ba1.4k sqft11199 Brander Dr, Hammond, LA 70403For SaleMLS ID #2580859, Jennifer Robertson, Thrive Real Estate LLC. GSREIN
- $224,9004 bd2 ba1.5k sqft48417 Ruby Ln, Tickfaw, LA 70466New ConstructionGSREIN
