Enjoy a little extra room to spread out with this 3-bedroom, 2-bath home situated on a spacious corner lot of over half an acre in Tickfaw! Inside, you’ll find an inviting living area with a cozy fireplace, no carpet throughout, and a large indoor laundry room with plenty of space for everyday needs. The double-car garage provides additional parking and storage, while the screened-in back patio is a great spot to relax, entertain, or enjoy your morning coffee. Outside, the oversized yard offers plenty of possibilities, and two storage sheds provide extra space for lawn equipment, tools, hobbies, and more. With a generous lot, comfortable layout, and plenty of indoor and outdoor space, this home has so much to offer!
For sale
Price cut: $5K (10/27)
$257,000
50123 Mill St, Tickfaw, LA 70466
3beds
1,931sqft
Single Family Residence
Built in 1985
0.6 Acres Lot
$261,900 Zestimate®
$133/sqft
$-- HOA
What's special
- 15 days
- 347
- 17
Zillow last checked:
Listing updated:
Listed by:
Alison T Andrews,
Realty One Group Immobilia 504-405-3211
Source: ROAM MLS,MLS#: 2579521
Facts & features
Interior
Bedrooms & bathrooms
- Bedrooms: 3
- Bathrooms: 2
- Full bathrooms: 2
Primary bedroom
- Description: Lower Level, Flooring: Vinyl Wood Plank
- Area: 218.38 Square Feet
- Dimensions: 12.2x17.9
Bedroom
- Description: Lower Level, Flooring: Vinyl Wood Plank
- Area: 129.8 Square Feet
- Dimensions: 11x11.8
Bedroom
- Description: Lower Level, Flooring: Vinyl Wood Plank
- Area: 177 Square Feet
- Dimensions: 15x11.8
Dining room
- Description: Lower Level, Flooring: Vinyl Wood Plank
- Area: 170.24 Square Feet
- Dimensions: 11.2x15.2
Kitchen
- Description: Lower Level, Flooring: Vinyl Wood Plank
- Area: 139.2 Square Feet
- Dimensions: 9.6x14.5
Laundry
- Description: Lower Level, Flooring: Vinyl Wood Plank
- Area: 136.73 Square Feet
- Dimensions: 11.3x12.10
Living room
- Description: Lower Level, Flooring: Vinyl Wood Plank
- Area: 411.25 Square Feet
- Dimensions: 17.5x23.5
Heating
- Central, Other
Cooling
- Central Air, Other
Appliances
- Included: Dishwasher, Microwave, Range
- Laundry: Electric Dryer Hookup, Washer Hookup
Features
- Flooring: Plank, Vinyl, Wood
- Has fireplace: Yes
- Fireplace features: Wood Burning
Interior area
- Total structure area: 2,815
- Total interior livable area: 1,931 sqft
Video & virtual tour
Property
Parking
- Total spaces: 2
- Parking features: Garage
- Has garage: Yes
Features
- Levels: One
- Stories: 1
- Fencing: None
Lot
- Size: 0.6 Acres
- Dimensions: 120 x 200
- Features: Corner Lot, Rear Yard Vehicle Access
Details
- Additional structures: Shed(s)
- Parcel number: 01201700
Construction
Type & style
- Home type: SingleFamily
- Architectural style: Traditional
- Property subtype: Single Family Residence
Materials
- Brick
- Foundation: Slab
- Roof: Shingle
Condition
- Year built: 1985
- Major remodel year: 2016
Utilities & green energy
- Sewer: Public Sewer
- Water: Public
- Utilities for property: Natural Gas Not Available
Community & HOA
Community
- Subdivision: Other
HOA
- Has HOA: No
Location
- Region: Tickfaw
Financial & listing details
- Price per square foot: $133/sqft
- Tax assessed value: $121,730
- Annual tax amount: $242
- Date on market: 9/30/2026
Estimated market value
$261,900
$249,000 - $275,000
$1,820/mo
Price history
| Date | Event | Price |
|---|---|---|
| 10/27/2026 | Price change | $257,000-1.9%$133/sqft |
Source:  ROAM MLS #2579521 Report a problem | ||
| 9/30/2026 | Listed for sale | $262,000+87.1%$136/sqft |
Source:  GSREIN #2579521 Report a problem | ||
| 7/15/2024 | Sold | -- |
Source: Public Record Report a problem | ||
| 10/18/2012 | Listing removed | $140,000$73/sqft |
Source: Coldwell Banker TEC Realtors #911233 Report a problem | ||
| 8/19/2012 | Price change | $140,000-12.4%$73/sqft |
Source: Coldwell Banker TEC Realtors #911233 Report a problem | ||
| 5/19/2012 | Price change | $159,900-5.9%$83/sqft |
Source: Coldwell Banker TEC Realtors #911233 Report a problem | ||
| 4/21/2012 | Listed for sale | $169,900$88/sqft |
Source: Coldwell Banker TEC Realtors #911233 Report a problem | ||
Public tax history
| Year | Property taxes | Tax assessment |
|---|---|---|
| 2025 | $242 +0.8% | $12,173 |
| 2024 | $240 -7.6% | $12,173 -2.5% |
| 2023 | $260 | $12,480 |
| 2022 | $260 +0.1% | $12,480 |
| 2021 | $259 0% | $12,480 |
| 2020 | $259 +10.8% | $12,480 +4% |
| 2019 | $234 -62.5% | $11,996 |
| 2018 | $625 +165.7% | $11,996 |
| 2017 | $235 | $11,996 |
| 2016 | $235 | $11,996 -3.9% |
| 2015 | $235 +2.3% | $12,480 |
| 2014 | $230 | $12,480 |
| 2013 | $230 -6.1% | $12,480 |
| 2012 | $245 -5.8% | $12,480 |
| 2011 | $260 -0.5% | $12,480 |
| 2010 | $261 | $12,480 |
| 2009 | $261 +0.9% | $12,480 |
| 2008 | $259 +14.4% | $12,480 +5.6% |
| 2007 | $226 | $11,817 |
| 2006 | $226 | $11,817 |
| 2005 | -- | $11,817 |
| 2004 | -- | $11,817 +4.3% |
| 2003 | -- | $11,329 |
| 2002 | -- | $11,329 +22.6% |
| 2001 | -- | $9,239 |
Find assessor info on the county website
Monthly payment
Est. payment
Payment breakdown
Explore the cost of this home by adjusting the details. Changes won't be saved.Climate risks
Neighborhood: 70466
Similar homes
- $268,9003 bd2 ba1.8k sqft49457 N Benton Rd, Tickfaw, LA 70466For Sale
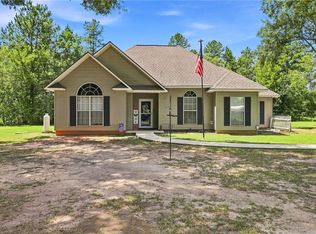
 MLS ID #2575708, Vickie L Garafola, Keller Williams Realty Service. ROAM MLS
- $250,0003 bd1 ba1.3k sqft49623 Highway 1065, Tickfaw, LA 70466For Sale
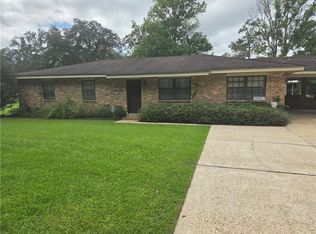 MLS ID #2580451, Michael Scott Graves, NextHome Real Estate Prof. ROAM MLS
- $215,0003 bd2 ba1.5k sqft48225 Waltrip Ln, Tickfaw, LA 70466For Sale
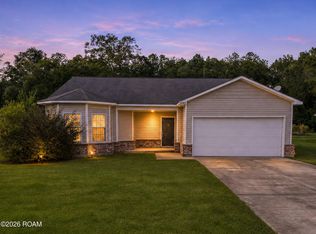 MLS ID #200QBU, Joshua Pines, United Real Estate Partners. ROAM MLS
- $200,0004 bd2 ba1.7k sqft47320 Palm Dr, Tickfaw, LA 70466For Sale
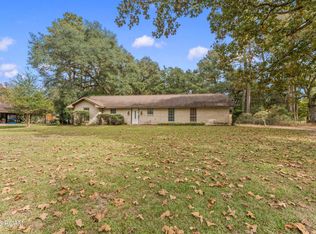 MLS ID #200MGH, Sam N DiVittorio, Florida Parishes Realty, L.L.C.. ROAM MLS
- $229,0003 bd3 ba1.4k sqft11171 Petty Dr, Tickfaw, LA 70466For SaleMLS ID #2573624, Charlotte F. Johnson, Keller Williams Realty Service. ROAM MLS
- $244,9504 bd3 ba1.8k sqft13289 Cannino Rd, Hammond, LA 70401For SaleMLS ID #200MPC, Eric T Davis, Geaux South Realty LLC. ROAM MLS
- $350,0005 bd3 ba2.5k sqft50116 Oak Haven Ln, Tickfaw, LA 70466For SaleMLS ID #2579578, William Joshua Frederick, Keller Williams Realty Service. ROAM MLS
- $329,0003 bd3 ba2.4k sqft13392 Black Cat Rd, Tickfaw, LA 70466For SaleMLS ID #2600004406, Richie Deshotel, eXp Realty, LLC. ROAM MLS
- $259,9993 bd3 ba2.2k sqft57011 Old Us Highway 51, Amite, LA 70422For SaleMLS ID #2566508, Vickie L Garafola, Keller Williams Realty Service. ROAM MLS
- $235,0003 bd2 ba1.2k sqft49102 Stafford Rd, Tickfaw, LA 70466For SaleMLS ID #2579599, Lani A Carter, Coldwell Banker TEC Hammond. ROAM MLS
- $309,9993 bd2 ba2.1k sqft48076 Woodhaven Rd, Tickfaw, LA 70466For SaleMLS ID #2555285, Tori S Mamolo, ENRG Global Realty, LLC. ROAM MLS
- $250,0003 bd2 ba1.7k sqft6 Marta Dr, Hammond, LA 70401For SaleMLS ID #2579674, David Tucker, NextHome Real Estate Prof. ROAM MLS
- $234,9994 bd2 ba1.5k sqft34079 Ambrose Hoover Rd, Tickfaw, LA 70466For SaleMLS ID #2578812, Rachel S Pisciotta, Simply Real Estate LLC. ROAM MLS
- $250,0003 bd2 ba1.6k sqft17016 E Domiano Ln, Hammond, LA 70401For SaleMLS ID #2570651, Joshua W Raymond, Raymond Real Estate LLC. ROAM MLS
- $215,0003 bd2 ba1.3k sqft48258 Labonte Ln, Tickfaw, LA 70466For SaleMLS ID #2574603, Tara Nunez Smith, Brookside Real Estate. ROAM MLS
- $239,0003 bd2 ba1.8k sqft81 Whitmar Dr, Hammond, LA 70401For SaleMLS ID #2582468, Stephen W Gillies, Elite Real Estate Advisors. ROAM MLS
- $208,0003 bd2 ba1.2k sqft16318 Blossom Ln, Tickfaw, LA 70466For SaleMLS ID #2568016, Stephanie N McKeough, Berkshire Hathaway HS - Hammond. ROAM MLS
- $256,0003 bd2 ba1.5k sqft46157 Randall Rd, Hammond, LA 70401For SaleMLS ID #2026011885, Kevin Young, RE/MAX Professional. ROAM MLS
- $220,1903 bd2 ba1.3k sqft46204 Rufus Bankston Rd, Hammond, LA 70401For SaleMLS ID #2579080, Louis Williams, Keller Williams Realty Service. ROAM MLS
- $244,9004 bd2 ba1.7k sqft46282 Morris Rd, Hammond, LA 70401For SaleMLS ID #2502886, Kelly Cox, Crescent Sotheby's International. ROAM MLS
