Welcome home-just beyond the charm of Downtown Hammond! This 3-bed, 2-bath gem is ready & waiting for you to make it your own. Move in hassle-free, as it comes fully equipped w/a refrigerator, a convenient laundry room w/washer & dryer hook-ups. There's an attached garage plus a widened driveway for your parking needs. Live the good life in this energy-friendly home, designed to keep your utilities affordable. With a functional open floor plan for your life's adventures. Step outside onto the covered back patio, your personal retreat for lazy afternoons or gatherings. Located in desirable flood zone X with no flood history for added comfort. Plus the home is only 3 years old providing for low homeowners insurance rates. Book a private showing today!
Active
$209,000
16318 Blossom Ln, Tickfaw, LA 70466
3beds
1,283sqft
:
Get pre-qualified$1,326/mo
Single Family Residence
Built in 2023
0.35 Acres Lot
$208,600 Zestimate®
$163/sqft
$-- HOA
What's special
Attached garageFunctional open floor plan
- 13 days |
- 229 |
- 13 |
Zillow last checked:
Listing updated:
Listed by:
Stephanie McKeough 985-373-2155,
Berkshire Hathaway HomeServices Preferred, REALTOR 985-718-1482
Source: GSREIN,MLS#: 2568016
Facts & features
Interior
Bedrooms & bathrooms
- Bedrooms: 3
- Bathrooms: 2
- Full bathrooms: 2
Primary bedroom
- Description: Flooring: Carpet
- Level: Lower
- Dimensions: 12 x 13
Bedroom
- Description: Flooring: Carpet
- Level: Lower
- Dimensions: 10 x 9.10
Bedroom
- Description: Flooring: Carpet
- Level: Lower
- Dimensions: 10 x 9.10
Kitchen
- Description: Flooring: Plank,Simulated Wood
- Level: Lower
- Dimensions: 17 x 14.7
Living room
- Description: Flooring: Plank,Simulated Wood
- Level: Lower
- Dimensions: 17 x 15.5
Heating
- Central
Cooling
- Central Air, 1 Unit
Appliances
- Included: Dishwasher, Disposal, Microwave, Oven, Range, Refrigerator
- Laundry: Washer Hookup, Dryer Hookup
Features
- Attic, Carbon Monoxide Detector, Granite Counters, Pantry, Pull Down Attic Stairs
- Attic: Pull Down Stairs
- Has fireplace: No
- Fireplace features: None
Interior area
- Total structure area: 1,615
- Total interior livable area: 1,283 sqft
Property
Parking
- Total spaces: 1
- Parking features: Attached, Garage, One Space, Garage Door Opener
- Has attached garage: Yes
Features
- Levels: One
- Stories: 1
- Patio & porch: Concrete, Covered, Porch
- Exterior features: Porch
- Pool features: None
Lot
- Size: 0.35 Acres
- Dimensions: 83 x 176 x 170 x 82
- Features: Corner Lot, Outside City Limits, Oversized Lot
Details
- Parcel number: 06278868
- Special conditions: None
Construction
Type & style
- Home type: SingleFamily
- Architectural style: Cottage
- Property subtype: Single Family Residence
Materials
- Vinyl Siding
- Foundation: Slab
- Roof: Asphalt,Shingle
Condition
- Excellent
- Year built: 2023
Utilities & green energy
- Sewer: Public Sewer
- Water: Public
Green energy
- Energy efficient items: Insulation, Lighting, Windows
Community & HOA
Community
- Subdivision: Blossom Creek
HOA
- Has HOA: No
Location
- Region: Tickfaw
Financial & listing details
- Price per square foot: $163/sqft
- Tax assessed value: $185,135
- Annual tax amount: $1,606
- Date on market: 7/16/2026
Estimated market value
$208,600
$198,000 - $219,000
$1,461/mo
Price history
| Date | Event | Price |
|---|---|---|
| 7/16/2026 | Listed for sale | $209,000-0.5%$163/sqft |
Source:  GSREIN #2568016 Report a problem GSREIN #2568016 Report a problem | ||
| 8/26/2024 | Listing removed | $1,500$1/sqft |
Source: Zillow Rentals Report a problem | ||
| 8/23/2024 | Listed for rent | $1,500$1/sqft |
Source: Zillow Rentals Report a problem | ||
| 8/23/2024 | Listing removed | -- |
Source: GSREIN #2462985 Report a problem | ||
| 8/13/2024 | Listed for rent | $1,500$1/sqft |
Source: GSREIN #2462985 Report a problem | ||
| 9/20/2023 | Listing removed | -- |
Source: GSREIN #2402256 Report a problem | ||
| 8/14/2023 | Price change | $210,000-3.7%$164/sqft |
Source: GSREIN #2402256 Report a problem | ||
| 7/4/2023 | Listed for sale | $218,000+1.4%$170/sqft |
Source: GSREIN #2402256 Report a problem | ||
| 7/2/2023 | Listing removed | -- |
Source:  ROAM MLS #2023006197 Report a problem ROAM MLS #2023006197 Report a problem | ||
| 4/21/2023 | Listed for sale | $215,000$168/sqft |
Source: ROAM MLS #2023006197 Report a problem | ||
Public tax history
| Year | Property taxes | Tax assessment |
|---|---|---|
| 2025 | $1,606 +0.5% | $18,514 |
| 2024 | $1,598 +2956.6% | $18,514 +2985.7% |
| 2023 | $52 | $600 |
| 2022 | $52 +0% | $600 |
| 2021 | $52 0% | $600 |
| 2020 | $52 +0.3% | $600 |
| 2019 | $52 -0.3% | $600 |
| 2018 | $52 -1.9% | $600 |
| 2017 | $53 | $600 |
| 2016 | $53 | $600 |
| 2015 | $53 +9.4% | $600 |
| 2014 | $49 | $600 |
| 2013 | $49 -3.6% | $600 |
| 2012 | $51 -3.4% | $600 |
| 2011 | $52 -0.3% | $600 |
| 2010 | $52 | $600 |
| 2009 | $52 +0.5% | $600 |
| 2008 | $52 | $600 |
Find assessor info on the county website
Monthly payment
Est. payment
Payment breakdown
Explore the cost of this home by adjusting the details. Changes won't be saved.Climate risks
Neighborhood: 70466
Nearby schools
GreatSchools rating
- 5/10Loranger Middle SchoolGrades: 5-8Distance: 6.5 mi
- 4/10Loranger High SchoolGrades: 9-12Distance: 6.6 mi
- 8/10Loranger Elementary SchoolGrades: PK-4Distance: 6.5 mi
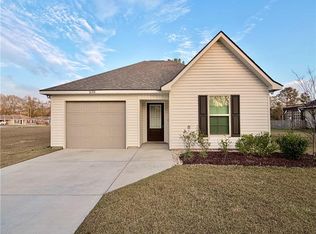
- $--3 bd2 ba1.2k sqft16308 Blossom Ln, Tickfaw, LA 70466Sold
- $220,4003 bd2 ba1.5k sqft16335 Blossom Ln, Tickfaw, LA 70466Off Market
- $--4 bd2 ba1.5k sqft16300 Blossom Ln, Tickfaw, LA 70466Sold

- $218,700-- bd-- ba1.4k sqft16335 Blossom Ln, Tickfaw, LA 70466Off Market
- $215,900-- bd-- ba1.3k sqft16345 Blossom Ln, Tickfaw, LA 70466Off Market
- $221,4003 bd2 ba1.4k sqft16222 Blossom Ln, Tickfaw, LA 70466Off Market
- $210,400-- bd-- ba1.2k sqft16232 Blossom Ln, Tickfaw, LA 70466Off Market
- $--0.26 Acres16329 Blossom Ln, Tickfaw, LA 70466Sold
A local agent can set up tours, give advice and negotiate with sellers.
Similar homes
- $209,0003 bd2 ba1.3k sqft18374 Fox Hollow Loop, Hammond, LA 70401For Sale

 MLS ID #2569278, Spencer Rossie, Century 21 J. Carter & Company. GSREIN
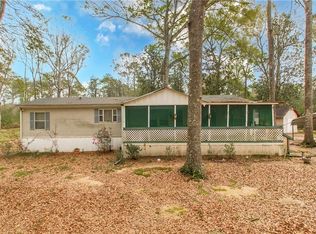
 - $215,0003 bd2 ba1.5k sqft51132 Jenkins Ln, Tickfaw, LA 70466For Sale
 MLS ID #2546970, Brittany Rice, Monument Real Estate, LLC. GSREIN
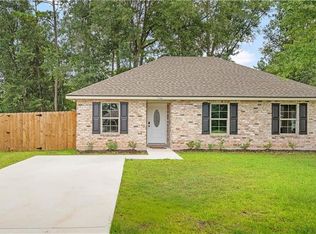
 - $214,9993 bd2 ba1.2k sqft47346 Madelyn Ct, Hammond, LA 70401New Construction
 MLS ID #2569534, Tasha Lamkin-Dameron, Simply Real Estate LLC. GSREIN
 - $210,0003 bd2 ba1.2k sqft506 E Church St, Hammond, LA 70401For Sale
 MLS ID #2569770, Mandi Braiwick, NextHome Real Estate Professionals. GSREIN
 - $207,0003 bd2 ba1.2k sqft48066 Sibley Rd, Tickfaw, LA 70466For SaleMLS ID #2561805, Angela Owen, Compass Mandeville. GSREIN
- $189,9993 bd2 ba1.5k sqft49466 Pardo Ln, Tickfaw, LA 70466For SaleMLS ID #2549712, Tasha Lamkin-Dameron, Simply Real Estate LLC. GSREIN
- $204,9003 bd2 ba1.3k sqft48310 Fox Hollow Blvd, Hammond, LA 70401For SaleMLS ID #2558535, Mary Crossie, Crescent Sotheby's International Realty. GSREIN
- $165,0003 bd2 ba1.6k sqft18194 Faller Rd, Hammond, LA 70466For SaleMLS ID #2541045, Thomas Anthony, Monument Real Estate, LLC. GSREIN
- $175,0003 bd1 ba1.3k sqft11157 Martin Ln, Tickfaw, LA 70466For SaleMLS ID #2557683, Cathy Hollie, RE/MAX Northshore. GSREIN
- $185,0003 bd1 ba1.4k sqft310 Alexander Dr, Hammond, LA 70401For Sale
 MLS ID #2026013577, Karen Cuellar, Covington & Associates Real Estate, LLC. ROAM MLS
 - $210,0003 bd2 ba1.3k sqft1103 S Spruce St, Hammond, LA 70403New ConstructionMLS ID #2569599, Tabitha Tillis, Keller Williams Realty Services. GSREIN
- $199,0003 bd2 ba1.1k sqft19476 Camille Ln, Hammond, LA 70401For SaleMLS ID #2556740, Jennifer Hayes, REACH Real Estate Solutions. GSREIN
- $210,0003 bd2 ba1.3k sqft44163 Wedgewood Ct, Hammond, LA 70403For SaleMLS ID #2565866, Stephanie Mascaro, 1 Percent Lists. GSREIN
- $224,9953 bd2 ba1.3k sqft18397 Fox Hollow Loop, Hammond, LA 70401For SaleMLS ID #2549969, Gregg Tepper, Keller Williams Realty Services. GSREIN
- $225,0003 bd2 ba1.4k sqft48381 Red Fox Dr, Hammond, LA 70401For SaleMLS ID #2503147, Kelae Gatlin, Clear To Close Realty. GCLRA
- $--3 bd2 ba1.6k sqft17299 Vutera Dr, Hammond, LA 70403AuctionAuction.com 1
- $155,0003 bd2 ba1.4k sqft48300 Highway 51, Tickfaw, LA 70466For SaleMLS ID #2549981, Alexander Champagne, Atlas Real Estate Company, LLC. GSREIN
- $241,9004 bd2 ba1.6k sqft108 Florence Dr, Hammond, LA 70401For SaleMLS ID #2568846, Stuart Tournillon, DRUDE RENTAL MANAGEMENT. GSREIN
- $220,0003 bd2 ba1.2k sqft17188 E Park Ave, Hammond, LA 70403New ConstructionMLS ID #2566909, Shannon Wells-Guidry, Keller Williams Realty Services. GSREIN
- $169,0003 bd1 ba1.2k sqft711 S Chestnut St, Hammond, LA 70403For SaleMLS ID #2569378, Shawn Fox, Keller Williams Realty Services. GSREIN
