If you’ve been comparing homes in this area, this one stands out where it matters most! This adorable, immaculate home offers an open-concept layout that makes everyday living easy, with a spacious kitchen featuring stainless steel appliances, a large island, ample counter space, and a pantry, all flowing directly into the dining and living areas. The primary suite provides privacy away from the two additional bedrooms, bathroom and laundry room. What truly sets this home apart: an extra large backyard, no rear neighbors, and a huge concrete patio that’s ready for entertaining, relaxing, or creating your own outdoor setup like a fire pit, outdoor kitchen, or play space. Additional features include durable luxury vinyl plank flooring in main areas, smart home technology, security system, and extra storage with a dedicated closet under the carport. Located in a quiet neighborhood with a community park and lake, and just minutes to the interstate, downtown Hammond, and Southeastern. Free 1 year interest rate buydown and no lender refinance fees for qualified buyers when using Envoy Mortgage. Schedule your showing today!
Active
Price cut: $5 (7/14)
$224,995
18397 Fox Hollow Loop, Hammond, LA 70401
3beds
1,324sqft
Single Family Residence
Built in 2022
0.32 Acres Lot
$-- Zestimate®
$170/sqft
$31/mo HOA
What's special
Extra large backyardSmart home technologyPrimary suite provides privacySecurity systemStainless steel appliancesSpacious kitchenLarge island
- 148 days |
- 63 |
- 6 |
Zillow last checked:
Listing updated:
Listed by:
Gregg Tepper 985-789-8717,
Keller Williams Realty Services 985-727-7000,
Merideth Landry 985-320-4936,
Keller Williams Realty Services
Source: GSREIN,MLS#: 2549969
Facts & features
Interior
Bedrooms & bathrooms
- Bedrooms: 3
- Bathrooms: 2
- Full bathrooms: 2
Primary bedroom
- Description: Flooring: Carpet
- Level: Lower
- Dimensions: 12'2"x12'10"
Bedroom
- Description: Flooring: Carpet
- Level: Lower
- Dimensions: 10'2"x11'8'
Bedroom
- Description: Flooring: Carpet
- Level: Lower
- Dimensions: 10'x9'7"
Primary bathroom
- Description: Flooring: Vinyl
- Level: Lower
- Dimensions: 6'7"x9'3"
Bathroom
- Description: Flooring: Vinyl
- Level: Lower
- Dimensions: 5'1"x7'5"
Dining room
- Description: Flooring: Vinyl
- Level: Lower
- Dimensions: 8'2"x10'8"
Kitchen
- Description: Flooring: Vinyl
- Level: Lower
- Dimensions: 12'6"x10'9"
Laundry
- Description: Flooring: Vinyl
- Level: Lower
- Dimensions: 5'8"x3'7"
Living room
- Description: Flooring: Vinyl
- Level: Lower
- Dimensions: 20'8"x13'1"
Heating
- Central
Cooling
- Central Air, 1 Unit
Appliances
- Included: Dishwasher, Disposal, Microwave, Oven, Range
Features
- Attic, Ceiling Fan(s), Carbon Monoxide Detector, Pantry, Pull Down Attic Stairs, Stainless Steel Appliances
- Attic: Pull Down Stairs
- Has fireplace: No
- Fireplace features: None
Interior area
- Total structure area: 1,752
- Total interior livable area: 1,324 sqft
Video & virtual tour
Property
Parking
- Total spaces: 1
- Parking features: Carport, One Space
- Has carport: Yes
Features
- Levels: One
- Stories: 1
- Patio & porch: Concrete, Oversized
- Exterior features: Fence
- Pool features: None
Lot
- Size: 0.32 Acres
- Dimensions: 71 x 166 x 99 x 235
- Features: Outside City Limits, Rectangular Lot
Details
- Parcel number: 06234461
- Special conditions: None
Construction
Type & style
- Home type: SingleFamily
- Architectural style: Traditional
- Property subtype: Single Family Residence
Materials
- Brick, Vinyl Siding
- Foundation: Slab
- Roof: Asphalt,Shingle
Condition
- Excellent
- Year built: 2022
Utilities & green energy
- Sewer: Treatment Plant
- Water: Public
Community & HOA
Community
- Security: Security System
- Subdivision: Fox Hollow
HOA
- Has HOA: Yes
- HOA fee: $375 annually
Location
- Region: Hammond
Financial & listing details
- Price per square foot: $170/sqft
- Date on market: 3/27/2026
Estimated market value
Not available
Estimated sales range
Not available
Not available
Price history
| Date | Event | Price |
|---|---|---|
| 7/14/2026 | Price change | $224,9950%$170/sqft |
Source:  GSREIN #2549969 Report a problem GSREIN #2549969 Report a problem | ||
| 3/27/2026 | Listed for sale | $225,000+2.6%$170/sqft |
Source: GSREIN #2549969 Report a problem | ||
| 2/15/2022 | Listing removed | -- |
Source:  DR Horton Report a problem DR Horton Report a problem | ||
| 12/13/2021 | Pending sale | $219,225$166/sqft |
Source: DR Horton Report a problem | ||
| 11/9/2021 | Listed for sale | $219,225$166/sqft |
Source: DR Horton Report a problem | ||
Public tax history
Tax history is unavailable.
Monthly payment
Est. payment
Payment breakdown
Explore the cost of this home by adjusting the details. Changes won't be saved.Climate risks
Neighborhood: 70401
Nearby schools
GreatSchools rating
- 5/10Loranger Middle SchoolGrades: 5-8Distance: 5.6 mi
- 4/10Loranger High SchoolGrades: 9-12Distance: 5.8 mi
- 8/10Loranger Elementary SchoolGrades: PK-4Distance: 5.6 mi
- $241,200-- bd-- ba1.6k sqft18389 Fox Hollow Loop, Hammond, LA 70401Off Market
- $--3 bd2 ba1.5k sqft18381 Fox Hollow Loop, Hammond, LA 70401Sold
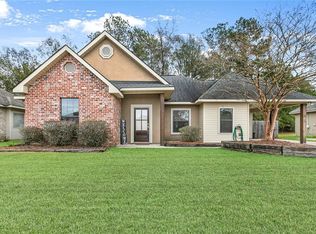
- $254,2004 bd2 ba1.6k sqft18373 Fox Hollow Loop, Hammond, LA 70401Off Market

- $218,0003 bd2 ba1.5k sqft18398 Fox Hollow Loop, Hammond, LA 70401Off Market
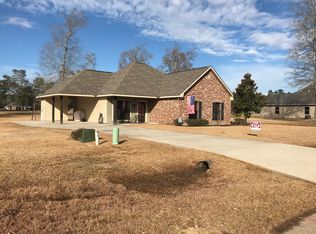
- $229,400-- bd-- ba1.3k sqft18414 Fox Hollow Loop, Hammond, LA 70401Off Market
- $210,5003 bd2 ba1.5k sqft18382 Fox Hollow Loop, Hammond, LA 70401Off Market
- $276,6004 bd2 ba1.8k sqft18422 Fox Hollow Loop, Hammond, LA 70401Off Market
- $389,700-- bd-- ba2.5k sqft18183 Dunnington Acres Dr, Hammond, LA 70401Off Market
A local agent can set up tours, give advice and negotiate with sellers.
A local lender can help you make sure your offer is ready when you are.
Similar homes
- $244,0004 bd2 ba1.7k sqft48481 Red Fox Dr, Hammond, LA 70401For Sale

 MLS ID #2561651, Dedriana Perry, Realty One Group Immobilia. GSREIN
 - $199,9003 bd2 ba1.3k sqft48310 Fox Hollow Blvd, Hammond, LA 70401For Sale
 MLS ID #2558535, Mary Crossie, Crescent Sotheby's International Realty. GSREIN
 - $219,9003 bd2 ba1.3k sqft11488 Rabbit Run, Hammond, LA 70401For Sale
 MLS ID #2571565, Ronald Ranatza, Crescent Sotheby's International Realty. GSREIN
 - $214,9993 bd2 ba1.2k sqft47346 Madelyn Ct, Hammond, LA 70401New Construction
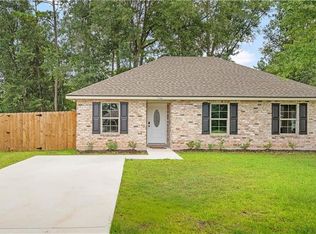 MLS ID #2569534, Tasha Lamkin-Dameron, Simply Real Estate LLC. GSREIN
 - $253,0003 bd2 ba1.5k sqft20612 Stone House Rd, Hammond, LA 70401For SaleMLS ID #2565861, Kelly Turner, Crescent Sotheby's International Realty. GSREIN
- $189,9003 bd2 ba1.2k sqft506 E Church St, Hammond, LA 70401For SaleMLS ID #2569770, Mandi Braiwick, NextHome Real Estate Professionals. GSREIN
- $198,0003 bd2 ba1.3k sqft46167 Lavelle Dr, Hammond, LA 70401For SaleMLS ID #2571223, Tabitha Tillis, Keller Williams Realty Services. GSREIN
- $210,0003 bd2 ba1.3k sqft44163 Wedgewood Ct, Hammond, LA 70403For SaleMLS ID #2565866, Stephanie Mascaro, 1 Percent Lists. GSREIN
- $234,0003 bd2 ba1.3k sqft20105 Elijah Bnd, Ponchatoula, LA 70454For SaleMLS ID #2573178, Cody LeBoeuf, 1% Lists Realty Professionals. GSREIN
- $215,0003 bd2 ba1.2k sqft53515 Elizabeth St, Loranger, LA 70446For SaleMLS ID #2570666, David Derks, NextHome Real Estate Professionals. GSREIN
- $245,0003 bd2 ba1.4k sqft20012 Twin Oaks Dr, Hammond, LA 70403For SaleMLS ID #2557014, Tiffany Pierce, NextHome Real Estate Professionals. GSREIN
- $235,0003 bd2 ba1.5k sqft519 Whip St, Hammond, LA 70403For SaleMLS ID #2560638, Terry Fitzsimmons, Berkshire Hathaway HomeServices Preferred, REALTOR. GSREIN
- $239,5003 bd2 ba1.5k sqft42082 Red Maple St, Hammond, LA 70403For SaleMLS ID #2570240, Thomas Anthony, Monument Real Estate, LLC. GSREIN
- $225,9003 bd2 ba1.5k sqft47595 Cathy Ln, Robert, LA 70455For SaleMLS ID #2556115, Blake Dean, 1 Percent Lists. GSREIN
- $228,0003 bd2 ba1.3k sqft42192 Broadwalk Ave, Hammond, LA 70403For SaleMLS ID #2559996, Jennifer Robertson, Thrive Real Estate LLC. GSREIN
- $230,0004 bd2 ba1.8k sqft23065 Rosa Blvd, Robert, LA 70455For SaleMLS ID #2569814, Kennetha Johnson, Keller Williams Realty Services. GSREIN
- $273,0004 bd2 ba1.8k sqft20607 Stone House Rd, Hammond, LA 70401For SaleMLS ID #2565863, Kelly Turner, Crescent Sotheby's International Realty. GSREIN
- $222,5003 bd2 ba1.6k sqft42046 Thompson Dr #A, Hammond, LA 70403For SaleMLS ID #2572151, Victoria Gardner, NOLA Living Realty. GSREIN
- $245,0003 bd2 ba1.5k sqft20459 Cornerstone Rd, Hammond, LA 70401For SaleMLS ID #2558163, Tessa Dempster, 1 Percent Lists United. GSREIN
- $228,9003 bd2 ba1.4k sqft47509 Cathy Ln, Robert, LA 70455For SaleBHHS broker feed
