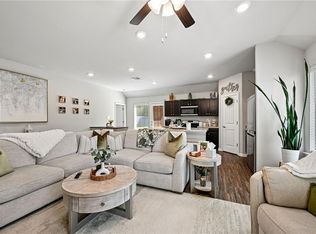
Welcome to Fox Hollow! This well-maintained 4-bedroom, 2-bath home offers an open-concept layout designed for comfortable everyday living. The kitchen features granite countertops, stainless steel appliances, ample cabinet space, and a pantry for additional storage. Throughout the home, you’ll find durable flooring with no carpet, creating a clean and modern feel. The spacious backyard is fully fenced and includes a concrete patio, providing additional outdoor living space. Conveniently located in Flood Zone X, Fox Hollow also offers a neighborhood playground and easy access to nearby shopping, dining, and local amenities. Schedule your private showing today!
Active
$249,000
48481 Red Fox Dr, Hammond, LA 70401
4beds
1,706sqft
:
Get pre-qualified$1,610/mo
Single Family Residence
Built in 2019
9,583 Square Feet Lot
$245,000 Zestimate®
$146/sqft
$31/mo HOA
What's special
Pantry for additional storageStainless steel appliancesGranite countertopsAmple cabinet spaceSpacious backyardOpen-concept layout
- 50 days |
- 204 |
- 20 |
Zillow last checked:
Listing updated:
Listed by:
Dedriana Perry 985-687-4125,
Realty One Group Immobilia 985-218-8081
Source: GSREIN,MLS#: 2561651
Facts & features
Interior
Bedrooms & bathrooms
- Bedrooms: 4
- Bathrooms: 2
- Full bathrooms: 2
Primary bedroom
- Description: Flooring: Concrete,Painted/Stained
- Level: Lower
- Dimensions: 16.00 X 15.00
Bedroom
- Description: Flooring: Concrete,Painted/Stained
- Level: Lower
- Dimensions: 13.00 X 12.00
Bedroom
- Description: Flooring: Concrete,Painted/Stained
- Level: Lower
- Dimensions: 11.00 X 11.00
Bedroom
- Description: Flooring: Concrete,Painted/Stained
- Level: Lower
- Dimensions: 11.00 X 10.00
Dining room
- Description: Flooring: Concrete,Painted/Stained
- Level: Lower
- Dimensions: 11.00 X 11.00
Kitchen
- Description: Flooring: Concrete,Painted/Stained
- Level: Lower
- Dimensions: 13.00 X 11.00
Laundry
- Description: Flooring: Concrete,Painted/Stained
- Level: Lower
- Dimensions: 8.00 X 6.00
Living room
- Description: Flooring: Concrete,Painted/Stained
- Level: Lower
- Dimensions: 17.00 X 15.00
Heating
- Central
Cooling
- Central Air, 1 Unit
Appliances
- Included: Microwave, Oven, Refrigerator
Features
- Attic, Ceiling Fan(s), Pantry, Pull Down Attic Stairs
- Attic: Pull Down Stairs
- Has fireplace: No
- Fireplace features: None
Interior area
- Total structure area: 1,976
- Total interior livable area: 1,706 sqft
Property
Parking
- Total spaces: 1
- Parking features: Carport, One Space
- Has carport: Yes
Features
- Levels: One
- Stories: 1
- Patio & porch: Concrete
- Exterior features: Fence
Lot
- Size: 9,583 Square Feet
- Dimensions: 72 x 136
- Features: Outside City Limits, Rectangular Lot
Details
- Parcel number: 06239293
- Special conditions: None
Construction
Type & style
- Home type: SingleFamily
- Architectural style: French Provincial
- Property subtype: Single Family Residence
Materials
- Brick, Stucco, Vinyl Siding
- Foundation: Slab
- Roof: Shingle
Condition
- Excellent
- Year built: 2019
Utilities & green energy
- Sewer: Treatment Plant
- Water: Public
Community & HOA
Community
- Subdivision: Fox Hollow
HOA
- Has HOA: Yes
- HOA fee: $370 annually
Location
- Region: Hammond
Financial & listing details
- Price per square foot: $146/sqft
- Tax assessed value: $194,408
- Annual tax amount: $1,686
- Date on market: 6/5/2026
Estimated market value
$245,000
$233,000 - $257,000
$1,967/mo
Price history
| Date | Event | Price |
|---|---|---|
| 6/5/2026 | Listed for sale | $249,000-0.4%$146/sqft |
Source:  GSREIN #2561651 Report a problem GSREIN #2561651 Report a problem | ||
| 7/24/2024 | Sold | -- |
Source: GSREIN #2436637 Report a problem | ||
| 6/30/2024 | Pending sale | $250,000$147/sqft |
Source: GSREIN #2436637 Report a problem | ||
| 4/30/2024 | Price change | $250,000-2%$147/sqft |
Source: GSREIN #2436637 Report a problem | ||
| 4/13/2024 | Price change | $255,000-1.9%$149/sqft |
Source: GSREIN #2436637 Report a problem | ||
| 3/3/2024 | Listed for sale | $260,000+9.7%$152/sqft |
Source: GSREIN #2436637 Report a problem | ||
| 9/10/2021 | Sold | -- |
Source: GSREIN #2309140 Report a problem | ||
| 8/9/2021 | Price change | $237,000-4%$139/sqft |
Source: GSREIN #2309140 Report a problem | ||
| 7/26/2021 | Price change | $247,000-3.9%$145/sqft |
Source: GSREIN #2309140 Report a problem | ||
| 7/19/2021 | Listed for sale | $257,000$151/sqft |
Source: GSREIN #2309140 Report a problem | ||
| 8/28/2019 | Sold | -- |
Source: Public Record Report a problem | ||
Public tax history
| Year | Property taxes | Tax assessment |
|---|---|---|
| 2025 | $1,686 +9.8% | $19,441 +9.2% |
| 2024 | $1,536 +0.4% | $17,797 +1.4% |
| 2023 | $1,529 | $17,557 |
| 2022 | $1,529 +129.6% | $17,557 +15.9% |
| 2021 | $666 0% | $15,150 |
| 2020 | $666 | $15,150 +1920% |
| 2019 | -- | $750 |
| 2018 | $65 -1.5% | $750 |
| 2017 | $66 | $750 |
| 2016 | $66 | $750 |
| 2015 | $66 +9% | $750 |
| 2014 | $61 | $750 |
| 2013 | $61 -3.6% | $750 |
| 2012 | $63 -3.4% | $750 |
| 2011 | $65 -0.3% | $750 |
| 2010 | $66 | $750 |
| 2009 | $66 +0.5% | $750 |
| 2008 | $65 -0.5% | $750 |
| 2007 | $66 | $750 |
Find assessor info on the county website
Monthly payment
Est. payment
Payment breakdown
Explore the cost of this home by adjusting the details. Changes won't be saved.Climate risks
Neighborhood: 70401
Nearby schools
GreatSchools rating
- 5/10Loranger Middle SchoolGrades: 5-8Distance: 5.7 mi
- 4/10Loranger High SchoolGrades: 9-12Distance: 5.8 mi
- 8/10Loranger Elementary SchoolGrades: PK-4Distance: 5.7 mi
- $218,200-- bd-- ba1.3k sqft48473 Red Fox Dr, Hammond, LA 70401Off Market
- $248,300-- bd-- ba1.7k sqft48448 Fox Hollow Blvd, Hammond, LA 70401Off Market
- $230,1003 bd2 ba1.4k sqft48506 Red Fox Dr, Hammond, LA 70401Off Market

- $233,3003 bd2 ba1.4k sqft48474 Red Fox Dr, Hammond, LA 70401Off Market

- $270,4004 bd3 ba1.7k sqft48440 Fox Hollow Blvd, Hammond, LA 70401Off Market
- $238,000-- bd-- ba1.4k sqft48456 Fox Hollow Blvd, Hammond, LA 70401Off Market
- $243,3003 bd2 ba1.6k sqft48464 Fox Hollow Blvd, Hammond, LA 70401Off Market
- $230,8003 bd2 ba1.4k sqft48465 Red Fox Dr, Hammond, LA 70401Off Market
A local agent can set up tours, give advice and negotiate with sellers.
A local lender can help you make sure your offer is ready when you are.
Similar homes

- $224,9953 bd2 ba1.3k sqft18397 Fox Hollow Loop, Hammond, LA 70401For Sale
 MLS ID #2549969, Gregg Tepper, Keller Williams Realty Services. GSREIN
 - $214,9003 bd2 ba1.3k sqft48310 Fox Hollow Blvd, Hammond, LA 70401For Sale
 MLS ID #2558535, Mary Crossie, Crescent Sotheby's International Realty. GSREIN
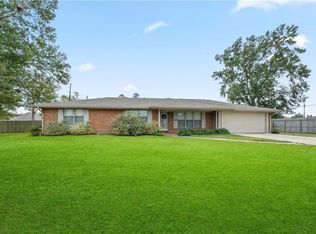
 - $259,0005 bd4 ba2.5k sqft17485 Cardinal Ln, Hammond, LA 70401For Sale
 MLS ID #2544608, Amber Raphael, NextHome Real Estate Professionals. GSREIN
 - $259,0003 bd2 ba2.1k sqft1003 W University Ave, Hammond, LA 70401For Sale
 MLS ID #2567808, Summer Armond, ERA Top Agent Realty. GSREIN
 - $255,0003 bd2 ba1.5k sqft20612 Stone House Rd, Hammond, LA 70401For SaleMLS ID #2565861, Kelly Turner, Crescent Sotheby's International Realty. GSREIN
- $275,0004 bd2 ba1.8k sqft20607 Stone House Rd, Hammond, LA 70401For SaleMLS ID #2565863, Kelly Turner, Crescent Sotheby's International Realty. GSREIN
- $255,9005 bd2 ba2k sqft41041 Rene Dr, Hammond, LA 70403For SaleMLS ID #2569025, Brandon Salassi, 1 Percent Lists. GSREIN
- $245,0003 bd2 ba1.4k sqft20012 Twin Oaks Dr, Hammond, LA 70403For SaleMLS ID #2557014, Tiffany Pierce, NextHome Real Estate Professionals. GSREIN
- $249,0004 bd2 ba1.5k sqft23056 Rosa Blvd, Robert, LA 70455For SaleMLS ID #2562881, Jenay Faciane, LPT Realty, LLC.. GSREIN
- $249,9004 bd2 ba1.8k sqft11056 Regency Ave, Hammond, LA 70403For SaleMLS ID #2561523, Tammy Wheeler, RE/MAX Northshore. GSREIN
- $241,9004 bd2 ba1.5k sqft47638 Cathy Ln, Robert, LA 70455For SaleMLS ID #2565562, Gregg Tepper, Keller Williams Realty Services. GSREIN
- $235,0003 bd2 ba1.5k sqft519 Whip St, Hammond, LA 70403For SaleMLS ID #2560638, Terry Fitzsimmons, Berkshire Hathaway HomeServices Preferred, REALTOR. GSREIN
- $215,0003 bd2 ba1.3k sqft44163 Wedgewood Ct, Hammond, LA 70403For SaleMLS ID #2565866, Stephanie Mascaro, 1 Percent Lists. GSREIN
- $264,9004 bd2 ba1.9k sqft11393 Wellington Ln, Hammond, LA 70403For SaleMLS ID #2558589, Brooks Levy, Engel & Volkers Slidell - Mandeville. GSREIN
- $248,0003 bd2 ba1.5k sqft11205 Regency Ave, Hammond, LA 70403For SaleMLS ID #2554836, Emily Hatfield, Pelican State Realty. GSREIN
- $330,0004 bd2 ba2.1k sqft20599 Stone House Rd, Hammond, LA 70401For SaleMLS ID #2565872, Kelly Turner, Crescent Sotheby's International Realty. GSREIN
- $257,5003 bd2 ba1.6k sqft42087 Wood Ave, Ponchatoula, LA 70454For SaleMLS ID #2561670, Thomas Anthony, Monument Real Estate, LLC. GSREIN
- $275,0003 bd2 ba1.6k sqft41078 Kinkade Dr, Hammond, LA 70403For SaleMLS ID #2565311, Katie Toups, Blue Heron Realty. GSREIN
- $280,0004 bd2 ba2.3k sqft19291 Providence Ridge Blvd, Hammond, LA 70403For SaleMLS ID #2543553, Nichole Liuzza, Crescent Sotheby's International Realty. GSREIN
- $245,0003 bd2 ba1.5k sqft20459 Cornerstone Rd, Hammond, LA 70401For SaleMLS ID #2558163, Tessa Dempster, 1 Percent Lists United. GSREIN
