Enjoy the space, privacy, and possibilities that come with this charming property situated on approximately 0.915 acres in Tickfaw! This 4-bedroom, 2-bath home offers approximately 1,727 square feet of living area, a spacious living room with cathedral ceilings and exposed wood beams, and plenty of room to make it your own. The property features a large, fully fenced backyard with chain-link fencing, making it ideal for pets, outdoor activities, gardening, or simply enjoying the outdoors. Mature shade trees add character and provide a beautiful setting, while the oversized covered back patio offers plenty of space for relaxing and entertaining. Additional features include a bonus room, abundant storage, greenhouse, and storage sheds. If you are looking for room to spread out, outdoor space, and the opportunity to add your own personal touches, this property is worth a look! Schedule your showing today!
For sale
$200,000
47320 Palm Dr, Tickfaw, LA 70466
4beds
1,727sqft
Single Family Residence
Built in 1978
0.92 Acres Lot
$196,600 Zestimate®
$116/sqft
$-- HOA
What's special
Bonus roomStorage shedsMature shade treesAbundant storage
- 3 days
- 127
- 20
Likely to sell faster than
Zillow last checked:
Listing updated:
Listed by:
Sam N DiVittorio,
Florida Parishes Realty, L.L.C. 985-956-7477
Source: ROAM MLS,MLS#: 200MGH
Facts & features
Interior
Bedrooms & bathrooms
- Bedrooms: 4
- Bathrooms: 2
- Full bathrooms: 2
Primary bedroom
- Description: 8' ceiling, carpet flooring
- Level: First
- Area: 146.72 Square Feet
- Dimensions: 11.2x13.1
Bedroom
- Description: 8' ceiling, ceramic tile flooring
- Level: First
- Area: 315.06 Square Feet
- Dimensions: 17.8x17.7
Bedroom
- Description: 8' ceiling, carpet flooring
- Level: First
- Area: 101.52 Square Feet
- Dimensions: 9.4 x 10.8
Bedroom
- Description: 8' ceiling, carpet flooring
- Level: First
- Area: 118.17 Square Feet
- Dimensions: 11.7x10.1
Breakfast
- Description: 8' ceiling, ceramic tile flooring
- Level: First
- Area: 73.6 Square Feet
- Dimensions: 8x9.2
Foyer
- Description: 8' ceiling, ceramic tile
- Level: First
- Area: 35.52 Square Feet
- Dimensions: 9.6x3.7
Kitchen
- Description: 8' ceiling, tile flooring
- Level: First
- Area: 75.2 Square Feet
- Dimensions: 8x9.4
Living room
- Description: 11 ceiling, ceramic tile flooring
- Level: First
- Area: 273 Square Feet
- Dimensions: 13x21
Patio
- Description: back patio/covered
- Level: First
- Area: 480 Square Feet
- Dimensions: 40x12
Heating
- Central
Cooling
- Central Air
Appliances
- Included: Dishwasher, Range Hood, Electric Water Heater, Range
- Laundry: Electric Dryer Hookup, Washer Hookup, Inside
Features
- Storage, Walk-In Tub, Cathedral Ceiling(s)
- Flooring: Carpet, Ceramic Tile, Tile
- Windows: Double Pane Windows, Screens
- Has fireplace: No
Interior area
- Total structure area: 2,207
- Total interior livable area: 1,727 sqft
Video & virtual tour
Property
Parking
- Parking features: Concrete
Features
- Levels: One
- Stories: 1
- Exterior features: Storage
- Fencing: Chain Link,Full
- Has view: Yes
- View description: Rural, Neighborhood
Lot
- Size: 0.92 Acres
- Dimensions: 145 x 274 x 145 x 274
- Features: Rear Yard Vehicle Access, Shade Tree(s), Back Yard
Details
- Additional structures: Greenhouse, Shed(s)
- Parcel number: 3025918
- Special conditions: Standard
Construction
Type & style
- Home type: SingleFamily
- Architectural style: Ranch
- Property subtype: Single Family Residence
Materials
- Brick, Vinyl Siding
- Foundation: Slab
- Roof: Shingle
Condition
- Year built: 1978
Utilities & green energy
- Electric: Net Meter
- Sewer: Private Sewer, Septic Tank
- Water: Public
- Utilities for property: Cable Available, Electricity Connected, Sewer Connected, Water Connected, Internet Available
Community & HOA
Community
- Subdivision: Palm Villas
HOA
- Has HOA: No
Location
- Region: Tickfaw
Financial & listing details
- Price per square foot: $116/sqft
- Tax assessed value: $70,152
- Date on market: 11/4/2026
- Listing terms: Cash,Conventional,FHA,USDA Loan,VA Loan,Private Financing Available
- Road surface type: Asphalt
Estimated market value
$196,600
$187,000 - $206,000
$1,469/mo
Price history
| Date | Event | Price |
|---|---|---|
| 11/4/2026 | Listed for sale | $200,000$116/sqft |
Source:  ROAM MLS #200MGH Report a problem | ||
Public tax history
| Year | Property taxes | Tax assessment |
|---|---|---|
| 2025 | -- | $7,015 |
| 2024 | -- | $7,015 +1.7% |
| 2023 | -- | $6,899 |
| 2022 | -- | $6,899 |
| 2021 | -- | $6,899 |
| 2020 | -- | $6,899 |
| 2019 | -- | $6,899 |
| 2018 | $601 | $6,899 |
| 2017 | $601 | $6,899 |
| 2016 | -- | $6,899 -4.9% |
| 2015 | -- | $7,257 |
| 2014 | -- | $7,257 |
| 2013 | -- | $7,257 |
| 2012 | -- | $7,257 +6.3% |
| 2011 | -- | $6,827 |
| 2010 | -- | $6,827 |
| 2009 | -- | $6,827 |
| 2008 | -- | $6,827 +3% |
| 2007 | -- | $6,625 |
| 2006 | -- | $6,625 |
| 2005 | -- | $6,625 |
| 2004 | -- | $6,625 +21.3% |
| 2003 | -- | $5,461 |
| 2002 | -- | $5,461 |
| 2001 | -- | $5,461 |
| 2000 | -- | $5,461 |
Find assessor info on the county website
Monthly payment
Est. payment
Payment breakdown
Explore the cost of this home by adjusting the details. Changes won't be saved.Climate risks
Neighborhood: 70466

Similar homes
- $209,9003 bd2 ba1.7k sqft11503 Rabbit Run, Hammond, LA 70401For Sale

 MLS ID #200JZY, Felicia D Burns, Simply Real Estate LLC. ROAM MLS
- $229,0003 bd3 ba1.4k sqft11171 Petty Dr, Tickfaw, LA 70466For Sale
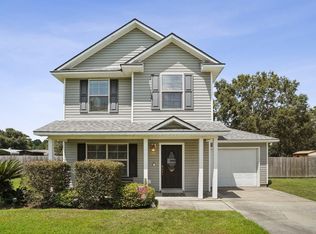 MLS ID #2573624, Charlotte F. Johnson, Keller Williams Realty Service. ROAM MLS
- $197,5003 bd2 ba1.1k sqft48313 Waltrip Ln, Tickfaw, LA 70466For Sale
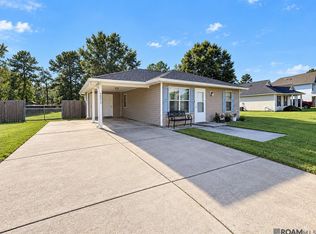 MLS ID #2026017001, Tara Smith, Smith Squared Real Estate Group, LLC. ROAM MLS
- $244,9504 bd3 ba1.8k sqft13289 Cannino Rd, Hammond, LA 70401For Sale
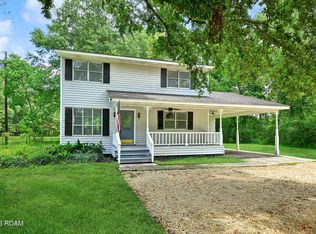 MLS ID #200MPC, Eric T Davis, Geaux South Realty LLC. ROAM MLS
- $198,0003 bd2 ba1.3k sqft46167 Lavelle Dr, Hammond, LA 70401For SaleMLS ID #2571223, Tabitha S Tillis, Keller Williams Realty Service. ROAM MLS
- $204,0004 bd2 ba1.7k sqft25236 McCarroll Rd, Springfield, LA 70462For SaleMLS ID #2563899, Diane Rohr, Compass Covington (COMP27). ROAM MLS
- $167,0004 bd2 ba1.7k sqft16248 W Bennett Rd, Independence, LA 70443For SaleMLS ID #200IKE, Stephanie Schulte, Keller Williams Realty Service. ROAM MLS
- $216,5003 bd2 ba1.4k sqft11036 Audubon Dr, Hammond, LA 70403For SaleMLS ID #2571061, David Tucker, NextHome Real Estate Prof. ROAM MLS
- $215,0002 bd2 ba1.2k sqft11256 Davis Rd, Hammond, LA 70403For SaleMLS ID #2574769, Connor M Mulvany, Realty One Group Immobilia. ROAM MLS
- $214,9003 bd1 ba1.3k sqft48079 Twin Ln, Hammond, LA 70401For SaleMLS ID #2026014565, David Landry, David Landry Real Estate, LLC. ROAM MLS
- $223,9903 bd3 ba1.9k sqft1901 Cherie Dr, Hammond, LA 70401For SaleMLS ID #2535833, Jessica Huguet, Crescent Sotheby's International Realty. ROAM MLS
- $225,0003 bd2 ba1.6k sqft18155 Briarwood Dr, Hammond, LA 70401For SaleMLS ID #2580298, William Joshua Frederick, Keller Williams Realty Service. ROAM MLS
- $180,0003 bd2 ba1.7k sqft19207 Carters Ln, Hammond, LA 70403For SaleMLS ID #2575406, Andrew J Recotta, Keller Williams Realty Service. ROAM MLS
- $220,0003 bd2 ba1.4k sqft30132 Jacob St, Albany, LA 70711For SaleMLS ID #2026017494, Dustie Sheets, Magnolia Roots Realty LLC. ROAM MLS
- $155,0003 bd2 ba1.3k sqft10186 Webb Rd, Hammond, LA 70403For SaleMLS ID #200IPZ, Darian S LaPrime, ENRG Global Realty, LLC. ROAM MLS
- $275,0004 bd2 ba2k sqft41198 Rolling Hill Dr, Hammond, LA 70403For SaleMLS ID #200HRW, Stacie Renae Ray, Keller Williams Realty Service. ROAM MLS
- $295,0003 bd2 ba2.3k sqft12250 Northwood Dr, Hammond, LA 70401For SaleMLS ID #2563216, Kelly Elizabeth Turner, Crescent Sotheby's International Realty. ROAM MLS
- $256,0003 bd2 ba1.5k sqft46157 Randall Rd, Hammond, LA 70401For SaleMLS ID #2026011885, Kevin Young, RE/MAX Professional. ROAM MLS
- $215,0003 bd2 ba1.9k sqft20076 Vineyard Rd, Hammond, LA 70401For SaleMLS ID #2577150, Sergio A Mesa, Elite Real Estate Advisors. ROAM MLS
- $245,0004 bd2 ba2.4k sqft800 S Range Rd, Hammond, LA 70403For SaleMLS ID #2529230, William Joshua Frederick, Keller Williams Realty Service. ROAM MLS
