Brand NEW Construction built by DSLD HOMES in Cornerstone. The MIDLAND II G has an open floor with 4 bedrooms & 2 full bathrooms. This NEW home has upgraded quartz counters, stainless appliances with a gas range, undermount cabinet lighting, luxury vinyl plank flooring added in the primary bedroom plus more Special features include kitchen island and walk-in pantry, undermount sinks throughout, vinyl plank flooring in living room and all wet areas, walk-in closet, garden tub and separate shower in primary bedroom, smart connect Wi-Fi thermostat, LED lighting, tankless gas water heater and so more.
Active
$251,788
46043 Windchime Ln, Hammond, LA 70401
4beds
1,653sqft
Single Family Residence
Built in 2026
9,583 Square Feet Lot
$-- Zestimate®
$152/sqft
$33/mo HOA
What's special
Undermount cabinet lightingSmart connect wi-fi thermostatTankless gas water heaterLed lightingUpgraded quartz countersUndermount sinks throughoutWalk-in closet
- 23 hours
- 13
- 3
Zillow last checked:
Listing updated:
Listed by:
Saun Sullivan 225-369-6111,
Cicero Realty, LLC 225-369-6111
Source: GSREIN,MLS#: NO2026018511
Facts & features
Interior
Bedrooms & bathrooms
- Bedrooms: 4
- Bathrooms: 2
- Full bathrooms: 2
Primary bedroom
- Dimensions: 13.0x12.7
Bedroom
- Dimensions: 10.5x10.2
Bedroom
- Dimensions: 10.5x10.2
Bedroom
- Dimensions: 10.5x10.2
Dining room
- Dimensions: 7.1x14.1
Kitchen
- Dimensions: 11.1x4.1
Living room
- Dimensions: 14.4x16.1
Heating
- Central, Gas
Cooling
- Central Air
Appliances
- Included: Cooktop, Dishwasher, Disposal, Microwave, Oven, Range
- Laundry: Washer Hookup, Dryer Hookup
Features
- Ceiling Fan(s), Granite Counters, Pantry, Stainless Steel Appliances
- Windows: Screens
Interior area
- Total structure area: 2,222
- Total interior livable area: 1,653 sqft
Property
Parking
- Total spaces: 2
- Parking features: Attached, Garage, Two Spaces
- Has attached garage: Yes
Features
- Levels: One
- Stories: 1
- Patio & porch: Concrete, Covered, Porch
- Exterior features: Porch
Lot
- Size: 9,583 Square Feet
- Dimensions: 81 x 120
- Features: Outside City Limits
Details
- Parcel number: NEW
Construction
Type & style
- Home type: SingleFamily
- Architectural style: Traditional
- Property subtype: Single Family Residence
Materials
- Brick, Vinyl Siding
- Foundation: Slab
- Roof: Asphalt
Condition
- New Construction
- New construction: Yes
- Year built: 2026
Details
- Builder name: DSLD, LLC
- Warranty included: Yes
Utilities & green energy
- Sewer: Public Sewer
- Water: Public
- Utilities for property: Natural Gas Available
Green energy
- Energy efficient items: Insulation, Lighting, Water Heater, Windows
Community & HOA
Community
- Subdivision: Cornerstone
HOA
- Has HOA: Yes
- HOA fee: $400 annually
Location
- Region: Hammond
Financial & listing details
- Price per square foot: $152/sqft
- Date on market: 10/12/2026
Estimated market value
Not available
Estimated sales range
Not available
Not available
Price history
| Date | Event | Price |
|---|---|---|
| 10/12/2026 | Listed for sale | $251,788$152/sqft |
Source:  GSREIN #NO2026018511 Report a problem GSREIN #NO2026018511 Report a problem | ||
Public tax history
Tax history is unavailable.
Monthly payment
Est. payment
Payment breakdown
Explore the cost of this home by adjusting the details. Changes won't be saved.Climate risks
Neighborhood: 70401
Nearby schools
Schools provided by the listing agent
- Elementary: Tangipahoa Pa
- Middle: Tangipahoa Pa
- High: Tangipahoa Pa
Source: GSREIN. This data may not be complete. We recommend contacting the local school district to confirm school assignments for this home.
Similar homes
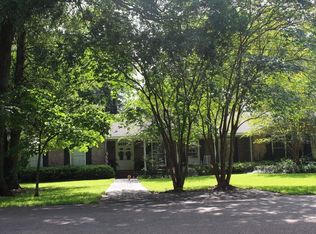
- $299,9994 bd2 ba1.8k sqft11008 Audubon Dr, Hammond, LA 70401For Sale

 MLS ID #2571975, Kelly Turner, Crescent Sotheby's International Realty. GSREIN
 - $245,0003 bd2 ba1.5k sqft20459 Cornerstone Rd, Hammond, LA 70401For Sale
 MLS ID #2558163, Tessa Dempster, 1 Percent Lists United. GSREIN
 - $239,9004 bd3 ba2k sqft49127 State Highway 1065, Tickfaw, LA 70466New Construction
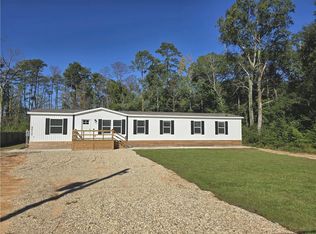 MLS ID #2580996, Ronald Ranatza, Crescent Sotheby's International Realty. GSREIN
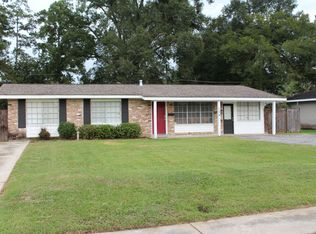
 - $219,0004 bd3 ba2.1k sqft104 Florence Dr, Hammond, LA 70401For Sale By Owner
- $282,9004 bd2 ba1.6k sqftTamjulon Rd, Albany, LA 70711New Construction
 MLS ID #2600008030, Gabrielle Romaine, Kaizen Home Sales & Services. RAA
 - $234,9994 bd2 ba1.5k sqft34079 Ambrose Hoover Rd, Tickfaw, LA 70466For SaleMLS ID #2578812, Rachel Pisciotta, Simply Real Estate LLC. GSREIN
- $227,0003 bd2 ba1.3k sqft46204 Rufus Bankston Rd, Hammond, LA 70401For SaleMLS ID #2579080, Louis Williams, Keller Williams Realty Services. GSREIN
- $256,0003 bd2 ba1.5k sqft46157 Randall Rd, Hammond, LA 70401For Sale
 MLS ID #2026011885, Kevin Young, RE/MAX Professional. ROAM MLS
 - $220,0003 bd2 ba1.4k sqft11199 Brander Dr, Hammond, LA 70403For SaleMLS ID #2580859, Jennifer Robertson, Thrive Real Estate LLC. GSREIN
- $220,0003 bd2 ba1.4k sqft30132 Jacob St, Albany, LA 70711For SaleMLS ID #2026017494, Dustie Sheets, Magnolia Roots Realty LLC. ROAM MLS
- $236,0003 bd2 ba1.7k sqft2104 Cherie Dr, Hammond, LA 70401For SaleMLS ID #2579676, Anthony Neeson, Keller Williams Realty Services. GSREIN
- $275,0004 bd2 ba2k sqft14072 Giluso Rd, Hammond, LA 70401For SaleMLS ID #2026011811, Amanda White, South Haven Realty. ROAM MLS
- $255,0003 bd2 ba1.5k sqft32914 State Highway 43, Independence, LA 70443For SaleMLS ID #2026018167, Sara Langhetee, Covington & Associates Real Estate, LLC. ROAM MLS
- $229,9003 bd2 ba1.2k sqft46471 Milton Rd, Hammond, LA 70401For SaleMLS ID #2572127, Eric Davis, Geaux South Realty LLC. GSREIN
- $237,1594 bd2 ba1.6k sqft108 Florence Dr, Hammond, LA 70401For SaleMLS ID #2568846, Stuart Tournillon, DRUDE RENTAL MANAGEMENT. GSREIN
- $250,9004 bd2 ba1.5k sqft10121 Pearl Ln, Tickfaw, LA 70466New ConstructionMLS ID #2552267, Melissa Duncan, D.R.Horton Realty of Louisiana. GSREIN
- $248,0003 bd2 ba1.5k sqft11205 Regency Ave, Hammond, LA 70403For SaleMLS ID #2554836, Emily Hatfield, Pelican State Realty. GSREIN
- $239,5003 bd2 ba1.3k sqft57123 Oliphant Trl, Loranger, LA 70466For SaleMLS ID #2572261, Edward Goodwin, RE/MAX Partners. GSREIN
- $218,0003 bd2 ba1.4k sqft11036 Audubon Dr, Hammond, LA 70403For SaleMLS ID #2571061, David Tucker, NextHome Real Estate Professionals. GSREIN
