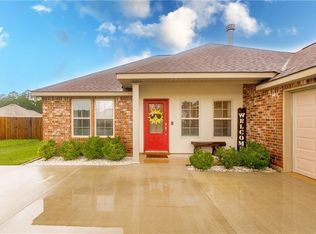
Welcome home to 46209 Joele Drive in Hammond! This beautiful 3 bedroom, 2 bath brick home offers an inviting open floor plan, neutral colors, and plenty of natural light throughout. The spacious living room features high ceilings, attractive flooring, and a seamless flow into the dining area and kitchen, creating a comfortable space for everyday living and entertaining. The kitchen features granite countertops, a breakfast bar, abundant cabinet space, and black appliances. The primary suite offers a private bath with double vanities, granite countertops, a soaking tub, and a spacious walk-in closet. Two additional bedrooms provide plenty of flexibility for guests, a home office, or whatever suits your needs. Additional features include an indoor laundry room and attached two-car garage. Step outside to enjoy the large backyard with plenty of room for entertaining, gardening, or simply relaxing. With beautiful curb appeal, a functional layout, and a fresh, move-in ready appearance, this home is ready for its next owner. Schedule your private showing today!
For sale
$230,000
46209 Joele Dr, Hammond, LA 70401
3beds
1,424sqft
Single Family Residence
Built in 2023
0.35 Acres Lot
$228,500 Zestimate®
$162/sqft
$-- HOA
What's special
Attached two-car garageIndoor laundry roomInviting open floor planAttractive flooringGranite countertopsBeautiful curb appealSpacious walk-in closet
- 2 days
- 83
- 10
Likely to sell faster than
Zillow last checked:
Listing updated:
Listed by:
Stacey L. Levin,
Keller Williams Realty Service 985-727-7000
Source: ROAM MLS,MLS#: 200OFB
Facts & features
Interior
Bedrooms & bathrooms
- Bedrooms: 3
- Bathrooms: 2
- Full bathrooms: 2
Primary bedroom
- Level: First
- Area: 168 Square Feet
- Dimensions: 14x12
Bedroom
- Level: First
- Area: 110 Square Feet
- Dimensions: 11x10
Bedroom
- Level: First
- Area: 130 Square Feet
- Dimensions: 13x10
Kitchen
- Level: First
- Area: 156 Square Feet
- Dimensions: 13x12
Living room
- Level: First
- Area: 240 Square Feet
- Dimensions: 16x15
Heating
- Central
Cooling
- Central Air
Appliances
- Included: Dishwasher, Refrigerator
- Laundry: Inside
Features
- Flooring: Luxury Vinyl, Tile
- Has fireplace: No
Interior area
- Total structure area: 1,948
- Total interior livable area: 1,424 sqft
Video & virtual tour
Property
Parking
- Total spaces: 4
- Parking features: Garage Door Opener, Garage Faces Front
- Garage spaces: 2
Features
- Levels: One
- Stories: 1
- Fencing: None
Lot
- Size: 0.35 Acres
- Dimensions: 80 x 120
- Features: Cul-De-Sac
Details
- Parcel number: 6297315
- Special conditions: Trust
Construction
Type & style
- Home type: SingleFamily
- Architectural style: Traditional
- Property subtype: Single Family Residence
Materials
- Brick, Vinyl Siding
- Foundation: Slab
- Roof: Shingle
Condition
- Year built: 2023
Utilities & green energy
- Electric: Circuit Breakers
- Sewer: Public Sewer
- Water: Public
- Utilities for property: Cable Available, Electricity Available, Internet Available, Fiber Available
Community & HOA
Community
- Subdivision: Rabbit Run
HOA
- Has HOA: No
Location
- Region: Hammond
Financial & listing details
- Price per square foot: $162/sqft
- Tax assessed value: $136,968
- Annual tax amount: $1,188
- Date on market: 11/6/2026
- Listing terms: 1031 Exchange,Cash,Conventional,FHA,USDA Loan,VA Loan
Estimated market value
$228,500
$217,000 - $240,000
$1,737/mo
Price history
| Date | Event | Price |
|---|---|---|
| 11/6/2026 | Listed for sale | $230,000+2.2%$162/sqft |
Source:  ROAM MLS #200OFB Report a problem | ||
| 6/21/2024 | Sold | -- |
Source: ROAM MLS #2441356 Report a problem | ||
| 5/31/2024 | Pending sale | $225,000$158/sqft |
Source: BHHS broker feed #2441356 Report a problem | ||
| 5/30/2024 | Contingent | $225,000$158/sqft |
Source:  GSREIN #2441356 Report a problem | ||
| 4/9/2024 | Listed for sale | $225,000$158/sqft |
Source: GSREIN #2441356 Report a problem | ||
Public tax history
| Year | Property taxes | Tax assessment |
|---|---|---|
| 2025 | $1,188 +0.5% | $13,697 |
| 2024 | $1,182 +2612.7% | $13,697 +2639.4% |
| 2023 | $44 | $500 |
| 2022 | $44 +0% | $500 |
| 2021 | $44 | $500 |
| 2020 | $44 +0.3% | $500 |
| 2019 | $43 -0.3% | $500 |
| 2018 | $44 -2.2% | $500 |
| 2017 | $45 | $500 |
| 2016 | $45 | $500 |
| 2015 | $45 +9.8% | $500 |
| 2014 | $41 | $500 |
| 2013 | $41 -3.6% | $500 |
| 2012 | $42 -3.4% | $500 |
| 2011 | $44 -0.3% | $500 |
| 2010 | $44 | $500 |
| 2009 | $44 | $500 |
Find assessor info on the county website
Monthly payment
Est. payment
Payment breakdown
Explore the cost of this home by adjusting the details. Changes won't be saved.Climate risks
Neighborhood: 70401
Similar homes
- $209,9003 bd2 ba1.7k sqft11503 Rabbit Run, Hammond, LA 70401For Sale

 MLS ID #200JZY, Felicia D Burns, Simply Real Estate LLC. ROAM MLS
- $199,0003 bd2 ba1.7k sqft46315 Laurie Dr, Hammond, LA 70401For Sale
 MLS ID #200JGC, Tristan L Winn, Jagneaux Realty Group. ROAM MLS
- $244,9504 bd3 ba1.8k sqft13289 Cannino Rd, Hammond, LA 70401For Sale
 MLS ID #200MPC, Eric T Davis, Geaux South Realty LLC. ROAM MLS
- $198,0003 bd2 ba1.3k sqft46167 Lavelle Dr, Hammond, LA 70401For Sale
 MLS ID #2571223, Tabitha S Tillis, Keller Williams Realty Service. ROAM MLS
- $220,1903 bd2 ba1.3k sqft46204 Rufus Bankston Rd, Hammond, LA 70401For SaleMLS ID #2579080, Louis Williams, Keller Williams Realty Service. ROAM MLS
- $215,0003 bd2 ba1.5k sqft48225 Waltrip Ln, Tickfaw, LA 70466For SaleMLS ID #200QBU, Joshua Pines, United Real Estate Partners. ROAM MLS
- $239,0003 bd2 ba1.8k sqft81 Whitmar Dr, Hammond, LA 70401For SaleMLS ID #2582468, Stephen W Gillies, Elite Real Estate Advisors. ROAM MLS
- $229,0003 bd2 ba1.7k sqft2104 Cherie Dr, Hammond, LA 70401For SaleMLS ID #2579676, Anthony T Neeson, Keller Williams Realty Service. ROAM MLS
- $250,0003 bd2 ba1.7k sqft6 Marta Dr, Hammond, LA 70401For SaleMLS ID #2579674, David Tucker, NextHome Real Estate Prof. ROAM MLS
- $200,0004 bd2 ba1.7k sqft47320 Palm Dr, Tickfaw, LA 70466For SaleMLS ID #200MGH, Sam N DiVittorio, Florida Parishes Realty, L.L.C.. ROAM MLS
- $237,1594 bd2 ba1.6k sqft108 Florence Dr, Hammond, LA 70401For SaleMLS ID #2568846, Stuart Michael Tournillon, Drude Rental Management. ROAM MLS
- $223,9903 bd3 ba1.9k sqft1901 Cherie Dr, Hammond, LA 70401For SaleMLS ID #2535833, Jessica Huguet, Crescent Sotheby's International Realty. ROAM MLS
- $219,0003 bd3 ba1.8k sqft2117 Dennis Dr, Hammond, LA 70401For SaleMLS ID #200EKQ, Rebekah F Bordelon, Keller Williams Realty Service. ROAM MLS
- $250,0003 bd2 ba1.2k sqft13135 Shannon Ln, Hammond, LA 70401For SaleMLS ID #2581997, Tracy M Hawkins, Realty One Group Immobilia. ROAM MLS
- $200,0003 bd2 ba1.6k sqft45458 Puma Dr, Hammond, LA 70401For SaleMLS ID #2577023, Meg E. Sharkey, K Company Realty. ROAM MLS
- $208,0003 bd2 ba1.9k sqft45448 Puma Dr, Hammond, LA 70401For SaleMLS ID #2572445, Jennifer R. Owens, Crescent Sotheby's International. ROAM MLS
- $256,0003 bd2 ba1.5k sqft46157 Randall Rd, Hammond, LA 70401For SaleMLS ID #2026011885, Kevin Young, RE/MAX Professional. ROAM MLS
- $313,0003 bd2 ba1.6k sqft46038 Laurie Dr, Hammond, LA 70401For SaleMLS ID #2581315, Sergio A Mesa, Elite Real Estate Advisors. ROAM MLS
- $228,0003 bd2 ba1.5k sqft42787 Scarlett Cir, Hammond, LA 70403For SaleMLS ID #2573026, Morgan Bergeron, Monument Real Estate, LLC. ROAM MLS
