Located in a desirable Hammond neighborhood on a quiet cul-de-sac, this home offers a great combination of comfort, space, and convenience! Just minutes from SLU, Lab School, shopping, and dining, you'll love the location. Inside, you'll find a large living room featuring beautiful French doors that lead to the backyard and an impressive stone, wood-burning fireplace that creates a warm and inviting atmosphere. The spacious master suite includes a walk-in closet and double vanity, while the home offers two full bathrooms with double vanities, plus an additional half bath for guests. Tile and laminate flooring throughout mean, no carpet. Outside, enjoy the fenced backyard, convenient storage room, and attached carport. Don't miss the opportunity to make this home your own in a fantastic location!
For sale
$219,000
2117 Dennis Dr, Hammond, LA 70401
3beds
1,801sqft
Single Family Residence
Built in 1989
0.25 Acres Lot
$213,200 Zestimate®
$122/sqft
$-- HOA
What's special
Attached carportFenced backyardQuiet cul-de-sacSpacious master suiteDouble vanityConvenient storage roomWalk-in closet
- 13 days
- 139
- 7
Likely to sell faster than
Zillow last checked:
Listing updated:
Listed by:
Rebekah F Bordelon,
Keller Williams Realty Service 985-727-7000
Source: ROAM MLS,MLS#: 200EKQ
Facts & features
Interior
Bedrooms & bathrooms
- Bedrooms: 3
- Bathrooms: 3
- Full bathrooms: 2
- 1/2 bathrooms: 1
Bedroom
- Level: First
- Area: 314.4 Square Feet
- Dimensions: 13.10x24
Bedroom
- Level: First
- Area: 143 Square Feet
- Dimensions: 13x11
Bedroom
- Level: First
- Area: 150.8 Square Feet
- Dimensions: 13x11.6
Kitchen
- Level: First
- Area: 124.6 Square Feet
- Dimensions: 14x8.9
Heating
- Central
Cooling
- Central Air
Appliances
- Included: Double Oven, Dishwasher, Refrigerator, Cooktop
Features
- Pantry, Vaulted Ceiling(s)
- Flooring: Ceramic Tile, Laminate
- Number of fireplaces: 1
- Fireplace features: Wood Burning
Interior area
- Total structure area: 2,295
- Total interior livable area: 1,801 sqft
Video & virtual tour
Property
Parking
- Total spaces: 2
- Parking features: Attached Carport
- Carport spaces: 2
Features
- Levels: One
- Stories: 1
- Exterior features: Storage
- Fencing: Chain Link,Wood
Lot
- Size: 0.25 Acres
- Dimensions: 89 x 120 x 139 x 73
- Features: Cul-De-Sac
Details
- Additional structures: Storage
- Parcel number: 3481409
Construction
Type & style
- Home type: SingleFamily
- Architectural style: Traditional
- Property subtype: Single Family Residence
Materials
- Brick, Vinyl Siding
- Foundation: Slab
- Roof: Shingle
Condition
- Year built: 1989
- Major remodel year: 1989
Utilities & green energy
- Electric: Circuit Breakers
- Sewer: Public Sewer
- Water: Public
- Utilities for property: Electricity Connected, Sewer Connected, Water Available
Community & HOA
Community
- Subdivision: Westdale
HOA
- Has HOA: No
Location
- Region: Hammond
Financial & listing details
- Price per square foot: $122/sqft
- Tax assessed value: $127,844
- Annual tax amount: $1,063
- Date on market: 10/27/2026
- Road surface type: Asphalt
Estimated market value
$213,200
$203,000 - $224,000
$1,662/mo
Price history
| Date | Event | Price |
|---|---|---|
| 10/27/2026 | Listed for sale | $219,000$122/sqft |
Source:  ROAM MLS #200EKQ Report a problem | ||
| 6/15/2023 | Listing removed | -- |
Source: GSREIN #2397929 Report a problem | ||
| 6/10/2023 | Listed for rent | $1,300$1/sqft |
Source: GSREIN #2397929 Report a problem | ||
| 6/17/2018 | Listing removed | $1,300$1/sqft |
Source: Keller Williams Realty Services #2153212 Report a problem | ||
| 5/3/2018 | Listed for rent | $1,300$1/sqft |
Source: Keller Williams Realty Services #2153212 Report a problem | ||
| 12/25/2017 | Listing removed | $1,300$1/sqft |
Source: Owner Report a problem | ||
| 11/19/2017 | Price change | $1,300-13.3%$1/sqft |
Source: Owner Report a problem | ||
| 9/19/2017 | Listed for rent | $1,500$1/sqft |
Source: Owner Report a problem | ||
| 7/2/1992 | Sold | -- |
Source: Agent Provided Report a problem | ||
Public tax history
| Year | Property taxes | Tax assessment |
|---|---|---|
| 2025 | $1,063 +0.5% | $12,784 |
| 2024 | $1,058 +0.3% | $12,784 +1.3% |
| 2023 | $1,055 | $12,624 |
| 2022 | $1,055 +0% | $12,624 |
| 2021 | $1,055 0% | $12,624 |
| 2020 | $1,055 +0.3% | $12,624 |
| 2019 | $1,051 -0.4% | $12,624 |
| 2018 | $1,055 -0.1% | $12,624 |
| 2017 | $1,056 | $12,624 |
| 2016 | $1,056 | $12,624 |
| 2015 | $1,056 +158.5% | $12,624 |
| 2014 | $409 +22.4% | $12,624 |
| 2013 | $334 -15.8% | $12,624 |
| 2012 | $397 +156.5% | $12,624 +29.5% |
| 2011 | $155 +3% | $9,752 |
| 2010 | $150 -2.6% | $9,752 |
| 2009 | $154 -0.1% | $9,752 |
| 2008 | $154 +11.8% | $9,752 +3.3% |
| 2007 | $138 +7.6% | $9,445 |
| 2006 | $128 | $9,445 |
| 2005 | -- | $9,445 |
| 2004 | -- | $9,445 +15.4% |
| 2003 | -- | $8,182 |
| 2002 | -- | $8,182 |
| 2001 | -- | $8,182 |
| 2000 | -- | $8,182 |
Find assessor info on the county website
Monthly payment
Est. payment
Payment breakdown
Explore the cost of this home by adjusting the details. Changes won't be saved.Climate risks
Neighborhood: 70401

Similar homes
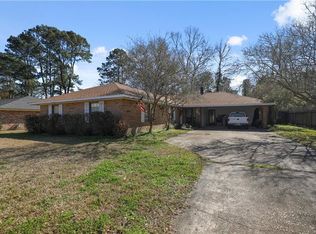
- $223,9903 bd3 ba1.9k sqft1901 Cherie Dr, Hammond, LA 70401For Sale

 MLS ID #2535833, Jessica Huguet, Crescent Sotheby's International Realty. ROAM MLS
- $229,0003 bd2 ba1.7k sqft2104 Cherie Dr, Hammond, LA 70401For Sale
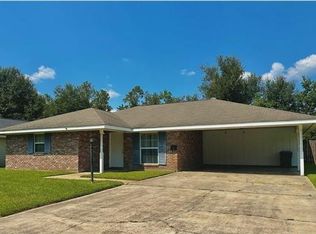 MLS ID #2579676, Anthony T Neeson, Keller Williams Realty Service. ROAM MLS
- $219,0004 bd3 ba2.1k sqft104 Florence Dr, Hammond, LA 70401For Sale By Owner
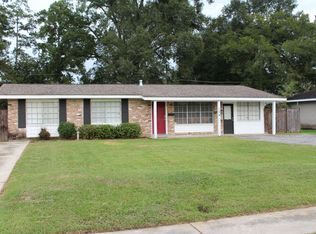
- $244,9504 bd3 ba1.8k sqft13289 Cannino Rd, Hammond, LA 70401For Sale
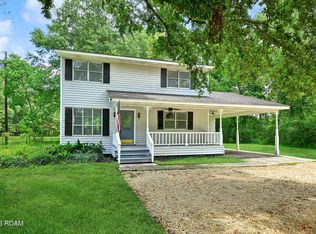 MLS ID #200MPC, Eric T Davis, Geaux South Realty LLC. ROAM MLS
- $208,0003 bd2 ba1.9k sqft45448 Puma Dr, Hammond, LA 70401For SaleMLS ID #2572445, Jennifer R. Owens, Crescent Sotheby's International. ROAM MLS
- $220,1903 bd2 ba1.3k sqft46204 Rufus Bankston Rd, Hammond, LA 70401For SaleMLS ID #2579080, Louis Williams, Keller Williams Realty Service. ROAM MLS
- $219,9003 bd2 ba2.1k sqft12337 Highway 190 W, Hammond, LA 70401For SaleMLS ID #2529906, Angela M Fenasci, RE/MAX Northshore. ROAM MLS
- $200,0003 bd2 ba1.6k sqft45458 Puma Dr, Hammond, LA 70401For SaleMLS ID #2577023, Meg E. Sharkey, K Company Realty. ROAM MLS
- $199,0003 bd2 ba1.7k sqft46315 Laurie Dr, Hammond, LA 70401For SaleMLS ID #200JGC, Tristan L Winn, Jagneaux Realty Group. ROAM MLS
- $209,9003 bd2 ba1.7k sqft11503 Rabbit Run, Hammond, LA 70401For SaleMLS ID #200JZY, Felicia D Burns, Simply Real Estate LLC. ROAM MLS
- $237,1594 bd2 ba1.6k sqft108 Florence Dr, Hammond, LA 70401For SaleMLS ID #2568846, Stuart Michael Tournillon, Drude Rental Management. ROAM MLS
- $239,0003 bd2 ba1.8k sqft81 Whitmar Dr, Hammond, LA 70401For SaleMLS ID #2582468, Stephen W Gillies, Elite Real Estate Advisors. ROAM MLS
- $230,0003 bd2 ba1.4k sqft46209 Joele Dr, Hammond, LA 70401For SaleMLS ID #200OFB, Stacey L. Levin, Keller Williams Realty Service. ROAM MLS
- $185,0003 bd2 ba1.1k sqft1200 N Holly St, Hammond, LA 70401For SaleMLS ID #2577751, Shannon Wells-Guidry, Keller Williams Realty Service. ROAM MLS
- $219,0003 bd2 ba1.9k sqft510 Susan Dr, Hammond, LA 70403For SaleMLS ID #2576993, Tuesday Edwards, Crescent Sotheby's International. ROAM MLS
- $244,9004 bd2 ba1.7k sqft46282 Morris Rd, Hammond, LA 70401For SaleMLS ID #2502886, Kelly Cox, Crescent Sotheby's International. ROAM MLS
- $250,0003 bd2 ba1.7k sqft6 Marta Dr, Hammond, LA 70401For SaleMLS ID #2579674, David Tucker, NextHome Real Estate Prof. ROAM MLS
- $169,9003 bd2 ba1.2k sqft301 Maple St, Hammond, LA 70401For SaleMLS ID #2574651, Kenneth Barnes, Drude Rental Management. ROAM MLS
- $179,5003 bd2 ba1.1k sqft1008 W Charles St, Hammond, LA 70401For SaleMLS ID #200JDG, Mike A Williams, RE/MAX Partners. ROAM MLS
