MOTIVATED SELLER!!! STEP INSIDE TO THIS CHARMING ACADIAN STYLE RAISED HOME CONVENIENTLY LOCATED ON HIGHWAY 190 WEST. SIP YOUR MORNING COFFEE OR RELAX IN THE EVENINGS ON THE INVITING FRONT PORCH . INSIDE YOU WILL FIND A SPACIOUS DEN/LIVING ROOM WHERE A FLOOR TO CEILING STONE FIREPLACE TAKES CENTER STAGE. THE PRIMARY BEDROOM OFFERS A PEACEFUL RETREAT WITH SOFT NATURAL LIGHT AND ROOM FOR A SITTING AREA. THE KITCHEN FEATURES AN ISLAND, TONS OF COUNTERTOP AND CABINET SPACE AND FLOWS INTO THE DINING AREA. THE EXPANSIVE BACKYARD HAS A 10X16 SHED. ALL OF THIS SITTING ON JUST OVER HALF AN ACRE LOT. POTENTIALLY COULD BE USED FOR COMMERCIAL.
Active
$219,900
12337 Highway 190 W, Hammond, LA 70401
3beds
2,142sqft
Single Family Residence
Built in 1960
0.57 Acres Lot
$213,300 Zestimate®
$103/sqft
$-- HOA
What's special
Expansive backyardInviting front porchKitchen features an islandSoft natural light
- 346 days
- 140
- 12
Zillow last checked:
Listing updated:
Listed by:
Angela Fenasci 504-722-6415,
RE/MAX Northshore 985-386-5337
Source: GSREIN,MLS#: 2529906
Facts & features
Interior
Bedrooms & bathrooms
- Bedrooms: 3
- Bathrooms: 2
- Full bathrooms: 2
Primary bedroom
- Description: Flooring: Laminate,Simulated Wood
- Level: Lower
- Dimensions: 21.0 X 11.5
Bedroom
- Description: Flooring: Laminate,Simulated Wood
- Level: Lower
- Dimensions: 11.5 X 11.7
Bedroom
- Description: Flooring: Laminate,Simulated Wood
- Level: Lower
- Dimensions: 12.7 X 11.2
Dining room
- Description: Flooring: Tile
- Level: Lower
- Dimensions: 11.9 X 11.8
Kitchen
- Description: Flooring: Tile
- Level: Lower
- Dimensions: 11.6 X 13.9
Laundry
- Description: Flooring: Tile
- Level: Lower
- Dimensions: 12.9 X 3.4
Living room
- Description: Flooring: Laminate,Simulated Wood
- Level: Lower
- Dimensions: 29.1 X 18.5
Heating
- Central
Cooling
- Central Air, 1 Unit
Appliances
- Included: Cooktop, Dishwasher, Oven, Refrigerator
Features
- Has fireplace: Yes
- Fireplace features: Gas
Interior area
- Total structure area: 2,350
- Total interior livable area: 2,142 sqft
Property
Parking
- Parking features: Driveway
- Has uncovered spaces: Yes
Features
- Levels: One
- Stories: 1
- Pool features: None
Lot
- Size: 0.57 Acres
- Dimensions: 105 x 350 x 70 x 352
- Features: Outside City Limits, Rectangular Lot
Details
- Additional structures: Shed(s)
- Parcel number: 5489709
- Special conditions: None
Construction
Type & style
- Home type: SingleFamily
- Architectural style: Acadian
- Property subtype: Single Family Residence
Materials
- Vinyl Siding
- Foundation: Raised
- Roof: Shingle
Condition
- Average Condition
- Year built: 1960
Utilities & green energy
- Sewer: Septic Tank
- Water: Public
Community & HOA
Community
- Subdivision: Not a Subdivision
HOA
- Has HOA: No
Location
- Region: Hammond
Financial & listing details
- Price per square foot: $103/sqft
- Tax assessed value: $101,428
- Annual tax amount: $303
- Date on market: 11/7/2025
Estimated market value
$213,300
$203,000 - $224,000
$1,645/mo
Price history
| Date | Event | Price |
|---|---|---|
| 2/5/2026 | Price change | $219,900-4.4%$103/sqft |
Source:  GSREIN #2529906 Report a problem GSREIN #2529906 Report a problem | ||
| 11/7/2025 | Listed for sale | $230,000+39.5%$107/sqft |
Source: GSREIN #2529906 Report a problem | ||
| 7/7/2017 | Sold | -- |
Source: GSREIN #2073799 Report a problem | ||
| 5/30/2017 | Pending sale | $164,900$77/sqft |
Source: Mauti Meredith Scoggin #2073799 Report a problem | ||
| 3/31/2017 | Price change | $164,900-2.9%$77/sqft |
Source: Mauti Meredith Scoggin #2073799 Report a problem | ||
| 11/29/2016 | Price change | $169,900-2.9%$79/sqft |
Source: Mauti Meredith Scoggin #2073799 Report a problem | ||
| 9/12/2016 | Listed for sale | $174,900+61.9%$82/sqft |
Source: Mauti Meredith Scoggin #2073799 Report a problem | ||
| 3/7/2014 | Sold | -- |
Source: GSREIN #960683 Report a problem | ||
| 11/20/2013 | Price change | $108,000-6%$50/sqft |
Source: _PGR Administrative Office #960683 Report a problem | ||
| 8/2/2013 | Listed for sale | $114,900$54/sqft |
Source: _PGR Administrative Office #960683 Report a problem | ||
| 7/29/2005 | Sold | -- |
Source: Public Record Report a problem | ||
Public tax history
| Year | Property taxes | Tax assessment |
|---|---|---|
| 2025 | $303 +0.4% | $10,143 |
| 2024 | $302 +1.5% | $10,143 +0.6% |
| 2023 | $298 | $10,086 |
| 2022 | $298 +0% | $10,086 |
| 2021 | $298 0% | $10,086 |
| 2020 | $298 +0.2% | $10,086 |
| 2019 | $297 -74.4% | $10,086 |
| 2018 | $1,161 +288.7% | $10,086 +23.8% |
| 2017 | $299 +297.6% | $8,144 |
| 2016 | $75 | $8,144 |
| 2015 | $75 +4.8% | $8,144 |
| 2014 | $72 -90.3% | $8,144 +6.6% |
| 2013 | $738 -11.2% | $7,637 |
| 2012 | $832 +12.9% | $7,637 +3.9% |
| 2011 | $736 | $7,352 |
| 2010 | -- | $7,352 |
| 2009 | -- | $7,352 |
| 2008 | $735 +6.2% | $7,352 +8.7% |
| 2007 | $692 +5.1% | $6,761 |
| 2006 | $659 | $6,761 |
| 2005 | -- | $6,761 |
| 2004 | -- | $6,761 +26.3% |
| 2003 | -- | $5,354 |
| 2002 | -- | $5,354 |
Find assessor info on the county website
Monthly payment
Est. payment
Payment breakdown
Explore the cost of this home by adjusting the details. Changes won't be saved.Climate risks
Neighborhood: 70401
Nearby schools

Similar homes

- $223,9903 bd3 ba1.9k sqft1901 Cherie Dr, Hammond, LA 70401For Sale
 MLS ID #2535833, Jessica Huguet, Crescent Sotheby's International Realty. GSREIN
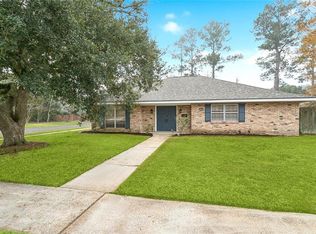
 - $250,0003 bd2 ba1.6k sqft17016 E Domiano Ln, Hammond, LA 70401For Sale
 MLS ID #2570651, Joshua Raymond, Raymond Real Estate LLC. GSREIN
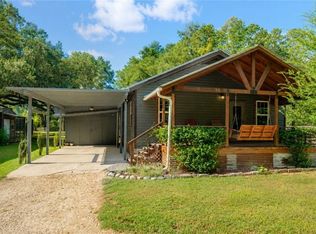
 - $228,0003 bd2 ba2.2k sqft43136 S Holly St, Hammond, LA 70403For Sale
 MLS ID #2570299, Trinity Keller, NOLA Living Realty. GSREIN
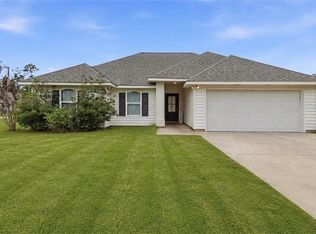
 - $198,0003 bd2 ba1.3k sqft46167 Lavelle Dr, Hammond, LA 70401For Sale
 MLS ID #2571223, Tabitha Tillis, Keller Williams Realty Services. GSREIN
 - $179,9003 bd2 ba1.4k sqft11266 Soape Rd, Hammond, LA 70403For SaleMLS ID #2580439, Sharon Perrin, Pevey Realtors & Appraisers. GSREIN
- $225,9003 bd2 ba1.2k sqft43126 Pecan Ridge Dr, Hammond, LA 70403For SaleMLS ID #2579089, Claudia Salvant, Geaux South Realty LLC. GSREIN
- $225,0002 bd2 ba1.2k sqft11256 Davis Rd, Hammond, LA 70403For SaleMLS ID #2574769, Connor Mulvany, Realty One Group Immobilia. GSREIN
- $275,0004 bd2 ba2k sqft14072 Giluso Rd, Hammond, LA 70401For Sale
 MLS ID #2026011811, Amanda White, South Haven Realty. ROAM MLS
 - $295,0003 bd2 ba2.3k sqft12250 Northwood Dr, Hammond, LA 70401For SaleMLS ID #2563216, Kelly Turner, Crescent Sotheby's International Realty. GSREIN
- $249,5004 bd4 ba2.5k sqft17485 Cardinal Ln, Hammond, LA 70401For SaleMLS ID #2544608, Amber Raphael, NextHome Real Estate Professionals. GSREIN
- $250,0003 bd3 ba1.6k sqft30598 Highway 43, Albany, LA 70711For SaleMLS ID #2577495, Edward Goodwin, RE/MAX Partners. GSREIN
- $221,0003 bd2 ba1.4k sqft20489 Kensington Row, Hammond, LA 70401For SaleMLS ID #2577642, Staci Schwittay, eXp Realty, LLC. GSREIN
- $220,0003 bd2 ba1.4k sqft30132 Jacob St, Albany, LA 70711For SaleMLS ID #2026017494, Dustie Sheets, Magnolia Roots Realty LLC. ROAM MLS
- $245,0004 bd2 ba2.4k sqft800 S Range Rd, Hammond, LA 70403For SaleMLS ID #2529230, William Frederick, Keller Williams Realty Services. GSREIN
- $226,0004 bd2 ba2k sqft115 N 14th St, Ponchatoula, LA 70454For SaleMLS ID #2571828, Haley Marmillion, Monument Real Estate, LLC. GSREIN
- $245,0003 bd2 ba1.4k sqft20012 Twin Oaks Dr, Hammond, LA 70403For SaleMLS ID #2580895, Tiffany Pierce, NextHome Real Estate Professionals. GSREIN
- $228,9003 bd2 ba1.4k sqft609 Whip St, Hammond, LA 70403For SaleMLS ID #2580067, Peggy Boettner, Compass Covington (LATT27). GSREIN
- $180,0003 bd2 ba1.7k sqft19207 Carters Ln, Hammond, LA 70403For SaleMLS ID #2575406, Andrew Recotta, Keller Williams Realty Services. GSREIN
- $236,0003 bd2 ba1.5k sqft42082 Red Maple St, Hammond, LA 70403For SaleMLS ID #2570240, Thomas Anthony, Monument Real Estate, LLC. GSREIN
- $229,0003 bd3 ba1.4k sqft11171 Petty Dr, Tickfaw, LA 70466For SaleMLS ID #2573624, Charlotte Johnson, Keller Williams Realty Services. GSREIN
