Enjoy space, privacy and room to spread out with this 3 bedroom, 2 bath home situated on almost two acres in the Springfield School District. A welcoming front porch leads into an open and spacious floor plan designed for comfortable everyday living. The large living room features a wood burning corner fireplace, laminate wood flooring, crown molding and a built in office or study area with shelving, cabinetry and workspace. The kitchen offers an abundance of cabinet and counter space, with honey oak cabinetry wrapping around three walls and a large butcher block island that provides additional prep space, storage and seating. Stainless appliances include a built in microwave and dishwasher, along with a smooth top electric range. The spacious primary suite easily accommodates king size furniture and features a huge walk in closet and private bath with dual vanities, garden tub, separate shower and private water closet. Two additional bedrooms provide plenty of flexibility for family, guests or a home office. A covered carport doubles as a great outdoor gathering space and provides convenient access to the laundry room with additional cabinetry, storage and utility sink. Outside, the nearly two acre property offers plenty of room to enjoy, while the large storage shed with an extended covered area provides space for lawn equipment, recreational equipment, projects and more. If you have been looking for a home with plenty of indoor and outdoor space, storage and acreage, this one is ready for you to make it your own.
For sale
$259,900
28600 George White Rd, Holden, LA 70744
3beds
2,118sqft
Single Family Residence, Residential
Built in 2010
1.7 Acres Lot
$-- Zestimate®
$123/sqft
$-- HOA
What's special
Smooth top electric rangeWelcoming front porchWood burning corner fireplaceHuge walk in closetCrown moldingLaminate wood flooring
- 10 days
- 159
- 23
Likely to sell faster than
Zillow last checked:
Listing updated:
Listed by:
Jen Burns,
Craft Realty 225-228-1361
Source: ROAM MLS,MLS#: 2026016943
Facts & features
Interior
Bedrooms & bathrooms
- Bedrooms: 3
- Bathrooms: 2
- Full bathrooms: 2
Rooms
- Room types: Bedroom, Primary Bedroom, Dining Room, Foyer, Kitchen, Living Room
Primary bedroom
- Features: En Suite Bath, Ceiling Fan(s)
- Level: First
- Area: 199.65
- Width: 12.1
Bedroom 1
- Level: First
- Area: 86.1
- Width: 12.11
Bedroom 2
- Level: First
- Area: 125.94
- Width: 12.11
Primary bathroom
- Features: Double Vanity, Separate Shower, Soaking Tub
Dining room
- Level: First
- Area: 165.06
Kitchen
- Features: Counters Solid Surface, Kitchen Island, Pantry
- Level: First
- Area: 189.8
- Length: 13
Living room
- Level: First
- Area: 695.41
Heating
- Central
Cooling
- Central Air, Ceiling Fan(s)
Appliances
- Included: Electric Cooktop, Dishwasher, Disposal, Microwave, Refrigerator, Stainless Steel Appliance(s)
- Laundry: Laundry Room
Features
- Flooring: Carpet, Laminate
- Number of fireplaces: 1
- Fireplace features: Wood Burning
Interior area
- Total structure area: 2,118
- Total interior livable area: 2,118 sqft
Property
Parking
- Total spaces: 1
- Parking features: 1 Car Park, Attached, Carport
- Has carport: Yes
Features
- Stories: 1
- Patio & porch: Covered, Porch
- Exterior features: Lighting
- Fencing: None
Lot
- Size: 1.7 Acres
- Dimensions: 125 x 603.8
- Features: Oversized Lot
Details
- Parcel number: 0558403
- Special conditions: Standard
Construction
Type & style
- Home type: SingleFamily
- Architectural style: Other
- Property subtype: Single Family Residence, Residential
Materials
- Vinyl Siding, Modular Const
- Foundation: Pillar/Post/Pier, Slab
- Roof: Metal
Condition
- New construction: No
- Year built: 2010
Utilities & green energy
- Gas: None
- Water: Individual Water/Well, Public
Community & HOA
Community
- Security: Smoke Detector(s)
- Subdivision: Rural Tract (no Subd)
Location
- Region: Holden
Financial & listing details
- Price per square foot: $123/sqft
- Tax assessed value: $72,510
- Price range: $259.9K - $259.9K
- Date on market: 9/15/2026
- Listing terms: Cash,Conventional,FHA,FMHA/Rural Dev,VA Loan
Estimated market value
Not available
Estimated sales range
Not available
Not available
Price history
| Date | Event | Price |
|---|---|---|
| 9/15/2026 | Listed for sale | $259,900+8.7%$123/sqft |
Source:  ROAM MLS #2026016943 Report a problem ROAM MLS #2026016943 Report a problem | ||
| 6/28/2024 | Sold | -- |
Source:  GSREIN #2443577 Report a problem GSREIN #2443577 Report a problem | ||
| 6/6/2024 | Contingent | $239,000$113/sqft |
Source: GSREIN #2443577 Report a problem | ||
| 4/23/2024 | Listed for sale | $239,000+70.8%$113/sqft |
Source: GSREIN #2443577 Report a problem | ||
| 9/29/2021 | Sold | -- |
Source: Public Record Report a problem | ||
| 2/15/2015 | Listing removed | $139,900$66/sqft |
Source: Keller Williams Realty Premier Partners #B1410589 Report a problem | ||
| 8/29/2014 | Price change | $139,900-3.5%$66/sqft |
Source: Keller Williams Realty Premier Partners #B1410589 Report a problem | ||
| 8/2/2014 | Price change | $145,000-1.7%$68/sqft |
Source: Keller Williams Realty Premier Partners #B1410589 Report a problem | ||
| 5/13/2014 | Price change | $147,500-1.7%$70/sqft |
Source: The Real Estate Book #959145 Report a problem | ||
| 3/30/2014 | Price change | $150,000+1.7%$71/sqft |
Source: The Real Estate Book #959145 Report a problem | ||
| 3/13/2014 | Price change | $147,500-1.7%$70/sqft |
Source: 10/12 Properties #959145 Report a problem | ||
| 8/16/2013 | Listed for sale | $150,000$71/sqft |
Source: 10/12 Properties #959145 Report a problem | ||
Public tax history
| Year | Property taxes | Tax assessment |
|---|---|---|
| 2025 | -- | $7,251 |
| 2024 | -- | $7,251 -14.8% |
| 2023 | $88 -1% | $8,510 |
| 2022 | $89 -88.2% | $8,510 |
| 2021 | $752 +0.6% | $8,510 |
| 2020 | $747 -11.2% | $8,510 -9.7% |
| 2019 | $842 +4.4% | $9,420 +3.9% |
| 2017 | $806 -17% | $9,070 -17% |
| 2015 | $971 | $10,930 |
| 2014 | $971 +212.5% | $10,930 |
| 2013 | $311 +32.3% | $10,930 +8.8% |
| 2012 | $235 -76.8% | $10,050 -0.1% |
| 2011 | $1,012 +688.3% | $10,060 +717.9% |
| 2010 | $128 | $1,230 -94.8% |
| 2009 | -- | $23,800 |
| 2008 | -- | $23,800 +32.2% |
| 2007 | -- | $18,000 |
| 2006 | -- | $18,000 +984.3% |
| 2001 | $209 | $1,660 |
Find assessor info on the county website
Monthly payment
Est. payment
Payment breakdown
Explore the cost of this home by adjusting the details. Changes won't be saved.Climate risks
Neighborhood: 70744
Nearby schools
Schools provided by the listing agent
- District: Livingston Parish
Source: ROAM MLS. This data may not be complete. We recommend contacting the local school district to confirm school assignments for this home.
- $118,800-- bd-- ba1.5k sqft28586 George White Rd, Holden, LA 70744Off Market
- $90,500-- bd-- ba1.2k sqft28610 George White Rd, Holden, LA 70744Off Market
- $22,240-- bd-- ba780 sqft28636 George White Rd, Holden, LA 70744Off Market
- $7,340-- bd-- ba1.2k sqft27080 Charles Methvien Rd, Holden, LA 70744Off Market
Similar homes
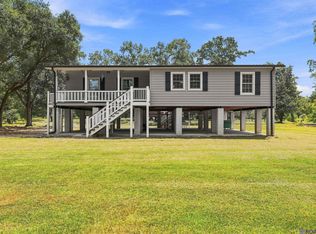
- $265,0004 bd2 ba1.6k sqft25210 Phillip Richardson Rd, Holden, LA 70744For Sale
 MLS ID #2026015677, Amanda Lass, Keller Williams Realty Premier Partners. ROAM MLS
 - $245,0003 bd2 ba1.4k sqft25735 Oak Aly, Holden, LA 70744For Sale
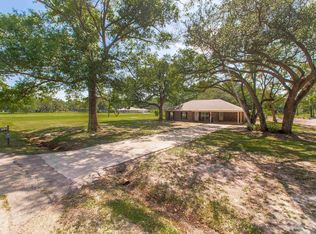 MLS ID #2026007547, Rachael Taylor, Smart Move Real Estate. ROAM MLS
 - $210,0004 bd2 ba2.3k sqft26155 Pierson Rd, Holden, LA 70744For Sale
 MLS ID #2026012650, Brittany Henderson, South Haven Realty. ROAM MLS
 - $290,5004 bd2 ba2k sqft13120 Joycelynn Rd, Walker, LA 70785For Sale
 MLS ID #2026014400, Alesha Graham, Movement Realty LLC. ROAM MLS
 - $260,0003 bd2 ba1.3k sqft42288 Broadwalk Ave, Hammond, LA 70403For Sale
 MLS ID #2576092, Cillen Meisler, REACH Real Estate Solutions. GSREIN
 - $256,0003 bd2 ba1.5k sqft46157 Randall Rd, Hammond, LA 70401For SaleMLS ID #2026011885, Kevin Young, RE/MAX Professional. ROAM MLS
- $229,9003 bd2 ba1.4k sqft12031 Fairview Dr, Hammond, LA 70403For SaleMLS ID #2026014555, David Landry, David Landry Real Estate, LLC. ROAM MLS
- $225,0003 bd2 ba1.3k sqft42248 Broadwalk Ave, Hammond, LA 70403For SaleMLS ID #2026016924, Kristen Siekmann, RE/MAX Professional. ROAM MLS
- $254,0003 bd2 ba2.3k sqft15242 Penalber Rd, Maurepas, LA 70449For SaleMLS ID #2026013758, Mallory McMorris Saucier, Clients First Realty, LLC. ROAM MLS
- $190,0003 bd1 ba1.4k sqft31735 N Doyle Rd, Holden, LA 70744For SaleMLS ID #2026012379, Annette Delrie Birdwell, Covington & Associates Real Estate, LLC. ROAM MLS
- $249,9003 bd2 ba1.5k sqft15687 Penalber Rd, Maurepas, LA 70449For SaleMLS ID #2026016260, Wanda Gauthreaux, Coldwell Banker ONE. ROAM MLS
- $274,9003 bd3 ba2k sqft17220 Oak Ridge Rd, Livingston, LA 70754For SaleMLS ID #2026004950, Michelle Roy, Anchor South Real Estate. ROAM MLS
- $265,0003 bd2 ba1.6k sqft13973 Guy St, Walker, LA 70785For SaleMLS ID #2026016306, Zachary Pollard, Reve REALTORS. ROAM MLS
- $325,0003 bd2 ba1.3k sqft42238 Pumpkin Center Rd, Hammond, LA 70403For SaleMLS ID #2026007164, Dale Mayeaux, Keller Williams Realty Services. ROAM MLS
- $270,0004 bd3 ba2k sqft19758 State Highway 42, Livingston, LA 70754For SaleMLS ID #2026011876, Regan Jacob, Magnolia Roots Realty LLC. ROAM MLS
- $272,5003 bd3 ba2.3k sqft32581 Duff Rd, Walker, LA 70785For SaleMLS ID #2026010197, Lynn Sibley, Clyde Palmer Real Estate, LLC. ROAM MLS
- $229,9004 bd3 ba2.2k sqft21200 Lee Ln, Ponchatoula, LA 70454For SaleMLS ID #2572600, Edgardo Zeron, Realty One Group Immobilia. GSREIN
- $249,0003 bd2 ba1.3k sqft33481 Weiss Rd, Walker, LA 70785For SaleMLS ID #2026009412, Amber Thornton, Blue Heron Realty. ROAM MLS
- $285,0003 bd2 ba1.7k sqft33897 Duff Rd, Walker, LA 70785For SaleMLS ID #2026010770, Becky Shelton, Compass - Perkins. ROAM MLS
- $229,0003 bd3 ba1.4k sqft11171 Petty Dr, Tickfaw, LA 70466For SaleMLS ID #2573624, Charlotte Johnson, Keller Williams Realty Services. GSREIN
