Charming Victorian-style home offering a wonderful potential for personalization. This 3-bedroom, 2-bath layout provides comfortable living spaces, good natural light, and a welcoming flow throughout. Situated on a 0.57-acre lot, the property features a Generic generator and a spacious total area of approximately 3,866 sq ft, with 1,995 sq ft of living area. A great opportunity for buyers looking to refresh and make it their own.
Active
$135,900
401 East Ave, Kentwood, LA 70444
3beds
1,995sqft
:
Get pre-qualified$889/mo
Single Family Residence
Built in 1972
0.57 Acres Lot
$128,300 Zestimate®
$68/sqft
$-- HOA
What's special
Comfortable living spacesGood natural lightWelcoming flow throughout
- 41 days |
- 169 |
- 12 |
Zillow last checked:
Listing updated:
Listed by:
Larissa Dean 985-514-9742,
DRUDE RENTAL MANAGEMENT 985-320-1039
Source: GSREIN,MLS#: 2562263
Facts & features
Interior
Bedrooms & bathrooms
- Bedrooms: 3
- Bathrooms: 2
- Full bathrooms: 2
Bedroom
- Level: First
- Dimensions: 13.80X11.40
Bedroom
- Level: Second
- Dimensions: 15.50X13.20
Bedroom
- Level: First
- Dimensions: 13.30X10.90
Breakfast room nook
- Level: First
- Dimensions: 14.90X9.90
Dining room
- Level: First
- Dimensions: 17.30X9.00
Foyer
- Level: First
- Dimensions: 17.90X5.90
Kitchen
- Level: First
- Dimensions: 19.20X9.50
Living room
- Level: First
- Dimensions: 17.20X14.70
Heating
- Central
Cooling
- Central Air, 1 Unit
Appliances
- Included: Dishwasher, Oven
Features
- Has fireplace: Yes
- Fireplace features: Wood Burning
Interior area
- Total structure area: 3,866
- Total interior livable area: 1,995 sqft
Property
Parking
- Total spaces: 2
- Parking features: Covered, Carport, Two Spaces
- Has carport: Yes
Features
- Levels: One and One Half
- Stories: 1.5
Lot
- Size: 0.57 Acres
- Dimensions: .57
- Features: City Lot, Rectangular Lot
Details
- Additional structures: Shed(s), Workshop
- Parcel number: 87505
- Special conditions: None
Construction
Type & style
- Home type: SingleFamily
- Architectural style: Victorian
- Property subtype: Single Family Residence
Materials
- Brick, Wood Siding
- Foundation: Raised
- Roof: Shingle
Condition
- Average Condition
- Year built: 1972
Utilities & green energy
- Sewer: Public Sewer
- Water: Public
Community & HOA
Community
- Subdivision: Not a Subdivision
HOA
- Has HOA: No
Location
- Region: Kentwood
Financial & listing details
- Price per square foot: $68/sqft
- Date on market: 6/23/2026
Estimated market value
$128,300
$122,000 - $135,000
$1,465/mo
Price history
| Date | Event | Price |
|---|---|---|
| 6/25/2026 | Listed for sale | $135,900$68/sqft |
Source:  GSREIN #2562263 Report a problem GSREIN #2562263 Report a problem | ||
Public tax history
Tax history is unavailable.
Monthly payment
Est. payment
Payment breakdown
Explore the cost of this home by adjusting the details. Changes won't be saved.Climate risks
Neighborhood: 70444
Nearby schools
GreatSchools rating
- 4/10Mt. Hermon SchoolGrades: PK-12Distance: 3 mi
- $206,6003 bd2 ba2.2k sqft15326 Louisiana Hwy #1057, Kentwood, LA 70444Off Market
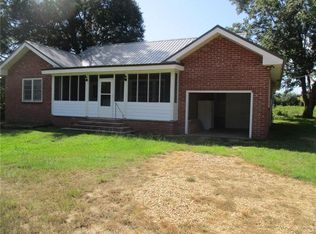
- $101,2003 bd1 ba1.2k sqft108 Pine Dr, Kentwood, LA 70444Off Market
- $234,9003 bd2 ba2.1k sqft117 Sherry Dr, Kentwood, LA 70444Off Market
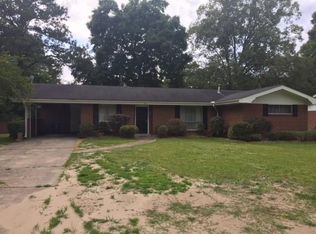
- $34,302-- bd-- ba1k sqft102 E David Dr, Kentwood, LA 70444Off Market
- $17,950-- bd-- ba-- sqft418 Crystal St, Kentwood, LA 70444Off Market
- $102,2003 bd1 ba948 sqft123 Rosewood Dr, Kentwood, LA 70444Off Market
- $113,800-- bd-- ba1.4k sqft390 N 2nd St, Kentwood, LA 70444Off Market
- $147,700-- bd-- ba1.7k sqft260 Bauerle Rd, Kentwood, LA 70444Off Market
- $19,300-- bd-- ba-- sqft42040 Billville Rd, Kentwood, LA 70444Off Market
A local agent can set up tours, give advice and negotiate with sellers.
Similar homes
- $120,0004 bd2 ba2.1k sqft71223 Troy Spears Rd, Kentwood, LA 70444For Sale
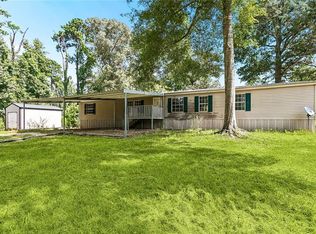
 MLS ID #2569920, Image Hasselbeck, Community RealEstate LLC. GSREIN
 - $--3 bd2 ba1.4k sqft311 N 1st St, Amite, LA 70422Auction
 Xome
Xome - $125,0003 bd2 ba1.7k sqft15462 Highway 16, Amite, LA 70422Auction
 Xome
Xome - $130,0003 bd2 ba1.2k sqft125 Richard St, Franklinton, LA 70438For Sale
 MLS ID #2569501, Donna Dupuy, Goings Group Real Estate Services, Inc.. GSREIN
 - $134,0004 bd2 ba2.3k sqft1414 Green St, Franklinton, LA 70438For SaleMLS ID #2551640, Stephen Brooks, Berkshire Hathaway HomeServices Preferred, REALTOR. GSREIN
- $157,5004 bd2 ba1.9k sqft1091 2nd St, Osyka, MS 39657For SaleMLS ID #4157965, Blake Sasser, Southern Oaks RE Properties LLC. MLS United
- $85,0003 bd2 ba1.1k sqft38828 Turkey Ridge Rd, Mount Hermon, LA 70450For SaleMLS ID #2562755, Brent Drude, Coldwell Banker TEC HAMMOND. GSREIN
- $99,9003 bd1 ba1.5k sqft816 Avenue C, Kentwood, LA 70444For SaleMLS ID #2565586, Schameka Santa Cruze, ZMD Realty. GSREIN
- $134,5003 bd2 ba1.9k sqft417 Franklinton St, Tylertown, MS 39667For SaleMLS ID #4140909, Jacob Cantrell, Doug Rushing Realty, Inc. MLS United
- $115,0003 bd2 ba1.3k sqft46606 Otis Bickham Rd, Franklinton, LA 70438For SaleMLS ID #2568962, Catherine Castle, Smith & Core, Inc.. GSREIN
- $120,0002 bd1 ba1.7k sqft23543 Ellis Lee Rd, Franklinton, LA 70438For SaleMLS ID #2566550, Mary Salley, Atlas Real Estate Company, LLC. GSREIN
- $149,9003 bd2 ba1.2k sqft20379 P Griffin Rd, Kentwood, LA 70444New Construction
 MLS ID #2026012275, Ronnie White, South Haven Realty. ROAM MLS
 - $162,0002 bd1 ba1.1k sqft19239 Hilton Crowe Rd, Franklinton, LA 70438For SaleMLS ID #2569472, Stella Del Bianco, KELLER WILLIAMS REALTY 455-0100. GSREIN
- $135,0002 bd1 ba1.2k sqft309 N 2nd St, Amite, LA 70422For SaleMLS ID #2565743, Tissie Gorman, Elite Real Estate Advisors . GSREIN
- $159,9003 bd1 ba1.7k sqft2157 Dudley Rimes Rd, Magnolia, MS 39652For SaleMLS ID #4140497, Trish Fleming, RE/MAX Southland Real Estate. MLS United
- $180,0003 bd1 ba1.6k sqft23079 Peterson Rd, Mount Hermon, LA 70450For SaleMLS ID #2550283, Connor Mulvany, Realty One Group Immobilia. GSREIN
- $160,0003 bd2 ba1.7k sqft808 Pecan Ln, Tylertown, MS 39667For SaleMLS ID #4157139, Carolyn Pullens, Luxury Southern Realty. MLS United
- $140,0002 bd1 ba1.3k sqft1207 16th Ave, Franklinton, LA 70438For SaleMLS ID #2521600, Kellie Osbon, K2 Realty LLC. GSREIN
- $145,9003 bd2 ba1.5k sqft46347 Iris Ln, Franklinton, LA 70438For SaleMLS ID #2026007700, Jen Williams, United Properties of Louisiana. ROAM MLS
- $144,0003 bd2 ba1.2k sqft143 New River Rd, Tylertown, MS 39667For SaleMLS ID #4151337, Seth T Touchstone, Doug Rushing Realty of McComb. MLS United
