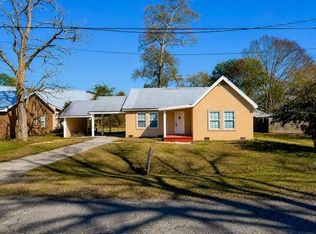
Excellent Potential on three city lots! Don't miss this opportunity to own a spacious 4 bedroom, 2 bath brick home tucked away at the end of a dead-end street! Situated on three city lots, this property offers an abundance of outdoor space and room to make it your own. Inside you will find no carpet throughout the home. A large den featuring a vaulted ceiling and wood burning stove for gathering and making memories. A galley kitchen connects the den and dining area. All appliances remain making this home ready for your vision and renovation plans. A six year old roof and 2 year old water heater are an added bonus! Cash or Conventional loans only.
Active
$123,000
1414 Green St, Franklinton, LA 70438
4beds
2,320sqft
Single Family Residence
Built in 1979
0.64 Acres Lot
$-- Zestimate®
$53/sqft
$-- HOA
What's special
Abundance of outdoor spaceAll appliances remainWood burning stove
- 11 days
- 337
- 19
Likely to sell faster than
Zillow last checked:
Listing updated:
Listed by:
Steven Goings 985-335-6336,
Goings Group Real Estate Services, Inc. 985-322-2103
Source: GSREIN,MLS#: 2580443
Facts & features
Interior
Bedrooms & bathrooms
- Bedrooms: 4
- Bathrooms: 2
- Full bathrooms: 2
Primary bedroom
- Description: Flooring: Vinyl
- Level: Lower
- Dimensions: 11.10 x 11.3
Bedroom
- Description: Flooring: Vinyl
- Level: Lower
- Dimensions: 15.5 x 9.8
Bedroom
- Description: Flooring: Vinyl
- Level: Lower
- Dimensions: 11.9 x 9.6
Bedroom
- Description: Flooring: Vinyl
- Level: Lower
- Dimensions: 11.4 x 9.6
Primary bathroom
- Description: Flooring: Vinyl
- Level: Lower
- Dimensions: 12 x 5.7
Bathroom
- Description: Flooring: Vinyl
- Level: Lower
- Dimensions: 7.7 x 5
Den
- Description: Flooring: Vinyl
- Level: Lower
- Dimensions: 24.6 x 18
Dining room
- Description: Flooring: Vinyl
- Level: Lower
- Dimensions: 12.5 x 11.1
Kitchen
- Description: Flooring: Vinyl
- Level: Lower
- Dimensions: 10.7 x 10.3
Utility room
- Description: Flooring: Vinyl
- Level: Lower
- Dimensions: 9.8 x 9.6
Heating
- Central, Multiple Heating Units
Cooling
- Central Air, 2 Units
Appliances
- Included: Cooktop, Double Oven, Dryer, Refrigerator, Washer
- Laundry: Washer Hookup, Dryer Hookup
Features
- Ceiling Fan(s)
- Has fireplace: Yes
- Fireplace features: Wood Burning
Interior area
- Total structure area: 2,895
- Total interior livable area: 2,320 sqft
Property
Parking
- Total spaces: 2
- Parking features: Attached, Carport, Two Spaces, Driveway
- Has carport: Yes
- Has uncovered spaces: Yes
Features
- Levels: One
- Stories: 1
- Patio & porch: None
- Exterior features: Fence, Permeable Paving
- Pool features: None
Lot
- Size: 0.64 Acres
- Dimensions: 236 x 231 x 120 x 120
- Features: City Lot, Oversized Lot
Details
- Additional structures: Shed(s)
- Parcel number: 0330109900
- Special conditions: None
Construction
Type & style
- Home type: SingleFamily
- Architectural style: Traditional
- Property subtype: Single Family Residence
Materials
- Brick
- Foundation: Raised
- Roof: Shingle
Condition
- Average Condition
- Year built: 1979
Utilities & green energy
- Sewer: Public Sewer
- Water: Public
Community & HOA
Community
- Subdivision: Franklinton
HOA
- Has HOA: No
Location
- Region: Franklinton
Financial & listing details
- Price per square foot: $53/sqft
- Tax assessed value: $71,700
- Annual tax amount: $599
- Date on market: 10/7/2026
Estimated market value
Not available
Estimated sales range
Not available
Not available
Price history
| Date | Event | Price |
|---|---|---|
| 10/7/2026 | Listed for sale | $123,000-8.2%$53/sqft |
Source:  GSREIN #2580443 Report a problem GSREIN #2580443 Report a problem | ||
| 9/18/2026 | Listing removed | $134,000$58/sqft |
Source: BHHS broker feed #2551640 Report a problem | ||
| 6/26/2026 | Price change | $134,000-4.3%$58/sqft |
Source: GSREIN #2551640 Report a problem | ||
| 5/14/2026 | Price change | $140,000-12.5%$60/sqft |
Source: GSREIN #2551640 Report a problem | ||
| 4/28/2026 | Listed for sale | $160,000$69/sqft |
Source: GSREIN #2551640 Report a problem | ||
| 4/19/2026 | Pending sale | $160,000$69/sqft |
Source: BHHS broker feed #2551640 Report a problem | ||
| 4/18/2026 | Contingent | $160,000$69/sqft |
Source: GSREIN #2551640 Report a problem | ||
| 4/10/2026 | Listed for sale | $160,000$69/sqft |
Source: GSREIN #2551640 Report a problem | ||
Public tax history
| Year | Property taxes | Tax assessment |
|---|---|---|
| 2025 | $599 | $7,170 |
| 2024 | -- | $7,170 |
| 2023 | -- | $7,170 |
| 2022 | -- | $7,170 |
| 2021 | $141 | $7,170 |
| 2020 | $141 | $7,170 |
| 2017 | -- | $7,170 |
| 2015 | $855 -5.3% | $7,170 |
| 2013 | $903 +569.6% | $7,170 |
| 2012 | $135 -84.6% | $7,170 |
| 2011 | $873 -2.6% | $7,170 |
| 2010 | $896 | $7,170 |
Find assessor info on the county website
Monthly payment
Est. payment
Payment breakdown
Explore the cost of this home by adjusting the details. Changes won't be saved.Climate risks
Neighborhood: 70438
Nearby schools
Schools provided by the listing agent
- Elementary: WPSB
- Middle: WPSB
- High: WPSB
Source: GSREIN. This data may not be complete. We recommend contacting the local school district to confirm school assignments for this home.


Similar homes
- $115,0002 bd1 ba1.7k sqft23543 Ellis Lee Rd, Franklinton, LA 70438For Sale

 MLS ID #2566550, Mary Salley, Atlas Real Estate Company, LLC. GSREIN
 - $130,0003 bd2 ba1.2k sqft125 Richard St, Franklinton, LA 70438For Sale
 MLS ID #2569501, Donna Dupuy, Goings Group Real Estate Services, Inc.. GSREIN
 - $125,0004 bd2 ba2.3k sqft25290 Highway 450, Franklinton, LA 70438For Sale
 MLS ID #2572214, Gregg Tepper, Keller Williams Realty Services. GSREIN
 - $140,0002 bd1 ba1.3k sqft1207 16th Ave, Franklinton, LA 70438For Sale
 MLS ID #2521600, Kellie Osbon, K2 Realty LLC. GSREIN
 - $150,0003 bd2 ba1.2k sqft43314 Willie Youngblood Rd, Franklinton, LA 70438For SaleMLS ID #2577363, Mary Salley, Atlas Real Estate Company, LLC. GSREIN
- $107,5003 bd2 ba1.3k sqft46606 Otis Bickham Rd, Franklinton, LA 70438For SaleMLS ID #2578055, Catherine Castle, Smith & Core, Inc.. GSREIN
- $159,0004 bd2 ba2.3k sqft19129 Lee Rd, Franklinton, LA 70438For SaleMLS ID #2574472, Louis Williams, Keller Williams Realty Services. GSREIN
- $169,9992 bd3 ba1.7k sqft21413 John D Wood Rd, Franklinton, LA 70438For SaleMLS ID #2562368, Isola Williams, Goings Group Real Estate Services, Inc.. GSREIN
- $149,9993 bd2 ba1.6k sqft1123 Williams St, Franklinton, LA 70438For SaleMLS ID #2547255, Steven Goings, Goings Group Real Estate Services, Inc.. GSREIN
- $170,0005 bd2 ba1.9k sqft43721 Heidelberg Rd, Franklinton, LA 70438For SaleMLS ID #2576086, Joseph Deraney, Keller Williams Realty Services. GSREIN
- $155,0003 bd2 ba1.5k sqft1201 16th Ave, Franklinton, LA 70438For SaleMLS ID #2521599, Kellie Osbon, K2 Realty LLC. GSREIN
- $138,0003 bd2 ba1.1k sqft19375 M Thomas Rd, Franklinton, LA 70438For SaleMLS ID #2555014, Stacey Nikolas Cruz, Fiorella Avenue Realty. GSREIN
- $176,0003 bd2 ba1.2k sqft16044 Bob Magee Rd, Franklinton, LA 70438For SaleMLS ID #2563320, Charlotte Johnson, Keller Williams Realty Services. GSREIN
- $110,0003 bd2 ba1.2k sqft79183 Honeysuckle Estates Loop, Covington, LA 70435For SaleMLS ID #2578802, Laura Province, 1 Percent Lists Gulf South. GSREIN
- $120,0003 bd3 ba1.9k sqft203 Camellia Rd, Bogalusa, LA 70427For SaleMLS ID #2566193, Stephanie Neece, Keller Williams Realty Services. GSREIN
- $135,9003 bd1 ba1.9k sqft401 East Ave, Kentwood, LA 70444For SaleMLS ID #2562263, Larissa Dean, SKYBOUND REAL ESTATE GROUP. GSREIN
- $110,0002 bd2 ba1.3k sqft21231 Pat Obrien Rd, Covington, LA 70435For SaleMLS ID #2576663, Christine Morris, Keller Williams Realty Services. GSREIN
- $150,0003 bd1 ba1.2k sqft1402 Neches St, Bogalusa, LA 70427For SaleMLS ID #2573310, Charlotte Johnson, Keller Williams Realty Services. GSREIN
