Opportunity in Honeysuckle Estates! Situated on approximately .89 acre in Covington, this 1999 double-wide mobile home offers approximately 1,280 square feet with 3 bedrooms and 2 baths. The home features linoleum flooring, a kitchen equipped with a range/oven, dishwasher and refrigerator, and a primary suite with private bath featuring a shower and double vanity. A front porch adds outdoor living space.A standout feature of the property is the large 24' x 45' shed/workshop, installed in 2006, providing approximately 1,080 square feet of additional space for storage, equipment, hobbies or projects. The mobile home is in need of repairs and updating, offering an opportunity for a buyer to renovate and customize to their needs. With nearly an acre of land and a substantial detached workshop, this property offers plenty of possibilities for someone ready to bring their vision and improvements.
For sale
$110,000
79183 Honeysuckle Estates Loop, Covington, LA 70435
3beds
1,280sqft
Manufactured On Land
Built in 1999
0.89 Acres Lot
$-- Zestimate®
$86/sqft
$-- HOA
What's special
Linoleum flooring
- 23 days
- 708
- 28
Zillow last checked:
Listing updated:
Listed by:
Laura P Province,
1 Percent Lists Gulf South 985-778-1043
Source: ROAM MLS,MLS#: 2578802
Facts & features
Interior
Bedrooms & bathrooms
- Bedrooms: 3
- Bathrooms: 2
- Full bathrooms: 2
Primary bedroom
- Description: Lower Level
- Area: 195 Square Feet
- Dimensions: 15x13
Bedroom
- Description: Lower Level
- Area: 114 Square Feet
- Dimensions: 12x9.5
Bedroom
- Description: Lower Level
- Area: 114 Square Feet
- Dimensions: 12x9.5
Primary bathroom
- Description: Lower Level
- Area: 112 Square Feet
- Dimensions: 14x8
Dining room
- Description: Lower Level
- Area: 54 Square Feet
- Dimensions: 9x6
Kitchen
- Description: Lower Level
- Area: 63 Square Feet
- Dimensions: 9x7
Living room
- Description: Lower Level
- Area: 240 Square Feet
- Dimensions: 16x15
Heating
- Central, Other
Cooling
- Central Air, Ceiling Fan(s), Other
Appliances
- Included: Dishwasher, Range, Oven
- Laundry: Electric Dryer Hookup, Washer Hookup
Features
- Pantry
- Has fireplace: No
Interior area
- Total structure area: 1,420
- Total interior livable area: 1,280 sqft
Video & virtual tour
Property
Parking
- Parking features: Driveway
- Has uncovered spaces: Yes
Features
- Levels: One
- Stories: 1
- Fencing: Full
Lot
- Size: 0.89 Acres
- Dimensions: 201 x 203 x 201 x 205
- Features: Rear Yard Vehicle Access
Details
- Additional structures: Workshop
- Parcel number: 117817
Construction
Type & style
- Home type: MobileManufactured
- Property subtype: Manufactured On Land
Materials
- Vinyl Siding
- Foundation: Other
- Roof: Shingle
Condition
- Year built: 1999
- Major remodel year: 1999
Utilities & green energy
- Sewer: Septic Tank
- Water: Well
- Utilities for property: Natural Gas Not Available
Community & HOA
Community
- Subdivision: Honeysuckle Estates
HOA
- Has HOA: No
Location
- Region: Covington
Financial & listing details
- Price per square foot: $86/sqft
- Tax assessed value: $44,700
- Annual tax amount: $519
- Date on market: 9/29/2026
Estimated market value
Not available
Estimated sales range
Not available
Not available
Price history
| Date | Event | Price |
|---|---|---|
| 9/30/2026 | Listed for sale | $110,000$86/sqft |
Source:  GSREIN #2578802 Report a problem | ||
| 3/26/2007 | Sold | -- |
Source: Agent Provided Report a problem | ||
Public tax history
| Year | Property taxes | Tax assessment |
|---|---|---|
| 2025 | $519 -3.7% | $4,470 |
| 2024 | $539 -8.4% | $4,470 -0.7% |
| 2023 | $588 +0% | $4,500 |
| 2022 | $588 +0.6% | $4,500 |
| 2021 | $585 +0.6% | $4,500 |
| 2020 | $581 +8.9% | $4,500 +13.4% |
| 2019 | $534 -0.1% | $3,967 |
| 2018 | $534 -1.4% | $3,967 |
| 2017 | $542 -0.4% | $3,967 |
| 2016 | $545 | $3,967 -46.4% |
| 2015 | $545 -48.5% | $7,400 |
| 2014 | $1,057 +1.1% | $7,400 |
| 2013 | $1,045 -1.8% | $7,400 |
| 2012 | $1,064 +17% | $7,400 +13.5% |
| 2011 | $910 -0.2% | $6,520 |
| 2010 | $911 | $6,520 |
Find assessor info on the county website
Monthly payment
Climate risks
Neighborhood: 70435
Nearby schools
Schools provided by the listing agent
- Elementary: Please
- Middle: See, School
Source: ROAM MLS. This data may not be complete. We recommend contacting the local school district to confirm school assignments for this home.
- $170,000-- bd-- ba-- sqftIsabel Swamp Rd, Covington, LA 70435Off Market
- $194,5003 bd2 ba1.5k sqft79205 Honeysuckle Estates Loop, Covington, LA 70435Off Market
- $129,600-- bd-- ba1.1k sqft79214 Honeysuckle Estates Loop, Covington, LA 70435Off Market
- $--3 bd2 ba1.7k sqft79184 Honeysuckle Estates Loop, Covington, LA 70435Sold

Similar homes
- $125,0003 bd2 ba1.2k sqft56142 Stewart Evans Rd, Bogalusa, LA 70427For Sale
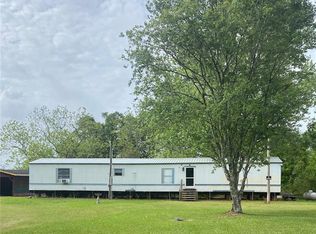
 MLS ID #200SNW, Lynn Richard, Goings Group Real Estate Servi. ROAM MLS
- $94,9003 bd2 ba1.4k sqft54142 445th Hwy, Loranger, LA 70446For Sale
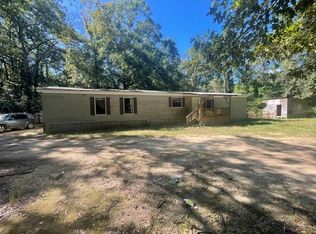 MLS ID #2571311, Brent D Drude, Coldwell Banker TEC Hammond. ROAM MLS
- $109,9003 bd2 ba1.5k sqft1608 Franklin St, Mandeville, LA 70448For Sale
 MLS ID #200HYI, Gregg B Tepper, Keller Williams Realty Service. ROAM MLS
- $120,0003 bd2 ba1.6k sqft50332 James Earl Dr, Loranger, LA 70446For Sale
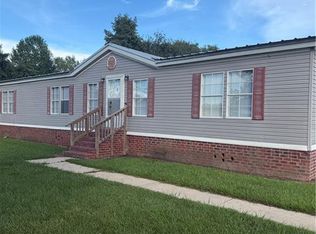 MLS ID #2574183, Brenda K Stevens, Davis Realty Group, LLC. ROAM MLS
- $125,0003 bd2 ba1.2k sqft73436 Hillcrest Blvd, Abita Springs, LA 70420For SaleMLS ID #2582124, Gabriela Williams, United Real Estate Partners. ROAM MLS
- $139,9003 bd2 ba1.6k sqft74071 Allen Rd, Abita Springs, LA 70420For SaleMLS ID #2571488, Kellie L Osbon, K2 Realty LLC. ROAM MLS
- $120,0003 bd2 ba1.8k sqft19302 Robert Rd, Hammond, LA 70401For SaleMLS ID #2577049, Jennifer D Hayes, REACH Real Estate Solutions. ROAM MLS
- $125,0002 bd2 ba1.2k sqft25 Kathman Dr, Madisonville, LA 70447For SaleMLS ID #2576863, Debra Sicard, Keller Williams Realty Service. ROAM MLS
- $98,0002 bd2 ba980 sqft729 Heavens Dr APT 6, Mandeville, LA 70471For SaleMLS ID #200MPV, Michael A Baradell, Heauxm Pros. ROAM MLS
- $110,0002 bd2 ba1k sqft350 Emerald Forest Blvd APT 2201, Covington, LA 70433For SaleMLS ID #200ODY, Ashley R Womack, 1 Percent Lists. ROAM MLS
- $107,0002 bd2 ba1k sqft713 Heavens Dr APT 4, Mandeville, LA 70471For SaleMLS ID #2569111, Leila A Perez, Leila Perez Realty. ROAM MLS
- $112,9002 bd2 ba1k sqft350 Emerald Forest Blvd APT 2203, Covington, LA 70433For SaleMLS ID #2559475, Karen Guerra, Compass Covington (COMP27). ROAM MLS
- $109,0002 bd2 ba1k sqft350 Emerald Forest Blvd APT 16203, Covington, LA 70433For SaleMLS ID #2561241, Christina Bellino, United Real Estate Partners. ROAM MLS
- $159,9003 bd2 ba1.8k sqft20197 Glory Rd, Ponchatoula, LA 70454For SaleMLS ID #2569719, Kasey Lipscomb Crawford, Downtown Realty. ROAM MLS
- $160,0003 bd2 ba1.4k sqft71022 Lake Placid Dr, Covington, LA 70433For SaleMLS ID #2574408, Summer R Kavalir, Coldwell Banker Key Realty. ROAM MLS
- $155,0003 bd2 ba1.1k sqft72352 Nursery St, Covington, LA 70435For SaleMLS ID #2559256, Ashley Callahan, 1 Percent Lists Gulf South. ROAM MLS
- $87,9993 bd2 ba1.8k sqft42246 Sweeney Ln, Ponchatoula, LA 70454For SaleMLS ID #2546418, Kelae Gatlin, Clear To Close Realty. ROAM MLS
- $119,5002 bd2 ba1.2k sqft38335 Lees Landing Rd, Ponchatoula, LA 70454For SaleMLS ID #2541206, Kelly Elizabeth Turner, Crescent Sotheby's International Realty. ROAM MLS
- $125,0003 bd2 ba1.1k sqft19452 Sisters Rd, Ponchatoula, LA 70454For SaleMLS ID #2570572, Gabriela Williams, United Real Estate Partners. ROAM MLS
