Tucked away in the peaceful countryside of Roseland, across the street from Cam2 Golf Course, this charming brick home offers the perfect blend of space, comfort, and functionality. Featuring 2 bedrooms, 2 bathrooms, and 1,736 square feet of living area, the home sits on a beautiful 2.33-acre tract with room to spread out and enjoy quiet country living. Built in 1966 with timeless brick construction, the property also includes an impressive 2,000-square-foot metal building—ideal for storage, hobbies, or workshop use. Whether you’re looking for a private homestead or extra space for projects and equipment, this property delivers endless potential in a serene rural setting. All exterior doors and casings are fiberglass, not wood, except for the utility room and Granite countertops.
Active
Price cut: $10K (5/26)
$260,000
64531 Highway 1054, Roseland, LA 70456
2beds
1,736sqft
:
Get pre-qualified$1,631/mo
Single Family Residence
Built in 1966
2.33 Acres Lot
$251,500 Zestimate®
$150/sqft
$-- HOA
What's special
Timeless brick constructionGranite countertopsCharming brick home
- 191 days |
- 196 |
- 7 |
Zillow last checked:
Listing updated:
Listed by:
Michael Braase 985-969-1932,
NextHome Real Estate Professionals 985-429-0777,
Michael Braase 985-969-1932,
NextHome Real Estate Professionals
Source: GSREIN,MLS#: 2539533
Facts & features
Interior
Bedrooms & bathrooms
- Bedrooms: 2
- Bathrooms: 2
- Full bathrooms: 2
Primary bedroom
- Description: Flooring: Wood
- Level: Lower
- Dimensions: 13x13
Bedroom
- Description: Flooring: Wood
- Level: Lower
- Dimensions: 11x11
Primary bathroom
- Description: Flooring: Tile
- Level: Lower
- Dimensions: 5x11
Bathroom
- Description: Flooring: Tile
- Level: Lower
- Dimensions: 7.6x5
Den
- Description: Flooring: Tile
- Level: Lower
- Dimensions: 16x15
Dining room
- Description: Flooring: Tile
- Level: Lower
- Dimensions: 14x13
Kitchen
- Description: Flooring: Tile
- Level: Lower
- Dimensions: 17x9.5
Laundry
- Description: Flooring: Wood
- Level: Lower
- Dimensions: 12x11
Living room
- Description: Flooring: Wood
- Level: Lower
- Dimensions: 13.5x19
Heating
- Central
Cooling
- Central Air, Attic Fan
Appliances
- Included: Dryer, Dishwasher, Microwave, Oven, Range, Refrigerator, Washer
- Laundry: Washer Hookup, Dryer Hookup
Features
- Stainless Steel Appliances, Cable TV
- Has fireplace: Yes
- Fireplace features: Wood Burning
Interior area
- Total structure area: 2,936
- Total interior livable area: 1,736 sqft
Property
Parking
- Total spaces: 2
- Parking features: Carport, Two Spaces
- Has carport: Yes
Features
- Levels: One
- Stories: 1
- Patio & porch: Concrete, Covered, Porch
- Exterior features: Porch
- Pool features: None
Lot
- Size: 2.33 Acres
- Dimensions: 2.33 acres
- Features: 1 to 5 Acres, Outside City Limits
Details
- Additional structures: Shed(s), Workshop
- Parcel number: 03995909
- Special conditions: None
Construction
Type & style
- Home type: SingleFamily
- Architectural style: Contemporary
- Property subtype: Single Family Residence
Materials
- Brick, Vinyl Siding
- Foundation: Slab
- Roof: Asphalt,Shingle
Condition
- Very Good Condition
- Year built: 1966
Utilities & green energy
- Sewer: Septic Tank
- Water: Well
Green energy
- Energy efficient items: Water Heater
Community & HOA
Community
- Features: Golf, Golf Course Community
- Security: Security System, Closed Circuit Camera(s)
- Subdivision: Not a Subdivision
HOA
- Has HOA: No
Location
- Region: Roseland
Financial & listing details
- Price per square foot: $150/sqft
- Tax assessed value: $71,451
- Date on market: 1/23/2026
Estimated market value
$251,500
$239,000 - $264,000
$1,308/mo
Price history
| Date | Event | Price |
|---|---|---|
| 5/26/2026 | Price change | $260,000-3.7%$150/sqft |
Source:  GSREIN #2539533 Report a problem GSREIN #2539533 Report a problem | ||
| 5/7/2026 | Price change | $270,000-1.8%$156/sqft |
Source: GSREIN #2539533 Report a problem | ||
| 1/27/2026 | Price change | $275,000-26.7%$158/sqft |
Source: GSREIN #2539533 Report a problem | ||
| 1/23/2026 | Listed for sale | $375,000$216/sqft |
Source: GSREIN #2539533 Report a problem | ||
Public tax history
| Year | Property taxes | Tax assessment |
|---|---|---|
| 2025 | -- | $7,145 |
| 2024 | -- | $7,145 +0.4% |
| 2023 | -- | $7,117 |
| 2022 | -- | $7,117 |
| 2021 | -- | $7,117 |
| 2020 | -- | $7,117 |
| 2019 | -- | $7,117 |
| 2018 | $578 +2.5% | $7,117 |
| 2017 | $563 | $7,117 |
| 2016 | -- | $7,117 |
| 2015 | -- | $7,117 |
| 2014 | -- | $7,117 |
| 2013 | -- | $7,117 |
| 2012 | -- | $7,117 +4.1% |
| 2011 | -- | $6,839 |
| 2010 | -- | $6,839 |
| 2009 | -- | $6,839 |
| 2008 | -- | $6,839 +10% |
| 2007 | -- | $6,215 |
| 2006 | -- | $6,215 |
| 2005 | -- | $6,215 |
| 2004 | -- | $6,215 +17.6% |
| 2003 | -- | $5,285 |
| 2002 | -- | $5,285 |
| 2001 | -- | $5,285 |
| 2000 | -- | $5,285 |
Find assessor info on the county website
Monthly payment
Est. payment
Payment breakdown
Explore the cost of this home by adjusting the details. Changes won't be saved.Climate risks
Neighborhood: 70456
Nearby schools
GreatSchools rating
- 6/10Chesbrough Elementary SchoolGrades: PK-5Distance: 4.2 mi
- 3/10Jewel M. Sumner Middle SchoolGrades: 6-8Distance: 6.2 mi
- 4/10Jewel M. Sumner High SchoolGrades: 9-12Distance: 6 mi
Schools provided by the listing agent
- Elementary: Please
Source: GSREIN. This data may not be complete. We recommend contacting the local school district to confirm school assignments for this home.
- $--3 bd2 ba1.2k sqft64513 Highway 1054, Roseland, LA 70456Sold

- $480,600-- bd-- ba1.8k sqft64567 Highway 1054, Roseland, LA 70456Off Market
- $428,9003 bd2 ba3k sqft64445 Highway 1054, Roseland, LA 70456Off Market
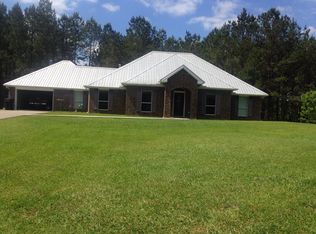
- $13,500-- bd-- ba-- sqft64531 Highway 1054, Roseland, LA 70456Off Market
- $409,3003 bd2 ba3.9k sqft64369 Highway 1054, Roseland, LA 70456Off Market
- $339,700-- bd-- ba1.9k sqft64291 Highway 1054, Loranger, LA 70456Off Market
- $548,900-- bd-- ba2.3k sqft16488 Highway 10, Roseland, LA 70456Off Market
- $135,700-- bd-- ba1k sqft16524 Highway 10, Roseland, LA 70456Off Market
A local agent can set up tours, give advice and negotiate with sellers.
A local lender can help you make sure your offer is ready when you are.
Similar homes
- $199,9004 bd3 ba2.2k sqft12462 Steptoe Rd, Roseland, LA 70456For Sale
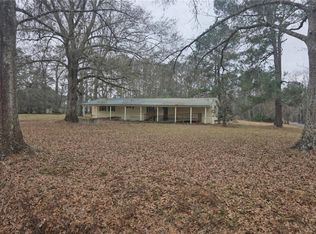
 MLS ID #2543361, Kelly Cox, Crescent Sotheby's International Realty. GSREIN
 - $260,0003 bd2 ba1.8k sqft52056 Husser Ln, Husser, LA 70446For Sale
 MLS ID #2569961, Sandra Douglas, Premier Edge Real Estate. GSREIN
 - $377,0002 bd2 ba1.4k sqft66350 Highway 1058, Roseland, LA 70456For Sale
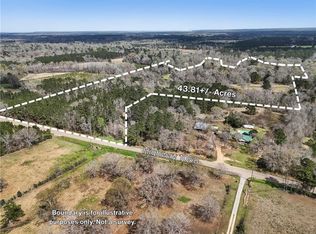 MLS ID #2546249, Ashley Callahan, 1 Percent Lists Gulf South. GSREIN
 - $240,0004 bd2 ba2.5k sqft61217 Ruth Holton Rd, Amite, LA 70422For Sale
 MLS ID #2564630, Anthony Neeson, Keller Williams Realty Services. GSREIN
 - $249,0003 bd2 ba1.5k sqft16758 Kat Kaw Rd, Franklinton, LA 70438For SaleMLS ID #2566824, Rhonda Zimmerman, United Real Estate Partners. GSREIN
- $275,0004 bd3 ba2k sqft1610 N Duncan Ave, Amite, LA 70422For SaleMLS ID #2560121, Suzanne Butler, K Company Realty. GSREIN
- $279,0003 bd2 ba2.1k sqft283 Inspiration Park Dr, Kentwood, LA 70444For SaleMLS ID #2562563, Mike Williams, RE/MAX Partners. GSREIN
- $295,0003 bd2 ba2.2k sqft19065 Highway 450, Franklinton, LA 70438For SaleMLS ID #2569140, David Holloway, Smith & Core, Inc.. GSREIN
- $279,5004 bd2 ba2k sqft57273 Briar Patch Cemetery Rd, Loranger, LA 70446For SaleMLS ID #2550004, Brenda Stevens, Davis Realty Group, LLC. GSREIN
- $235,0002 bd3 ba2.5k sqft95 Silver Dollar Ln, Greensburg, LA 70441For SaleMLS ID #2565908, Kimberly Doughty, K Company Realty. GSREIN
- $249,9004 bd2 ba1.7k sqft46282 Morris Rd, Hammond, LA 70401For SaleMLS ID #2502886, Kelly Cox, Crescent Sotheby's International Realty. GSREIN
- $282,9993 bd3 ba2.2k sqft57011 Old Us Highway 51, Amite, LA 70422For SaleMLS ID #2566508, Vickie Garafola, Keller Williams Realty Services. GSREIN
- $259,0005 bd4 ba2.5k sqft17485 Cardinal Ln, Hammond, LA 70401For SaleMLS ID #2544608, Amber Raphael, NextHome Real Estate Professionals. GSREIN
- $260,0003 bd2 ba1.5k sqft54097 Sweetwater Rd, Independence, LA 70443For Sale
 MLS ID #2026008496, Renee Badon, United Properties of Louisiana. ROAM MLS
 - $249,9003 bd2 ba1.5k sqft14416 Fisher Rd, Franklinton, LA 70438For SaleMLS ID #2547064, Blake Borgstede, The W Group Real Estate LLC. GSREIN
- $245,0003 bd2 ba1.6k sqft36621 Albin Rd, Independence, LA 70443For SaleMLS ID #2562143, Kelly Turner, Crescent Sotheby's International Realty. GSREIN
- $315,0003 bd2 ba2.4k sqft149 Conrad Hebert Rd, Amite, LA 70422For SaleMLS ID #2566578, Kimberly Doughty, K Company Realty. GSREIN
- $220,0002 bd2 ba1.6k sqft21305 Highway 1061, Amite, LA 70422For SaleMLS ID #2541218, Brenda Stevens, Davis Realty Group, LLC. GSREIN
- $269,0003 bd2 ba2.2k sqft85271 Highway 25, Franklinton, LA 70438For SaleMLS ID #2558315, Joseph Deraney, The W Group Real Estate LLC. GSREIN
- $245,0003 bd2 ba1.6k sqft85275 Highway 25, Franklinton, LA 70438For SaleMLS ID #2558347, Joseph Deraney, The W Group Real Estate LLC. GSREIN
