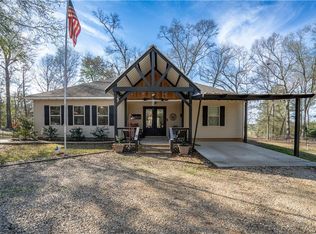
Welcome home to this inviting cottage nestled among mature trees on a peaceful .67-acre lot. This home blends country charm with comfortable living both inside and out.
Step onto the expansive covered front porch, a great spot to relax and enjoy the serene surroundings. Inside, the home features a spacious living room and open dining area. The well-appointed kitchen boasts cream raised-panel cabinetry, stainless steel appliances including a dishwasher, built-in microwave, and refrigerator, and ample counter space.
The primary bedroom offers a private ensuite bath featuring a tub/shower combo and a large, accessible walk-in shower, along with an adjoining walk-in closet. Two additional generously sized bedrooms share a full bath, providing plenty of room for family or guests. A utility room and pantry complete the layout, with a washer and dryer included for added convenience.
Outside, the property offers room to roam with lush green space, mature trees, and plenty of parking. With incredible potential for family compound-style living on .67 acres, this property is a rare find — see 85271 Highway 25 for the neighboring listing and envision the possibilities.
Don't miss this one — schedule your showing today!
Active
$245,000
85275 Highway 25, Franklinton, LA 70438
3beds
1,698sqft
Single Family Residence
Built in 1996
0.62 Acres Lot
$238,300 Zestimate®
$144/sqft
$-- HOA
What's special
Nestled among mature treesPlenty of parkingCream raised-panel cabinetryLush green spaceInviting cottageStainless steel appliancesBuilt-in microwave
- 47 days |
- 340 |
- 21 |
Zillow last checked:
Listing updated:
Listed by:
Joseph Deraney 504-444-1990,
The W Group Real Estate LLC 225-577-6555
Source: GSREIN,MLS#: 2558347
Loading...
Facts & features
Interior
Bedrooms & bathrooms
- Bedrooms: 3
- Bathrooms: 2
- Full bathrooms: 2
Primary bedroom
- Level: Lower
- Dimensions: 11.6 x 15.6
Bedroom
- Level: Lower
- Dimensions: 15.7 x 13.3
Bedroom
- Level: Lower
- Dimensions: 11.6 x 13.3
Dining room
- Level: Lower
- Dimensions: 9.6 x 14.6
Living room
- Level: Lower
- Dimensions: 15.2 x 15.2
Heating
- Central
Cooling
- Central Air
Appliances
- Included: Dishwasher, Oven, Range, Refrigerator
Features
- Cathedral Ceiling(s), High Ceilings, Vaulted Ceiling(s)
- Has fireplace: Yes
- Fireplace features: Other
Interior area
- Total structure area: 1,698
- Total interior livable area: 1,698 sqft
Property
Parking
- Total spaces: 3
- Parking features: Driveway, Off Street, Three or more Spaces
- Has uncovered spaces: Yes
Features
- Levels: One
- Stories: 1
- Patio & porch: Oversized, Wood, Patio, Porch
- Exterior features: Fence, Porch, Patio
Lot
- Size: 0.62 Acres
- Dimensions: .62 Acres
- Features: Outside City Limits, Rectangular Lot
Details
- Parcel number: 991820
- Special conditions: None
Construction
Type & style
- Home type: SingleFamily
- Architectural style: Traditional
- Property subtype: Single Family Residence
Materials
- Vinyl Siding
- Foundation: Raised
- Roof: Shingle
Condition
- Very Good Condition
- Year built: 1996
Utilities & green energy
- Sewer: Septic Tank
- Water: Well
Community & HOA
Community
- Subdivision: Not a Subdivision
HOA
- Has HOA: No
Location
- Region: Franklinton
Financial & listing details
- Price per square foot: $144/sqft
- Tax assessed value: $68,720
- Date on market: 5/18/2026
Estimated market value
$238,300
$226,000 - $250,000
$2,055/mo
Price history
| Date | Event | Price |
|---|---|---|
| 5/20/2026 | Listed for sale | $245,000$144/sqft |
Source: | ||
Public tax history
| Year | Property taxes | Tax assessment |
|---|---|---|
| 2025 | -- | $6,872 |
| 2024 | -- | $6,872 |
| 2023 | -- | $6,872 |
| 2022 | -- | $6,872 |
| 2021 | -- | $6,872 |
| 2020 | -- | $6,872 |
| 2019 | -- | $6,872 |
| 2018 | -- | $6,872 |
| 2017 | $1,005 -0.4% | $6,872 |
| 2016 | $1,009 -1.6% | $6,872 |
| 2015 | $1,026 +0.9% | $6,872 |
| 2014 | $1,017 +0.5% | $6,872 |
| 2013 | $1,012 | $6,872 |
| 2012 | -- | $6,872 |
Find assessor info on the county website
Monthly payment
Est. payment$--/mo
Payment breakdown
Explore the cost of this home by adjusting the details. Changes won't be saved.All calculations are estimates and provided by Zillow, Inc. for informational purposes only. Actual amounts may vary.
HOA fees may include property taxes on listings classified as Co-Ops. Contact the listing agent and/or owner for fee details.
Mortgage interest rates are dependent on a number of factors, including credit score, down payment, and repayment length. Interest rate data provided by Zillow Group Marketplace, Inc. as of 1/1/1970 from various mortgage lenders with which we have lead or other similar arrangements; the Estimated Payment is an average of those rates.
See how much you could borrow to make a competitive offer.
Climate risks
Neighborhood: 70438
Nearby schools
GreatSchools rating
- 9/10Folsom Elementary SchoolGrades: PK-5Distance: 3.4 mi
- 9/10Folsom Junior High SchoolGrades: 6-8Distance: 2.5 mi
- 5/10Covington High SchoolGrades: 9-12Distance: 12.9 mi
A local agent can set up tours, give advice and negotiate with sellers.
A local lender can help you make sure your offer is ready when you are.
- Louisiana
- Saint Tammany Parish
- Folsom
- 70438
- 85275 Highway 25