Welcome to the heart of Amite, Louisiana! Nestled on 1.29 beautiful acres, this charming 1944 home blends timeless character with thoughtful updates and plenty of space to enjoy both inside and out. Featuring 4 bedrooms and 2 1/2 bathrooms, this home is filled with original details that make it truly special, including original hardwood floors that still remain throughout much of the home.
The kitchen offers a tasteful modern touch with marble countertops while still complementing the home's historic charm. Some furnishings will remain, making this property even more inviting and move-in ready. From the warm character to the spacious layout, this home offers the kind of charm you simply can't recreate.
Step outside and enjoy the huge front and back yards ideal entertaining, gardening, or simply relaxing under the Louisiana skies. The attached covered and screened-in patio creates the perfect space for year-round outdoor enjoyment. A detached shed with electricity adds extra convenience for storage, hobbies, or workspace needs.
If you've been searching for a property with acreage, character, and small-town charm, this Amite gem is one you won't want to miss!
Flood Zone X!
Active
$275,000
1610 N Duncan Ave, Amite, LA 70422
4beds
2,051sqft
Farm, Single Family Residence
Built in 1944
1.29 Acres Lot
$267,900 Zestimate®
$134/sqft
$-- HOA
What's special
- 143 days
- 131
- 16
Zillow last checked:
Listing updated:
Listed by:
Suzanne Butler 985-969-1418,
K Company Realty 985-517-6311
Source: GSREIN,MLS#: 2560121
Facts & features
Interior
Bedrooms & bathrooms
- Bedrooms: 4
- Bathrooms: 3
- Full bathrooms: 2
- 1/2 bathrooms: 1
Primary bedroom
- Description: Flooring: Wood
- Level: Lower
- Dimensions: 15.02 x 13.02
Bedroom
- Description: Flooring: Carpet
- Level: Lower
- Dimensions: 12.09 x 13.06
Bedroom
- Description: Flooring: Wood
- Level: Lower
- Dimensions: 9.06.x 11
Bedroom
- Description: Flooring: Wood
- Level: Lower
- Dimensions: 10.05 x 12.08
Primary bathroom
- Description: Flooring: Tile
- Level: Lower
- Dimensions: 9.06 x 4.10
Bathroom
- Description: Flooring: Tile
- Level: Lower
- Dimensions: 9.05 x 7
Dining room
- Description: Flooring: Wood
- Level: Lower
- Dimensions: 11.06 x 14.03
Half bath
- Description: Flooring: Tile
- Level: Lower
- Dimensions: 5.08 x 4.05
Kitchen
- Description: Flooring: Tile
- Level: Lower
- Dimensions: 17.06 x 14.03
Living room
- Description: Flooring: Wood
- Level: Lower
- Dimensions: 13.05 x 23.05
Patio
- Description: Flooring: Other
- Level: Lower
- Dimensions: 11.07 x 21
Heating
- Central
Cooling
- Central Air, 1 Unit
Appliances
- Included: Dryer, Dishwasher, Microwave, Oven, Range, Refrigerator, Washer
- Laundry: Washer Hookup, Dryer Hookup
Features
- Attic, Ceiling Fan(s), Pantry, Pull Down Attic Stairs, Stone Counters
- Windows: Storm Window(s)
- Attic: Pull Down Stairs
- Has fireplace: Yes
- Fireplace features: Other
Interior area
- Total structure area: 2,691
- Total interior livable area: 2,051 sqft
Property
Parking
- Total spaces: 2
- Parking features: Attached, Carport, Two Spaces
- Has carport: Yes
Features
- Levels: One
- Stories: 1
- Patio & porch: Concrete, Covered, Porch, Screened
- Exterior features: Enclosed Porch
- Pool features: None
Lot
- Size: 1.29 Acres
- Dimensions: 1.29 Acres
- Features: 1 to 5 Acres, City Lot, Oversized Lot
Details
- Additional structures: Shed(s)
- Parcel number: 243906
- Special conditions: None
Construction
Type & style
- Home type: SingleFamily
- Architectural style: Farmhouse
- Property subtype: Farm, Single Family Residence
Materials
- Foundation: Raised
- Roof: Shingle
Condition
- Very Good Condition
- Year built: 1944
Utilities & green energy
- Sewer: Public Sewer
- Water: Public
Community & HOA
Community
- Subdivision: Not a Subdivision
HOA
- Has HOA: No
Location
- Region: Amite
Financial & listing details
- Price per square foot: $134/sqft
- Tax assessed value: $103,870
- Annual tax amount: $247
- Date on market: 5/27/2026
Estimated market value
$267,900
$255,000 - $281,000
$2,207/mo
Price history
| Date | Event | Price |
|---|---|---|
| 5/27/2026 | Listed for sale | $275,000+129.2%$134/sqft |
Source:  GSREIN #2560121 Report a problem GSREIN #2560121 Report a problem | ||
| 5/14/2015 | Sold | -- |
Source: GSREIN #2005155 Report a problem | ||
| 3/29/2015 | Listed for sale | $120,000$59/sqft |
Source: Keller Williams - Mandeville #2005155 Report a problem | ||
Public tax history
| Year | Property taxes | Tax assessment |
|---|---|---|
| 2025 | $247 +1.2% | $10,387 |
| 2024 | $244 +5.1% | $10,387 |
| 2023 | $232 -0.1% | $10,387 |
| 2022 | $233 +0% | $10,387 |
| 2021 | $233 +0.1% | $10,387 |
| 2020 | $232 -0.2% | $10,387 |
| 2019 | $233 -72.2% | $10,387 |
| 2018 | $838 +258.2% | $10,387 |
| 2017 | $234 +0% | $10,387 |
| 2016 | $234 | $10,387 +36.5% |
| 2015 | $234 +3201.4% | $7,608 |
| 2014 | $7 | $7,608 |
| 2013 | $7 | $7,608 |
| 2012 | $7 | $7,608 +4.1% |
| 2011 | -- | $7,309 |
| 2010 | -- | $7,309 |
| 2009 | -- | $7,309 |
| 2008 | -- | $7,309 +9.7% |
| 2007 | -- | $6,662 |
| 2006 | -- | $6,662 |
| 2005 | -- | $6,662 |
| 2004 | -- | $6,662 +25.6% |
| 2003 | -- | $5,303 |
| 2002 | -- | $5,303 |
| 2001 | -- | $5,303 |
| 2000 | -- | $5,303 |
Find assessor info on the county website
Monthly payment
Est. payment
Payment breakdown
Explore the cost of this home by adjusting the details. Changes won't be saved.Climate risks
Neighborhood: 70422
Similar homes
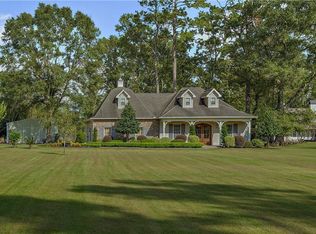
- $282,5003 bd2 ba2.3k sqft525 N Laurel St, Amite, LA 70422For Sale
 MLS ID #2573260, Maggie Warmack, Simply Real Estate LLC. GSREIN
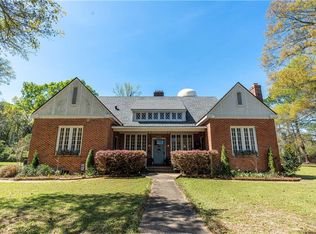
 - $299,0004 bd3 ba2.9k sqft60388 Highway 1054, Amite, LA 70422For Sale
 MLS ID #2578524, Yvonne Hulsey, NextHome Real Estate Professionals. GSREIN
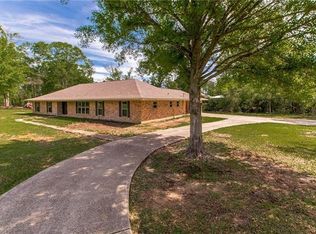
 - $285,0004 bd2 ba2.4k sqft61064 Highway 1046, Amite, LA 70422For Sale
 MLS ID #2543732, David Tucker, NextHome Real Estate Professionals. GSREIN
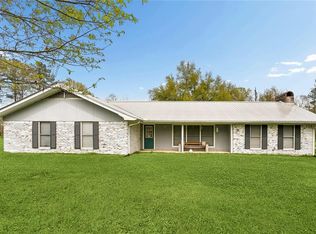
 - $325,0003 bd3 ba2.6k sqft605 Ash St, Amite, LA 70422For Sale
 MLS ID #2579258, Meg Sharkey, K Company Realty. GSREIN
 - $240,0004 bd3 ba2.4k sqft213 N 2nd St, Amite, LA 70422For SaleMLS ID #2550851, Harolyn Moriarity, United Real Estate Partners. GSREIN
- $169,9003 bd2 ba1.9k sqft57425 Old Highway 51, Amite, LA 70422For Sale
 MLS ID #2026018269, Bryan Hodges, Open Season Properties LLC. ROAM MLS
 - $259,9993 bd3 ba2.2k sqft57011 Old Us Highway 51, Amite, LA 70422For SaleMLS ID #2566508, Vickie Garafola, Keller Williams Realty Services. GSREIN
- $164,9003 bd1 ba1.2k sqft607 N Laurel St, Amite, LA 70422For SaleMLS ID #2581601, Rosie Rumore, Gulf Meridian Realty . GSREIN
- $146,9003 bd3 ba1.9k sqft213 W Pine St, Amite, LA 70422For SaleMLS ID #2571224, Harmon Schilling, Davis Realty Group, LLC. GSREIN
- $349,5003 bd2 ba2.9k sqft210 N Myrtle St, Amite, LA 70422For SaleMLS ID #2571378, Collin Kent, Century 21 J. Carter & Company. GSREIN
- $229,9993 bd2 ba2.2k sqft65247 Highway 51, Amite, LA 70436For SaleMLS ID #2577371, Alexis Young, Geaux South Realty LLC. GSREIN
- $175,0003 bd2 ba1.8k sqft210 Short St, Amite, LA 70422For SaleMLS ID #2555417, Rita Patel, Keller Williams Realty Services. GSREIN
- $275,0003 bd2 ba2.2k sqft19065 Highway 450, Franklinton, LA 70438For SaleMLS ID #2569140, David Holloway, Smith & Core, Inc.. GSREIN
- $268,9003 bd2 ba1.8k sqft49457 N Benton Rd, Tickfaw, LA 70466For SaleMLS ID #2575708, Vickie Garafola, Keller Williams Realty Services. GSREIN
- $250,0003 bd1 ba1.3k sqft49623 Highway 1065, Tickfaw, LA 70466For SaleMLS ID #2580451, Michael Graves, NextHome Real Estate Professionals. GSREIN
- $250,0002 bd2 ba1.7k sqft64531 Highway 1054, Roseland, LA 70456For SaleMLS ID #2539533, Michael Braase, NextHome Real Estate Professionals. GSREIN
- $195,0002 bd2 ba1.6k sqft21305 Highway 1061, Amite, LA 70422For SaleMLS ID #2541218, Brenda Stevens, Davis Realty Group, LLC. GSREIN
- $269,0003 bd2 ba2.1k sqft283 Inspiration Park Dr, Kentwood, LA 70444For SaleMLS ID #2562563, Mike Williams, RE/MAX Partners. GSREIN
- $240,0004 bd3 ba2.1k sqft56034 Virgil White Ln, Loranger, LA 70446For SaleMLS ID #2567333, Liesha Foster, Berkshire Hathaway HomeServices Preferred, REALTOR. GSREIN
- $295,0003 bd2 ba2.3k sqft12250 Northwood Dr, Hammond, LA 70401For SaleMLS ID #2563216, Kelly Turner, Crescent Sotheby's International Realty. GSREIN
